

287 Harvard St 79Cambridge, MA02139
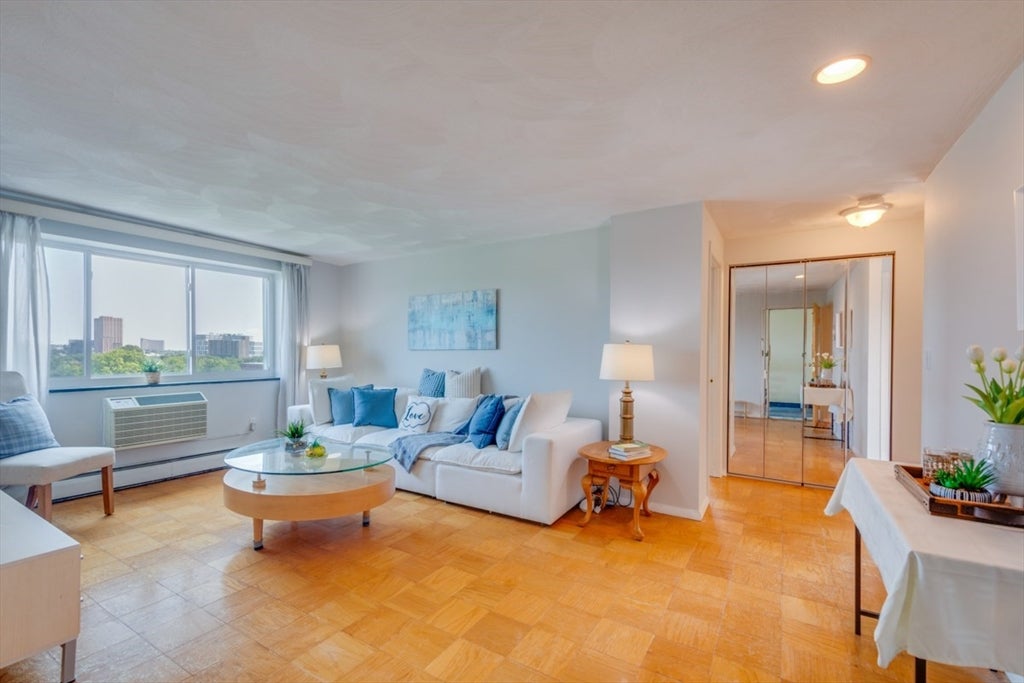
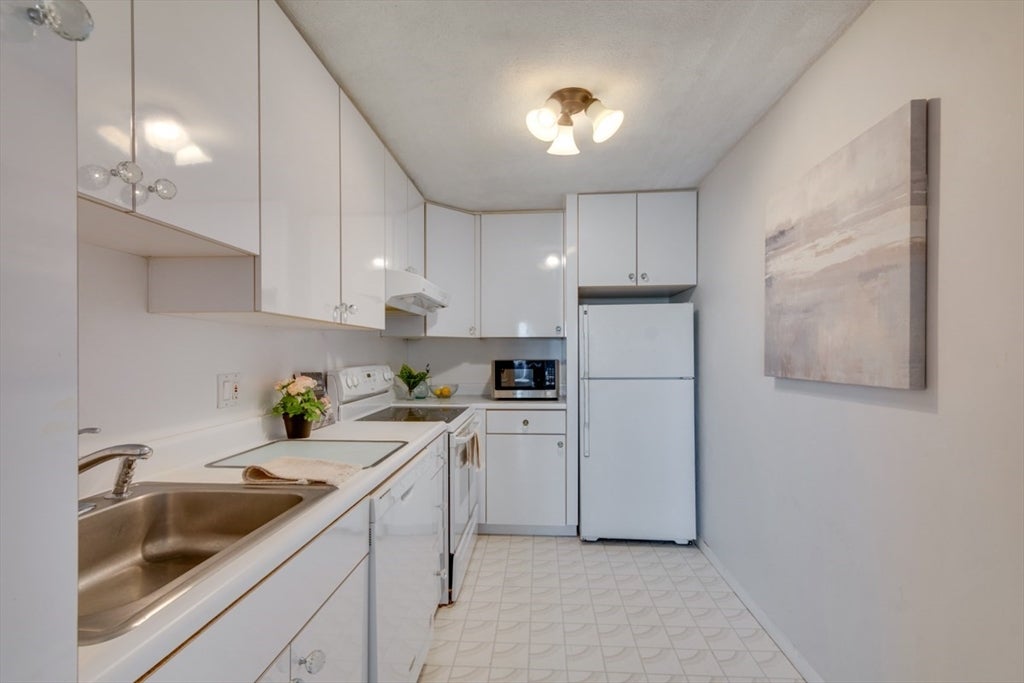
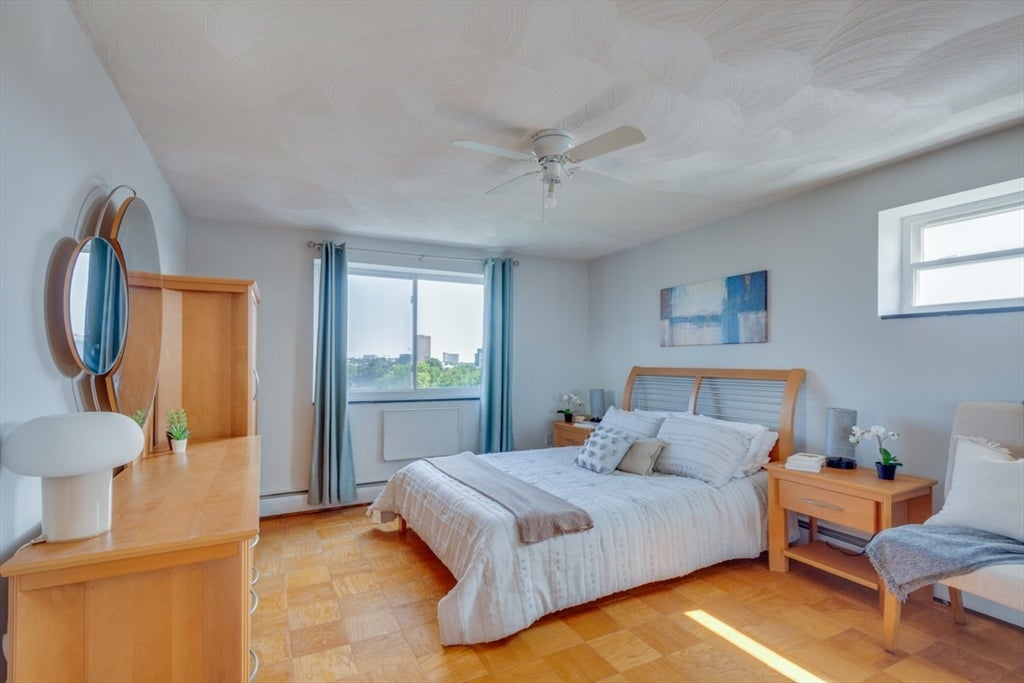
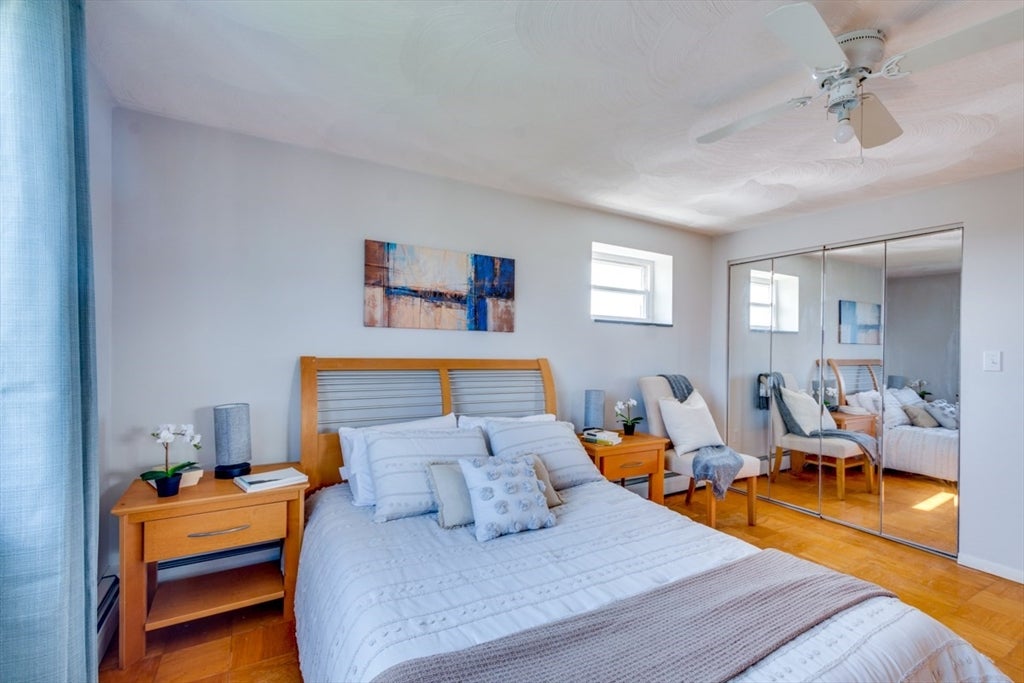
Beautiful 2-bedroom corner penthouse offering spectacular panoramic views of the Boston skyline and Cambridge. Filled with natural light, this bright and spacious home features a comfortable living/dining room with classic parquet floors, two generously sized bedrooms, and a well-appointed and fully applianced kitchen. A rare and valuable amenity is the large deeded garage parking space accommodating two cars in tandem, along with a generous private storage area assigned to the unit.Ideally situated on a quiet residential street between Harvard University and MIT, with convenient access to Mass Ave, Central Square, the Red Line, Whole Foods, HMart, Cambridge Public Library, and an abundance of restaurants, cafés, shops, bookstores, parks, and museums. An exceptional opportunity for an owner-occupant or investor seeking a penthouse residence with outstanding views, parking, storage, and a prime Cambridge location.
| 5 hours ago | Listing updated with changes from the MLS® | |
| 8 hours ago | Listing first seen on site |

The property listing data and information, or the Images, set forth herein were provided to MLS Property Information Network, Inc. from third party sources, including sellers, lessors, landlords, and public records, and were compiled by MLS Property Information Network, Inc. The property listing data and information, and the Images, are for the personal, non-commercial use of consumers having a good faith interest in purchasing, leasing or renting listed properties of the type displayed to them and may not be used for any purpose other than to identify prospective properties which such consumers may have a good faith interest in purchasing, leasing or renting. MLS Property Information Network, Inc. and its subscribers disclaim any and all representations and warranties as to the accuracy of the property listing data and information, or as to the accuracy of any of the Images, set forth herein.
Last checked 2026-08-19 03:12 PM UTC