Save
Ask
Tour
Hide
Share
$1,850,000
1 Day On Site

15 Campbell Park
Somerville, MA02144

For Sale|Single Family Residence|Active
3
Beds
3
Total Baths
2
Full Baths
1
Partial Bath
1,736
SqFt
$1,066
/SqFt
1892
Built
County:
Middlesex
Call Now: 617-648-9415
Is this the listing for you? We can help make it yours.
617-648-9415
Upcoming Open Houses
Sat, Aug 22, 2:00 PM - 3:30 PM
Sun, Aug 23, 11:00 AM - 12:30 PM
15 Campbell Park15 Campbell Park15 Campbell Park15 Campbell Park
Save
Ask
Tour
Hide
Share

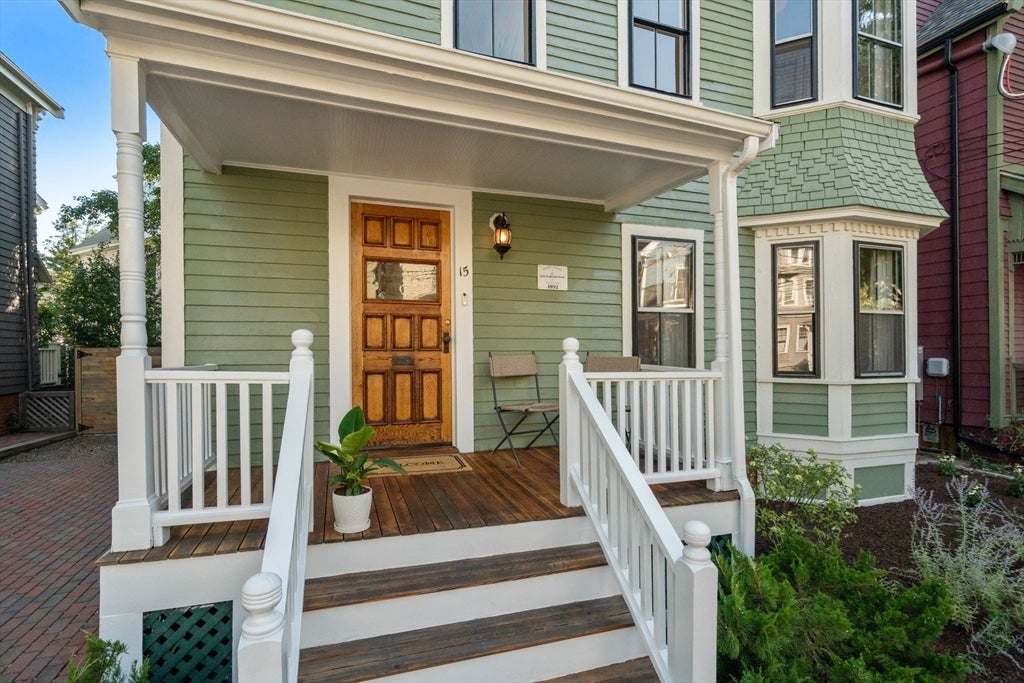
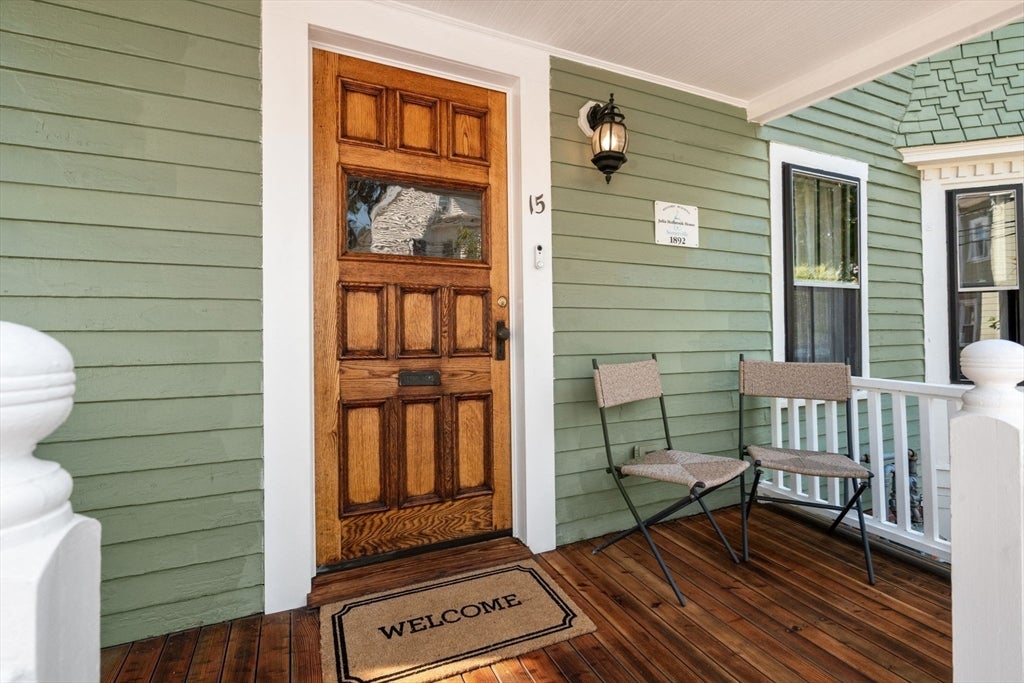
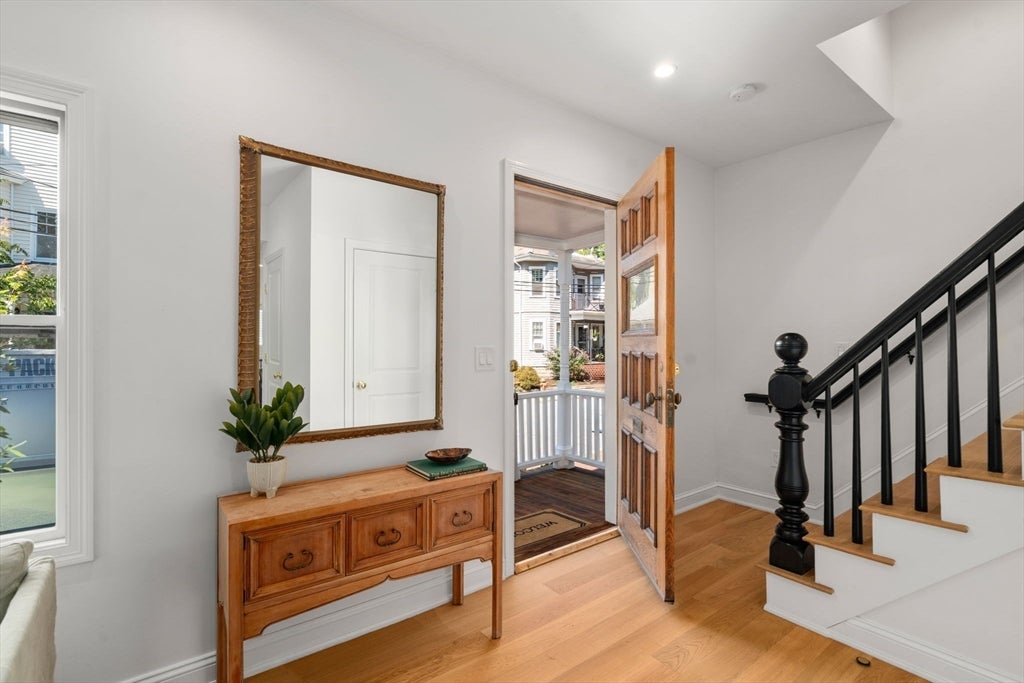
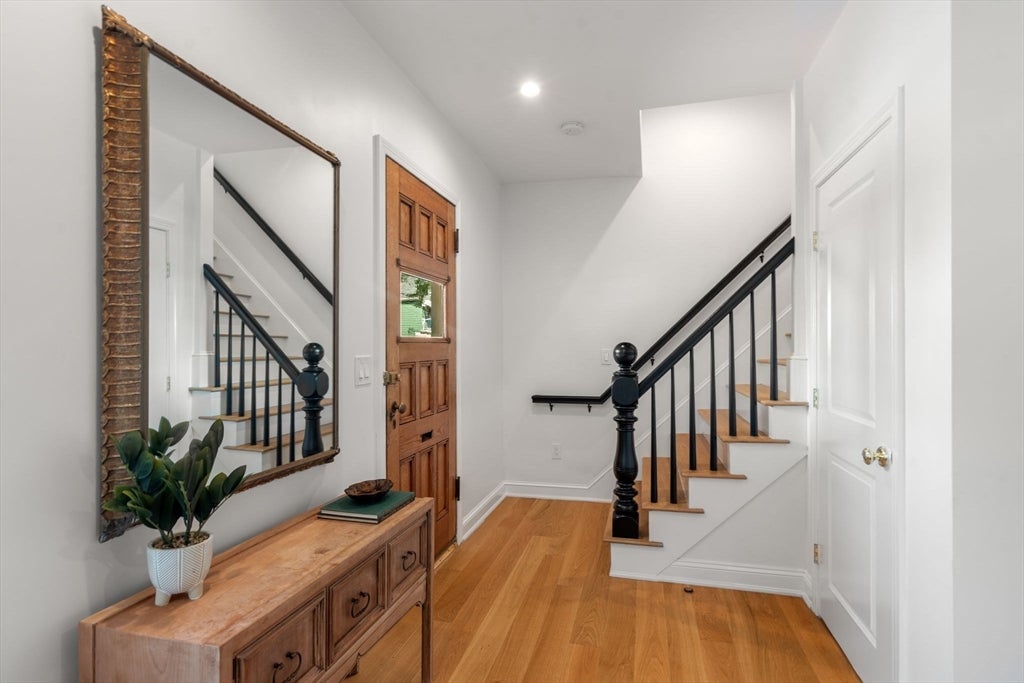
Step into a beautifully renovated piece of Somerville history—this stunning Victorian, built in 1892, was reimagined in 2022 with a gut renovation that pairs timeless character with today's finest finishes. Spread across three sun-filled levels, this 3-bedroom, 2.5-bath home offers roughly 1,800 square feet of thoughtfully designed living space, with gleaming hardwood floors, oversized windows, and recessed lighting throughout. The heart of the home is a chef-ready kitchen with sleek stainless steel appliances and radiant white quartz countertops. On the second floor, an office and convenient second floor laundry lead to the true showstopper: a primary suite bathed in natural light from dramatic bay windows, with a spa-like en-suite boasting a soaking tub and separate walk-in shower. The third floor offers two versatile bedrooms and full bathroom, while downstairs, the partially renovated basement is a rare bonus—already prepped for a full-bath and additional living space or bedroom, offering incredible potential to expand your square footage. Outside, enjoy a private landscaped backyard patio plus a 2-car driveway with EV charging capability. Historic elegance, modern convenience, and room to grow, all in one Somerville gem.

Save
Ask
Tour
Hide
Share
Listing Snapshot
Price 
$1,850,000
Days On Site 
1 Day
Bedrooms 
3
Inside Area (SqFt) 
1,736 sqft
Total Baths 
3
Full Baths 
2
Partial Baths 
1
Lot Size 
0.06 Acres
Year Built 
1892
MLS® Number 
73565348
Status 
Active
Property Tax 
$16,502
HOA/Condo/Coop Fees 
N/A
Sq Ft Source 
N/A
Friends & Family
Recent Activity
yesterdayListing updated with changes from the MLS®
yesterdayListing first seen on site
General Features
Acres 
0.06
Disclosures 
See Letter of Full Deleading Compliance attached to MLS.
Foundation 
Brick/Mortar
Green Energy Efficient 
Thermostat
Parking 
PavedOff StreetDriveway
Parking Spaces 
2
Property Sub Type 
Single Family Residence
Security 
Security System
Sewer 
Public Sewer
SqFt Above 
1736
SqFt Below 
535
SqFt Total 
1736
Style 
VictorianQueen Anne
Water Source 
Public
Zoning 
NR
Interior Features
Appliances 
Gas Water HeaterTankless Water HeaterDisposalMicrowaveENERGY STAR Qualified RefrigeratorENERGY STAR Qualified DryerENERGY STAR Qualified DishwasherENERGY STAR Qualified WasherRangeOven
Basement 
FullPartially FinishedSump PumpConcrete
Cooling 
Central AirZoned
Fireplace 
Yes
Fireplace Features 
Living Room
Fireplaces 
1
Flooring 
TileHardwood
Heating 
Natural GasForced AirElectricZoned
Interior 
Walk-In Closet(s)
Laundry Features 
Washer Hookup
Window Features 
Insulated Windows
Bathroom 1 
Level - First
Bathroom 2 
Level - Second
Bathroom 3 
Level - Third
Bedroom 2 
Level - Second
Bedroom 3 
Level - Third
Dining Room 
Level - First
Kitchen 
Level - First
Living Room 
Level - First
Master Bedroom 
Level - Second
Office 
Level - Second
Save
Ask
Tour
Hide
Share
Exterior Features
Construction Details 
Frame
Exterior 
Rain Gutters
Fencing 
Fenced
Lot Features 
Landscaped
Patio And Porch 
PorchPatio
Roof 
Shingle
Windows/Doors 
Insulated Windows
Community Features
Community Features 
Park
Roads 
Paved
Schools
School District
Unknown
Elementary School
West Somerville Neighborhood
Middle School
West Somerville Neighborhood
High School
Somerville High School
Listing courtesy of Amanda Nurse of Gibson Sotheby's International Realty


The property listing data and information, or the Images, set forth herein were provided to MLS Property Information Network, Inc. from third party sources, including sellers, lessors, landlords, and public records, and were compiled by MLS Property Information Network, Inc. The property listing data and information, and the Images, are for the personal, non-commercial use of consumers having a good faith interest in purchasing, leasing or renting listed properties of the type displayed to them and may not be used for any purpose other than to identify prospective properties which such consumers may have a good faith interest in purchasing, leasing or renting. MLS Property Information Network, Inc. and its subscribers disclaim any and all representations and warranties as to the accuracy of the property listing data and information, or as to the accuracy of any of the Images, set forth herein.

Last checked 2026-08-20 04:48 PM UTC

Neighborhood & Commute
Source: Walkscore
Disclosure: Community information and market data powered by Constellation Data Labs. Information is deemed reliable but not guaranteed.
Save
Ask
Tour
Hide
Share