

427-429 S Huntington Ave 1Boston, MA02130
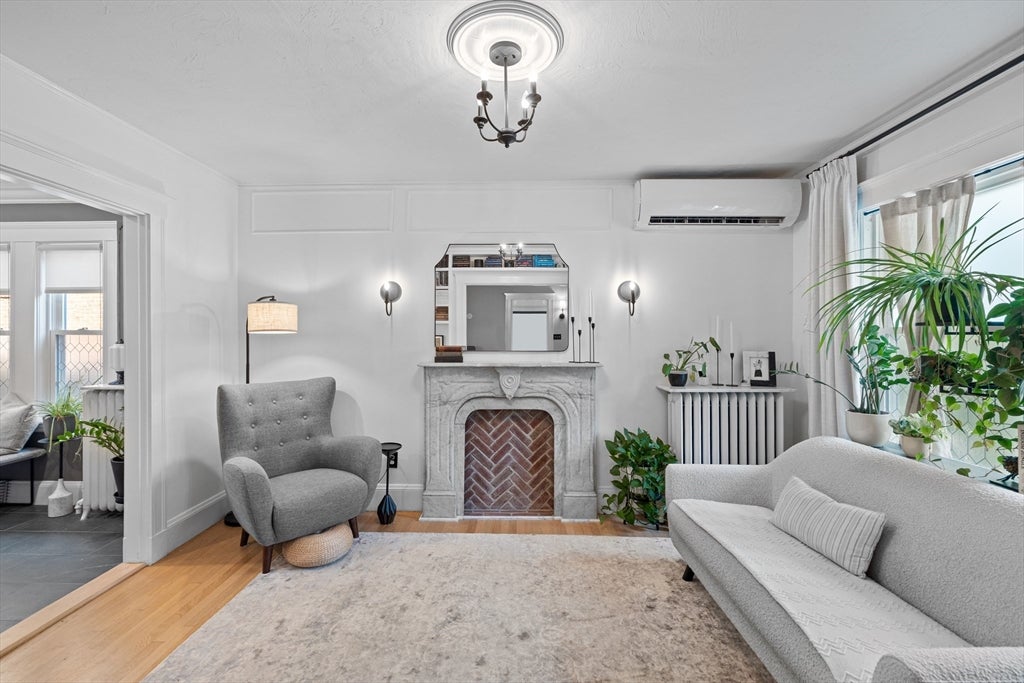
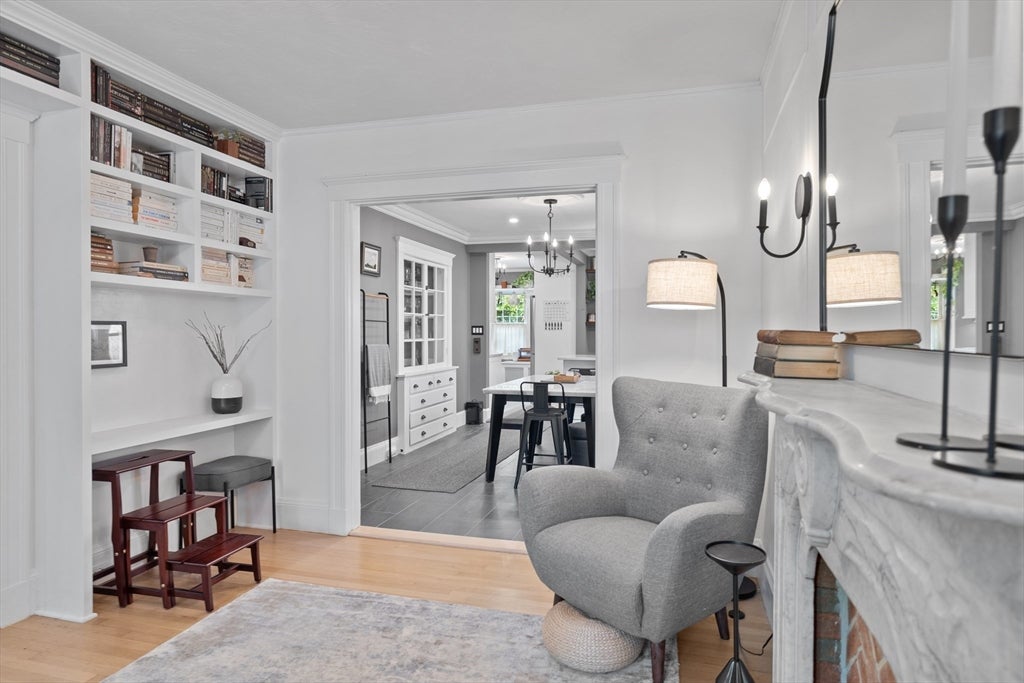
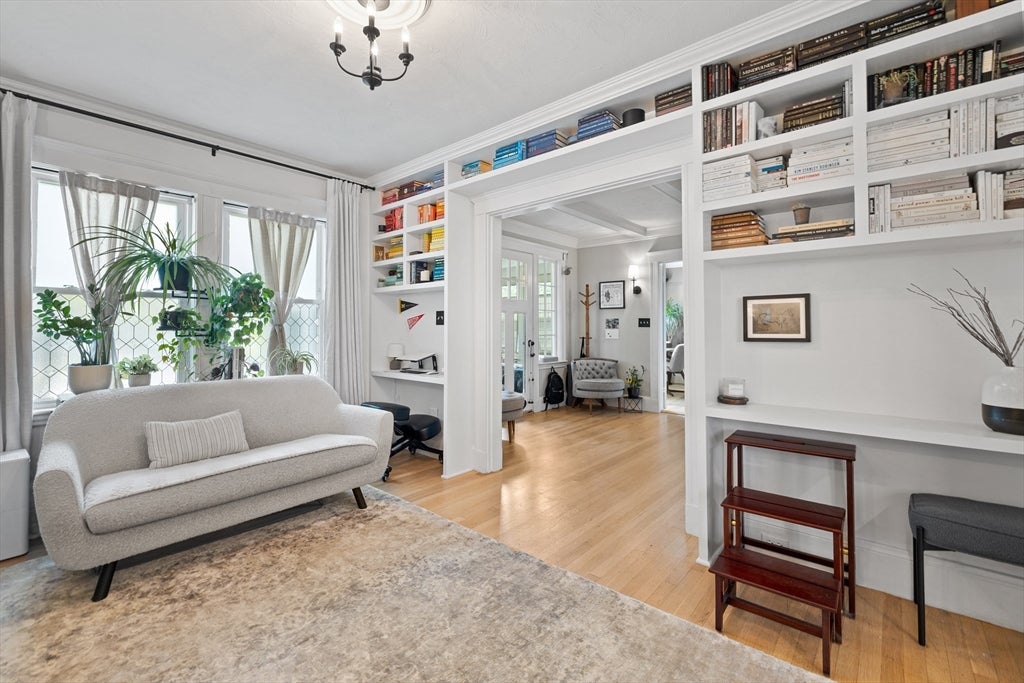
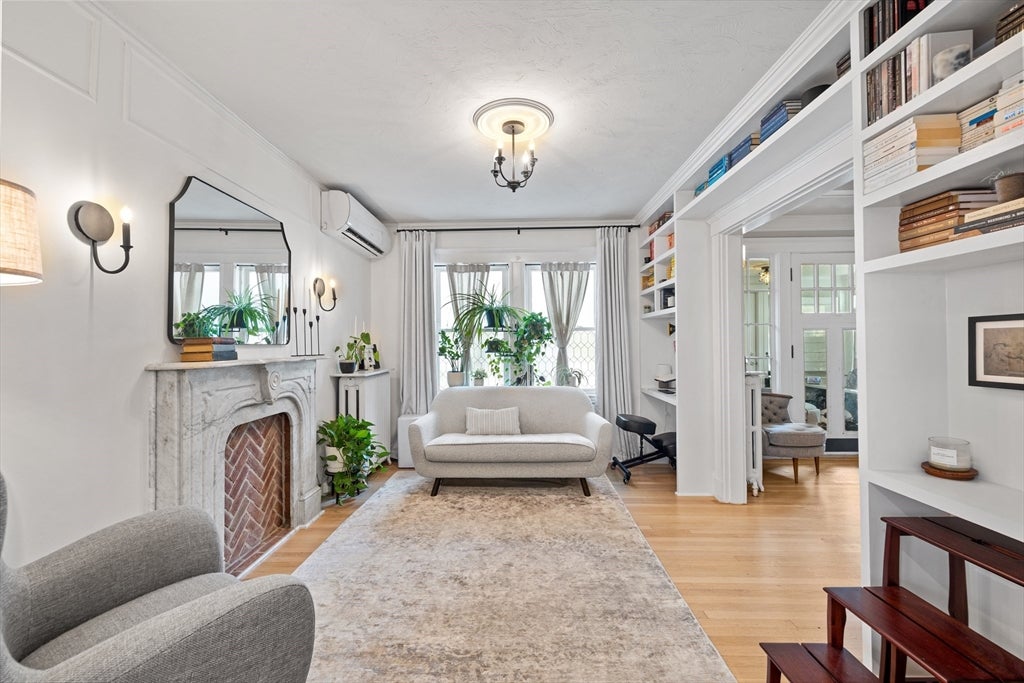
MUST SEE! Sun-filled 3-bed, 2-bath home in the heart of Jamaica Plain w/ 1,973 sf of thoughtfully designed living space. From the moment you enter, you'll appreciate the exceptional craftsmanship, beautiful architectural details & abundance of natural light throughout. The home is rich in character, w/ gorgeous hardwood & tile flooring, detailed mouldings, intricate trim work, a decorative mantle, custom shelving & stunning built-in bookshelves that add both beauty & functionality. The thoughtful design offers a wonderful balance of classic charm & modern updates, creating a home that feels both inviting & incredibly well cared for. The updated kitchen feat stainless steel appliances, quartz countertops & ample cabinetry, making it both stylish & functional for everyday living. Spacious bedrooms offer plenty of room to relax, while generous closet space & walk-in closets provide the storage today's buyers are looking for. Throughout the home, you'll find carefully considered details that set this property apart, from the custom built-ins & shelving to the beautiful millwork found throughout. The finished lower level is a standout feature, currently configured as a private in-law/au pair-style living space. The versatile setup includes a private bathroom, a bonus room currently used as a bedroom & additional living space, offering an ideal setup for an au pair, extended family, guests, older children or anyone seeking a more private space within the home. Laundry is also located in the basement, making this level both comfortable & functional. The flexible layout provides endless possibilities to suit your individual needs. Ideally situated in Jamaica Plain, this home puts you close to the neighborhood's incredible restaurants, cafes, shops, parks & green spaces, as well as public transportation for an easy commute into Boston. With its exceptional natural light, beautiful craftsmanship, thoughtful updates, abundant storage & flexible living space, this is a truly special home that offers the character buyers love with the functionality they need. A must-see Jamaica Plain gem where beautiful details, comfortable living & an unbeatable location come together!
| 3 hours ago | Listing updated with changes from the MLS® | |
| 3 hours ago | Listing first seen on site |

The property listing data and information, or the Images, set forth herein were provided to MLS Property Information Network, Inc. from third party sources, including sellers, lessors, landlords, and public records, and were compiled by MLS Property Information Network, Inc. The property listing data and information, and the Images, are for the personal, non-commercial use of consumers having a good faith interest in purchasing, leasing or renting listed properties of the type displayed to them and may not be used for any purpose other than to identify prospective properties which such consumers may have a good faith interest in purchasing, leasing or renting. MLS Property Information Network, Inc. and its subscribers disclaim any and all representations and warranties as to the accuracy of the property listing data and information, or as to the accuracy of any of the Images, set forth herein.
Last checked 2026-08-19 03:56 PM UTC