

111 Mitchell AveMedford, MA02155
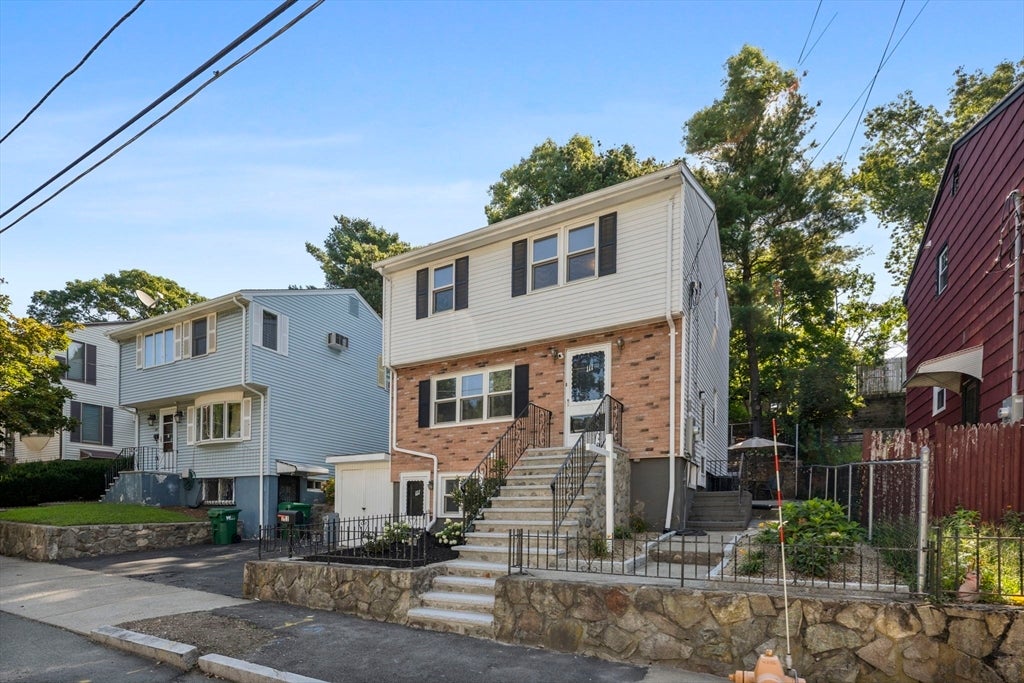
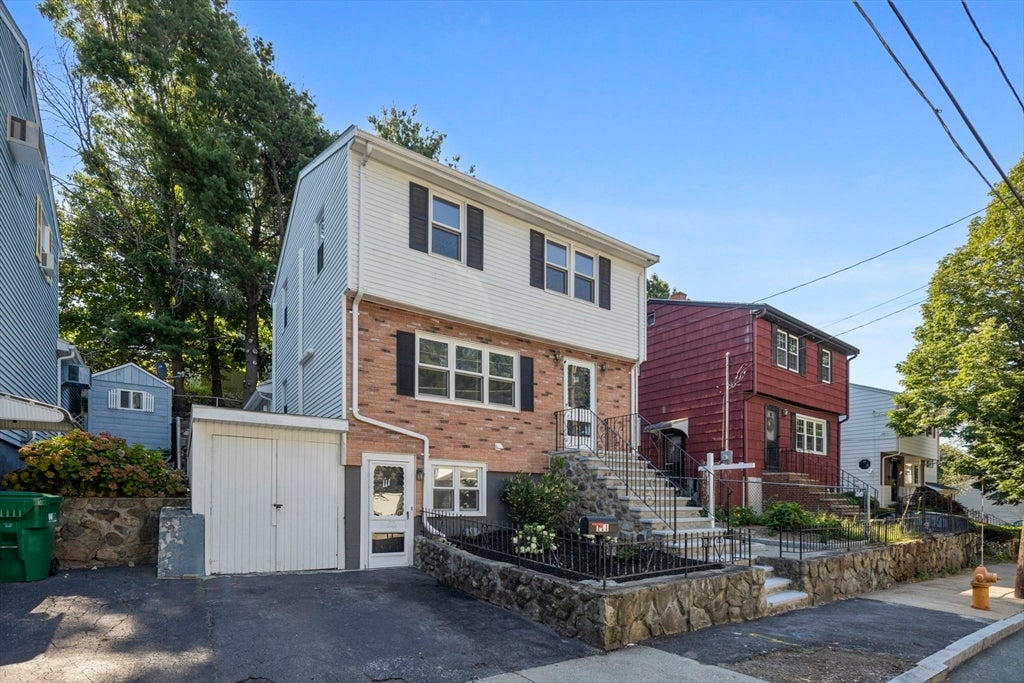
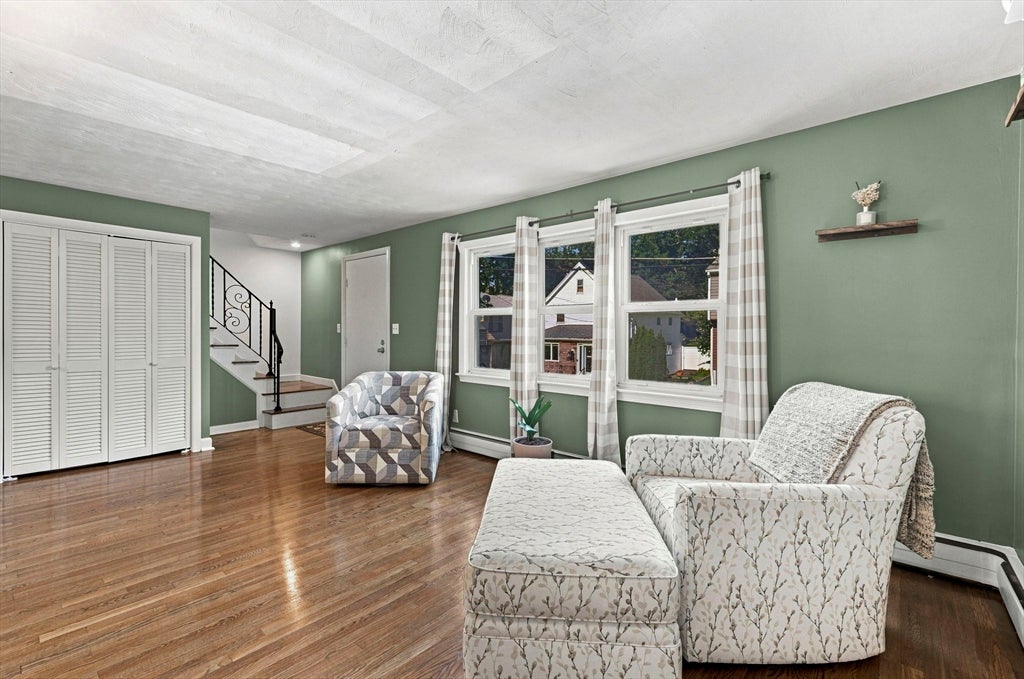
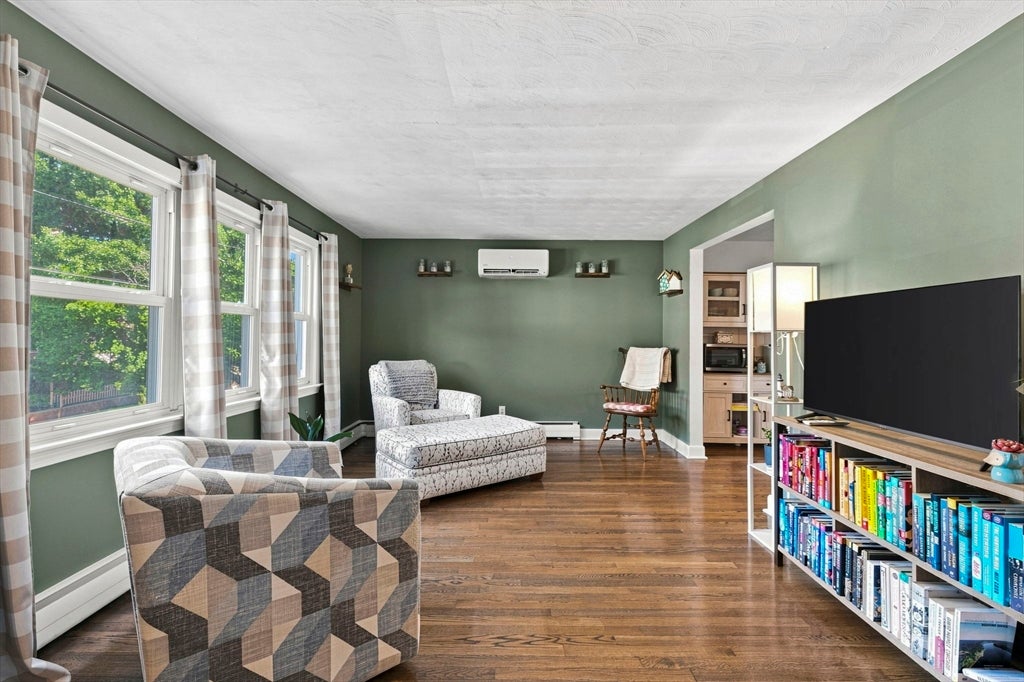
Welcome to 111 Mitchell Ave, a beautifully maintained 3-bedroom, 2.5-bath home offering approximately 1,854 square feet of comfortable living space on a desirable dead-end street in Medford. The heart of the home is the exceptional renovated sun room—a bright, stylish and versatile space that truly sets this property apart. Completely transformed in 2023, this inviting retreat features soaring vaulted ceilings, warm wood accents, oversized windows, recessed lighting and beautiful flooring, creating the perfect setting for morning coffee, relaxing with a book, entertaining friends or enjoying the changing seasons. With its own mini-split, the sun room can be enjoyed year-round.Inside, the home offers a welcoming blend of character, comfort and thoughtful updates. The renovated primary bathroom adds a fresh, modern touch, while four mini-splits installed in 2025 provide efficient heating and cooling throughout the home. The 200-amp electrical service was upgraded in 2023, adding peace of mind for today's homeowners. The main living spaces are bright and inviting, with natural light and a comfortable flow that makes everyday living and entertaining easy.The finished lower level adds valuable flexibility and plenty of room to spread out. Use it as a home gym, media room, office, playroom or guest space, with plenty of possibilities for how the space can evolve with your needs. The basement also offers excellent storage and room for hobbies, recreation or a dedicated workspace.Outside, enjoy the benefits of recent improvements including refreshed front steps and landscaping completed in Summer 2026, along with extensive tree trimming. The dead-end setting provides a secluded residential feel while still keeping you close to everything Medford has to offer.Location is the final piece of the package. Enjoy easy access to Route 93 and the Fellsway, as well as Wright's Pond, public transportation, shopping, dining, parks and the many amenities that make Medford such a desirable place to call home. With its standout sun room, flexible finished space, inviting layout and numerous recent improvements, 111 Mitchell Ave offers a wonderful combination of comfort, character and convenience. Come experience this special home and see why it deserves to be at the top of your list!
| 2 hours ago | Listing updated with changes from the MLS® | |
| 2 hours ago | Listing first seen on site |

The property listing data and information, or the Images, set forth herein were provided to MLS Property Information Network, Inc. from third party sources, including sellers, lessors, landlords, and public records, and were compiled by MLS Property Information Network, Inc. The property listing data and information, and the Images, are for the personal, non-commercial use of consumers having a good faith interest in purchasing, leasing or renting listed properties of the type displayed to them and may not be used for any purpose other than to identify prospective properties which such consumers may have a good faith interest in purchasing, leasing or renting. MLS Property Information Network, Inc. and its subscribers disclaim any and all representations and warranties as to the accuracy of the property listing data and information, or as to the accuracy of any of the Images, set forth herein.
Last checked 2026-08-19 03:12 PM UTC