Save
Ask
Tour
Hide
Share
$799,900
New Listing

188 Florence Street
Melrose, MA02176

For Sale|Single Family Residence|Active
3
Beds
2
Total Baths
1
Full Bath
1
Partial Bath
1,406
SqFt
$569
/SqFt
1900
Built
County:
Middlesex
Call Now: 617-648-9415
Is this the listing for you? We can help make it yours.
617-648-9415
Upcoming Open Houses
Sat, Aug 22, 12:00 PM - 1:30 PM
Sun, Aug 23, 12:00 PM - 1:30 PM
188 Florence Street188 Florence Street188 Florence Street188 Florence Street
Save
Ask
Tour
Hide
Share

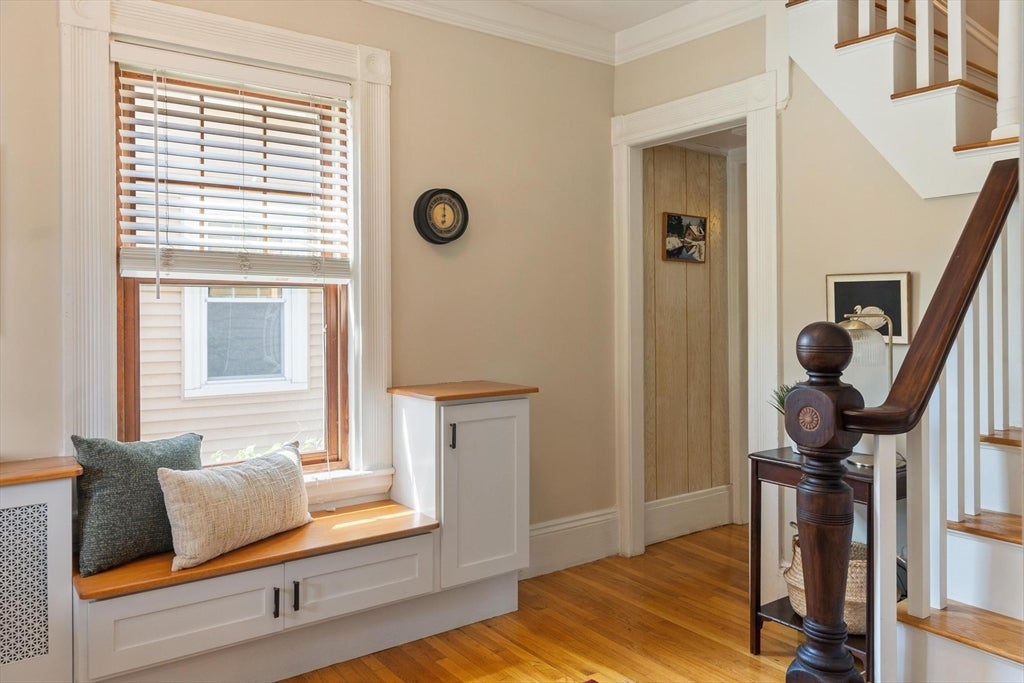
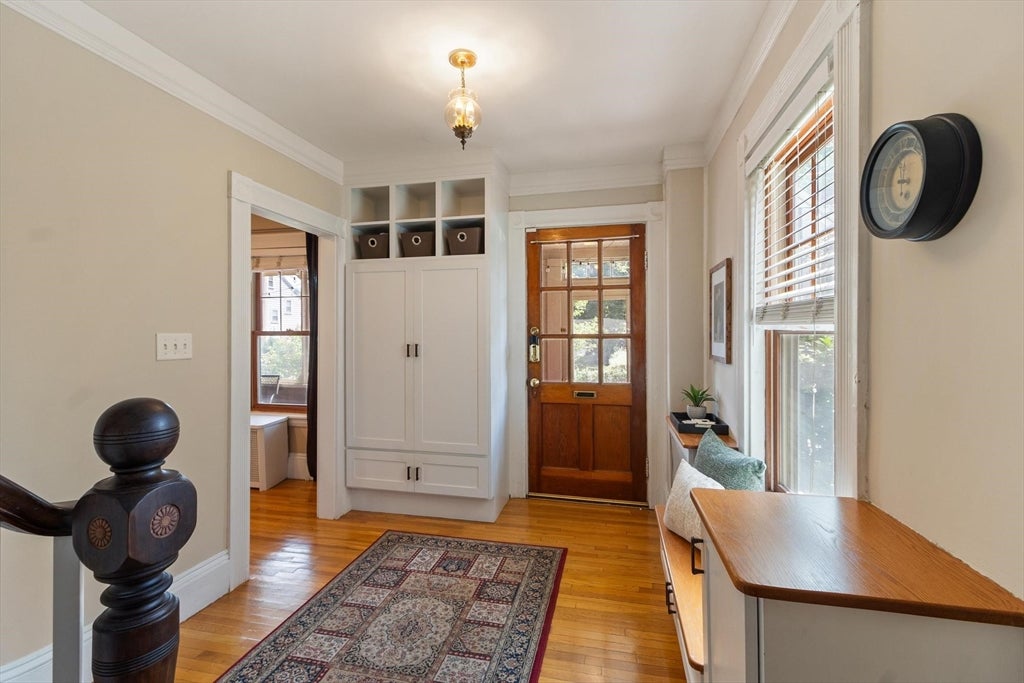
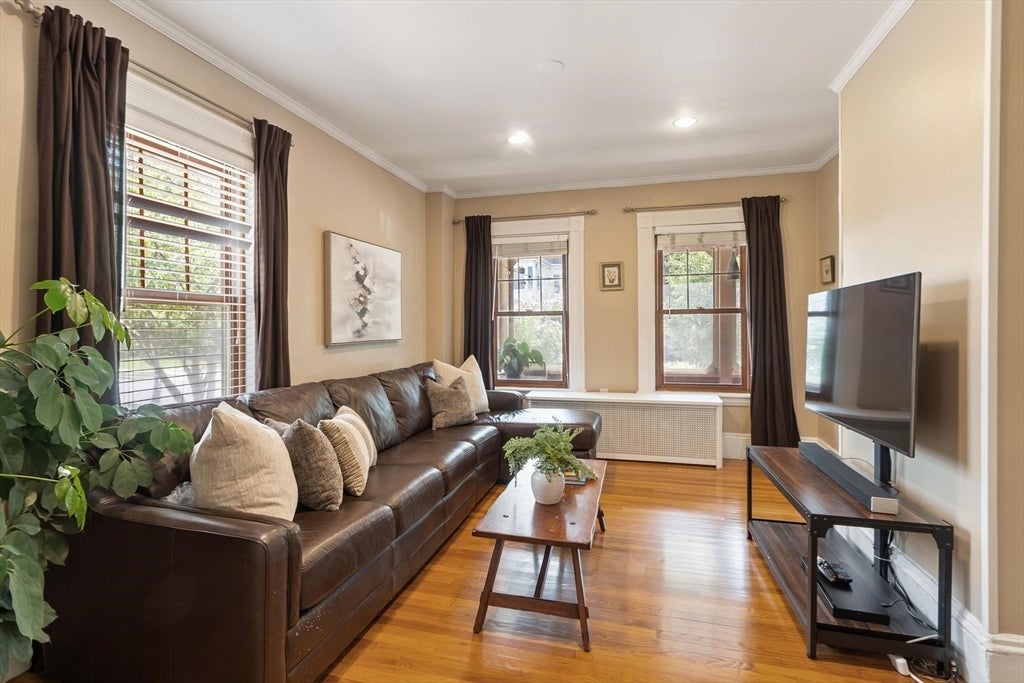
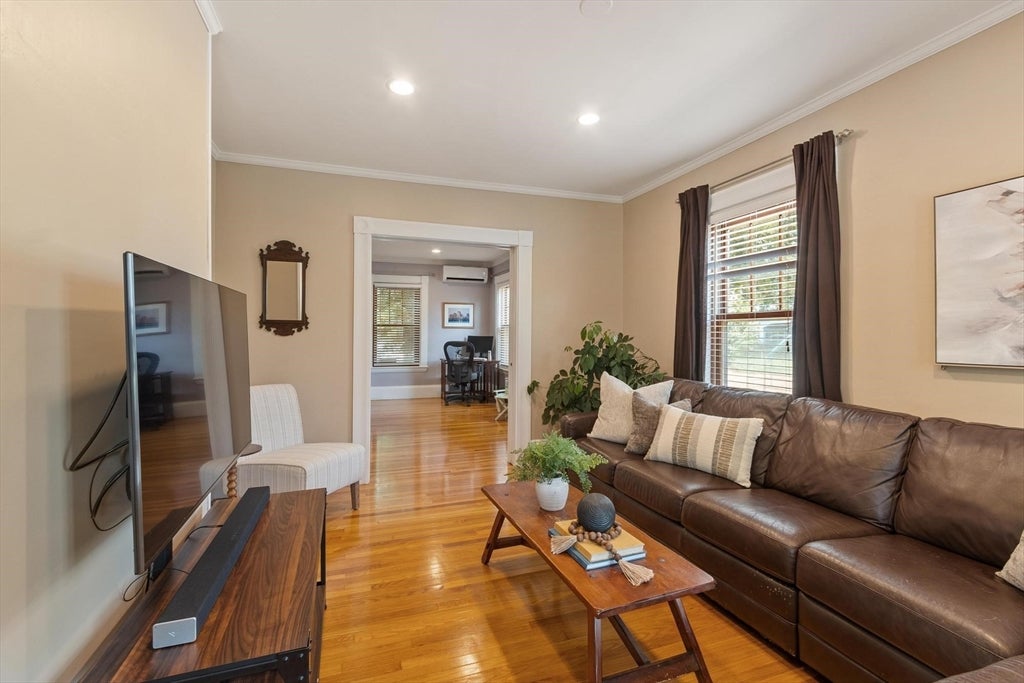
Tucked into one of Melrose's most cherished neighborhoods, this charming 3-bedroom, 1.5-bath Colonial offers more than just a home, it offers a lifestyle. Enjoy a short stroll to downtown shops and restaurants, the library, farmers market, commuter rail, and neighborhood favorites like Table 4. Overlooking Gooch Park, the setting provides a rare sense of openness just moments from downtown. Thoughtfully updated while preserving its historic character, the home features mini-split heating and cooling, solar panels, a first-floor half bath, and a dedicated home office that could also serve as a playroom. The inviting front porch is a favorite gathering spot, screened during the warmer months for outdoor dining, relaxing, and connecting with neighbors. Cement-board siding, architectural shingles inspired by the home's original design, and a timeless color palette enhance its curb appeal. A wonderful blend of character, convenience, and community.

Save
Ask
Tour
Hide
Share
Listing Snapshot
Price 
$799,900
Days On Site 
0 Days
Bedrooms 
3
Inside Area (SqFt) 
1,406 sqft
Total Baths 
2
Full Baths 
1
Partial Baths 
1
Lot Size 
0.09 Acres
Year Built 
1900
MLS® Number 
73565475
Status 
Active
Property Tax 
$7,528
HOA/Condo/Coop Fees 
N/A
Sq Ft Source 
Public Records
Friends & Family
Recent Activity
47 minutes agoListing updated with changes from the MLS®
50 minutes agoListing first seen on site
General Features
Acres 
0.09
Disclosures 
Measurements are estimated and vary between listing info & floor plans. Shared Drivewaysee Seller's Statement for notes.
Foundation 
Stone
Garage 
Yes
Garage Spaces 
1
Parking 
PavedDetachedShared DrivewayOff Street
Parking Spaces 
2
Property Sub Type 
Single Family Residence
Sewer 
Public Sewer
SqFt Above 
1406
SqFt Total 
1406
Style 
Colonial
Water Source 
Public
Zoning 
URA
Interior Features
Appliances 
Gas Water HeaterWater HeaterRangeDishwasherDisposalMicrowaveFreezerWasherDryer
Basement 
FullInterior EntryConcrete
Cooling 
Heat PumpDuctless
Electric 
Circuit Breakers
Flooring 
Wood
Heating 
Natural GasHeat PumpBaseboardHot WaterZoned
Interior 
Entrance FoyerRecessed LightingCrown Molding
Laundry Features 
In BasementGas Dryer HookupWasher Hookup
Window Features 
Storm Window(s)Screens
Bathroom 1 
Level - First
Bathroom 2 
Level - Second
Bedroom 2 
Dimensions - 12x11Level - SecondArea - 132
Bedroom 3 
Dimensions - 11x11Level - SecondArea - 121
Dining Room 
Dimensions - 14x11Level - FirstArea - 154
Kitchen 
Dimensions - 14x8Level - FirstArea - 112
Living Room 
Dimensions - 15x11Level - FirstArea - 165
Master Bedroom 
Dimensions - 14x11Level - SecondArea - 154
Office 
Dimensions - 14x11Level - FirstArea - 154
Save
Ask
Tour
Hide
Share
Exterior Features
Construction Details 
Frame
Exterior 
Rain Gutters
Patio And Porch 
ScreenedPatioPorchEnclosed
Roof 
Shingle
Windows/Doors 
Storm Window(s)Screens
Community Features
Community Features 
PoolTennis Court(s)ParkGolf
Roads 
Paved
Schools
School District
Unknown
Elementary School
Apply
Middle School
Mvmms
High School
Mhs
Listing courtesy of Kim Izzi of Leading Edge Real Estate


The property listing data and information, or the Images, set forth herein were provided to MLS Property Information Network, Inc. from third party sources, including sellers, lessors, landlords, and public records, and were compiled by MLS Property Information Network, Inc. The property listing data and information, and the Images, are for the personal, non-commercial use of consumers having a good faith interest in purchasing, leasing or renting listed properties of the type displayed to them and may not be used for any purpose other than to identify prospective properties which such consumers may have a good faith interest in purchasing, leasing or renting. MLS Property Information Network, Inc. and its subscribers disclaim any and all representations and warranties as to the accuracy of the property listing data and information, or as to the accuracy of any of the Images, set forth herein.

Last checked 2026-08-19 03:12 PM UTC

Neighborhood & Commute
Source: Walkscore
Disclosure: Community information and market data powered by Constellation Data Labs. Information is deemed reliable but not guaranteed.
Save
Ask
Tour
Hide
Share