

Village Condominiums84 Duff Street 84Watertown, MA02472
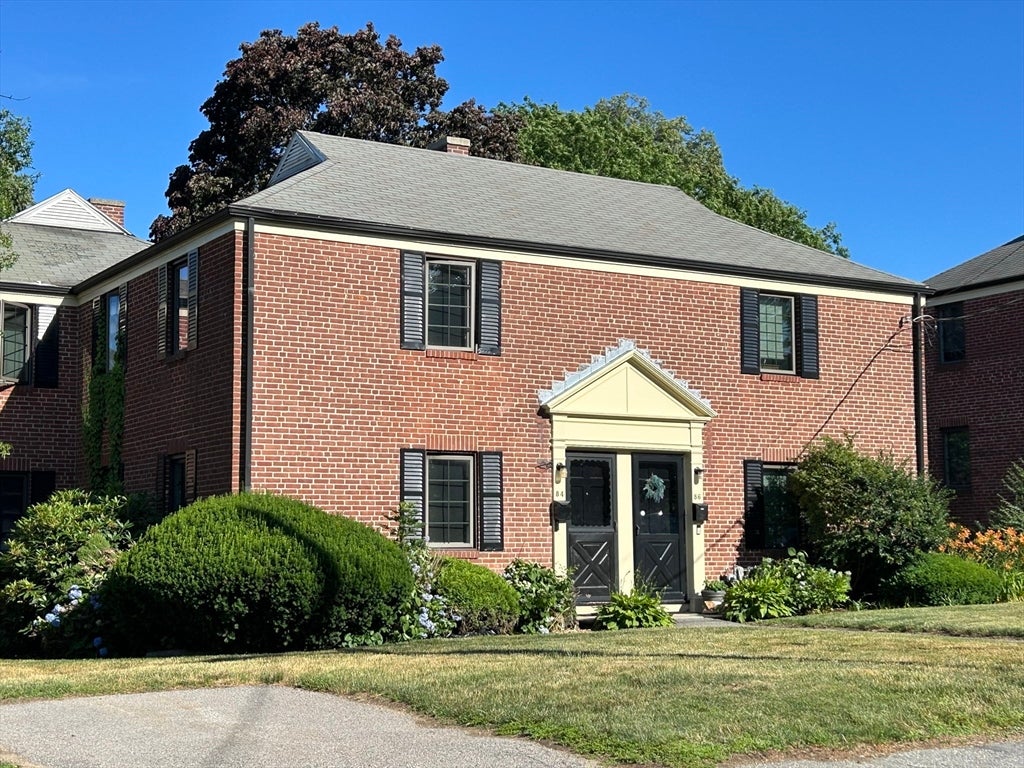
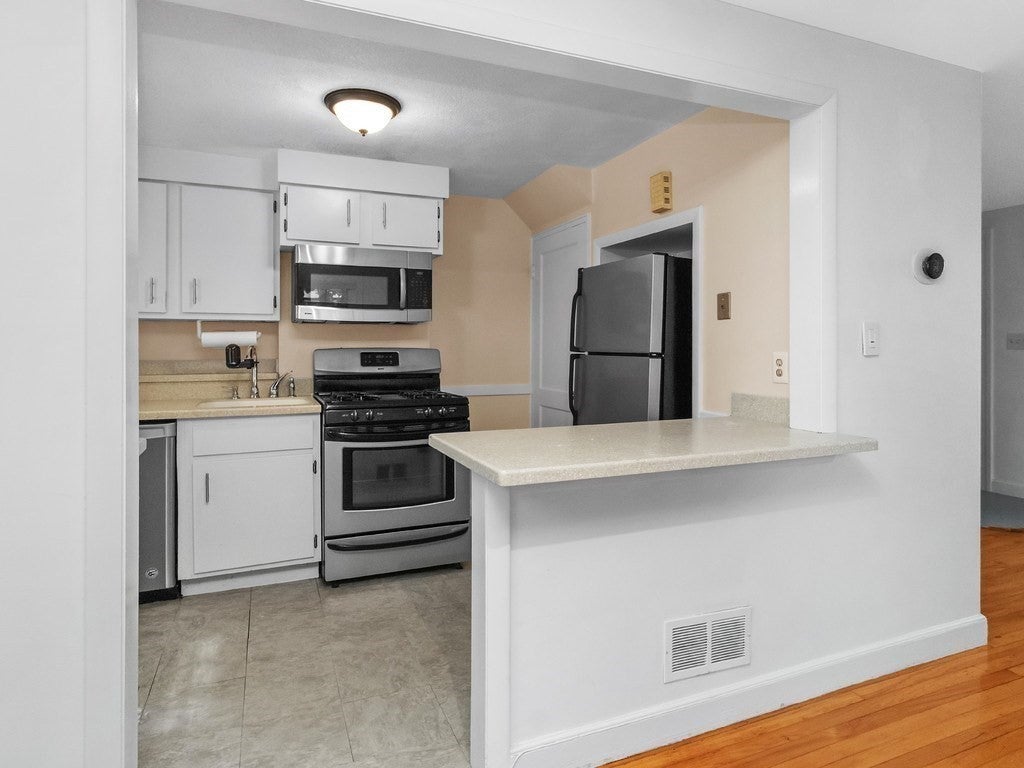
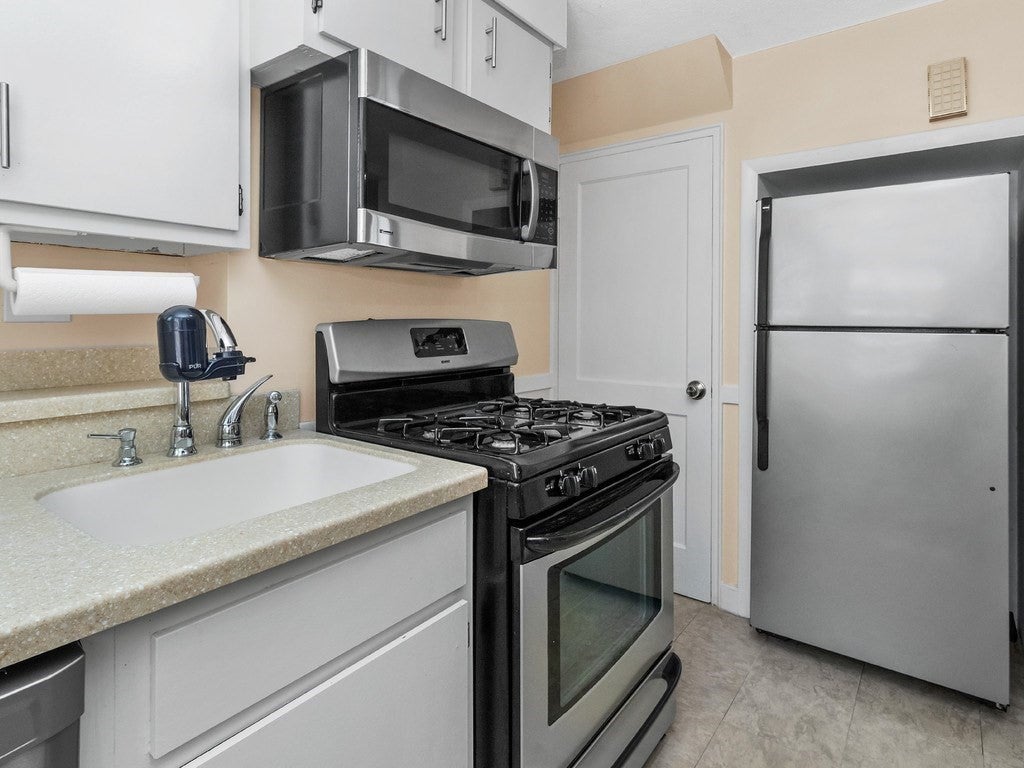
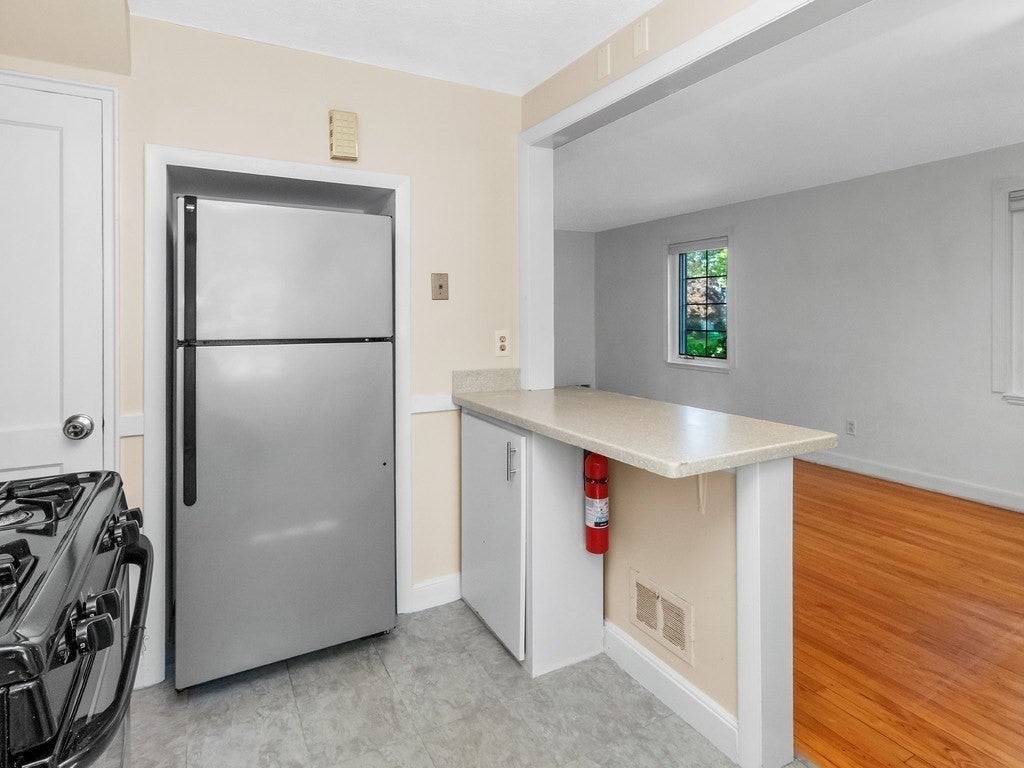
Desirable end-unit townhouse at sought-after Village Condominiums offering three levels of comfortable living in convenient Watertown location. This bright & well-maintained home features gleaming hardwood floors, newly painted interior, central air conditioning, & in-unit laundry. The end-unit location provides added privacy & natural light throughout. The flexible floor plan includes a finished lower level ideal for a family room, home office, gym, or playroom, plus excellent storage in both the basement & attic. Enjoy the ease of professionally managed condominium living with dedicated parking space & community amenities including an in-ground pool, clubhouse, on-site management, & maintenance. The Village is known for its beautifully maintained grounds & convenient lifestyle. Ideally located near shopping, restaurants, walking & biking trails, public transportation, & major commuting routes. A fantastic opportunity for low-maintenance living in one of Watertown's most desirable condominium communities.
| 4 hours ago | Listing updated with changes from the MLS® | |
| 6 hours ago | Listing first seen on site |

The property listing data and information, or the Images, set forth herein were provided to MLS Property Information Network, Inc. from third party sources, including sellers, lessors, landlords, and public records, and were compiled by MLS Property Information Network, Inc. The property listing data and information, and the Images, are for the personal, non-commercial use of consumers having a good faith interest in purchasing, leasing or renting listed properties of the type displayed to them and may not be used for any purpose other than to identify prospective properties which such consumers may have a good faith interest in purchasing, leasing or renting. MLS Property Information Network, Inc. and its subscribers disclaim any and all representations and warranties as to the accuracy of the property listing data and information, or as to the accuracy of any of the Images, set forth herein.
Last checked 2026-08-19 09:30 PM UTC