

Save
Ask
Tour
Hide
$749,000
New Listing
29 Laurel St.Arlington, MA02476
For Sale|Single Family Residence|Active
2
Beds
2
Total Baths
1
Full Bath
1
Partial Bath
1,176
SqFt
$637
/SqFt
1941
Built
Subdivision:
Arlington Heights
County:
Middlesex
Call Now: 617-648-9415
Is this the listing for you? We can help make it yours.
617-648-9415Upcoming Open Houses
Sat, Aug 22, 11:00 AM - 1:00 PM
Sun, Aug 23, 11:00 AM - 1:00 PM
Save
Ask
Tour
Hide
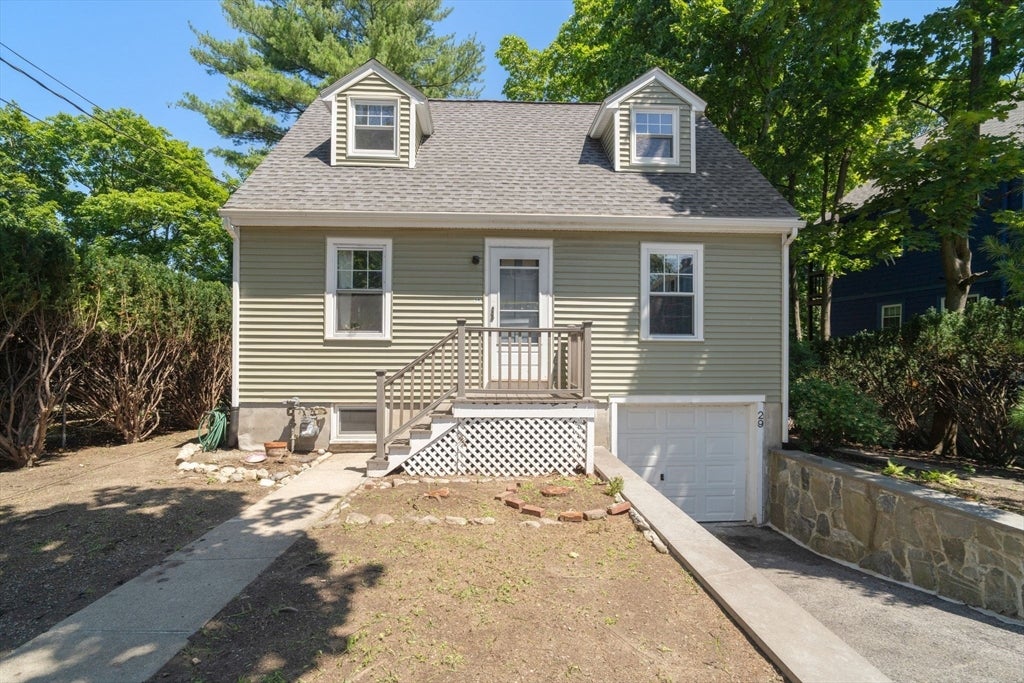
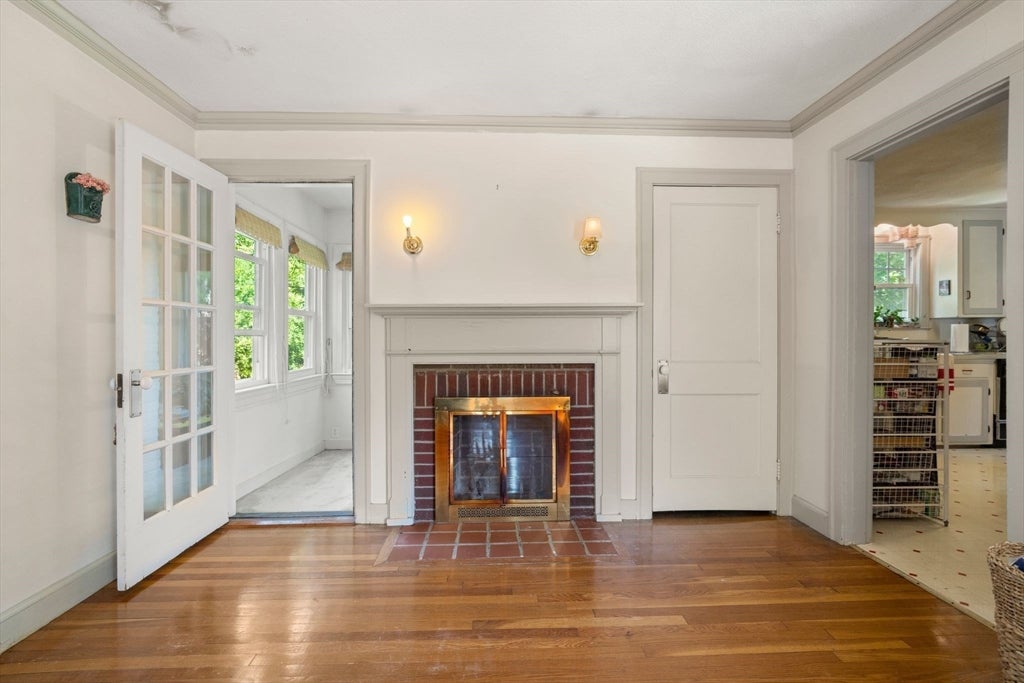
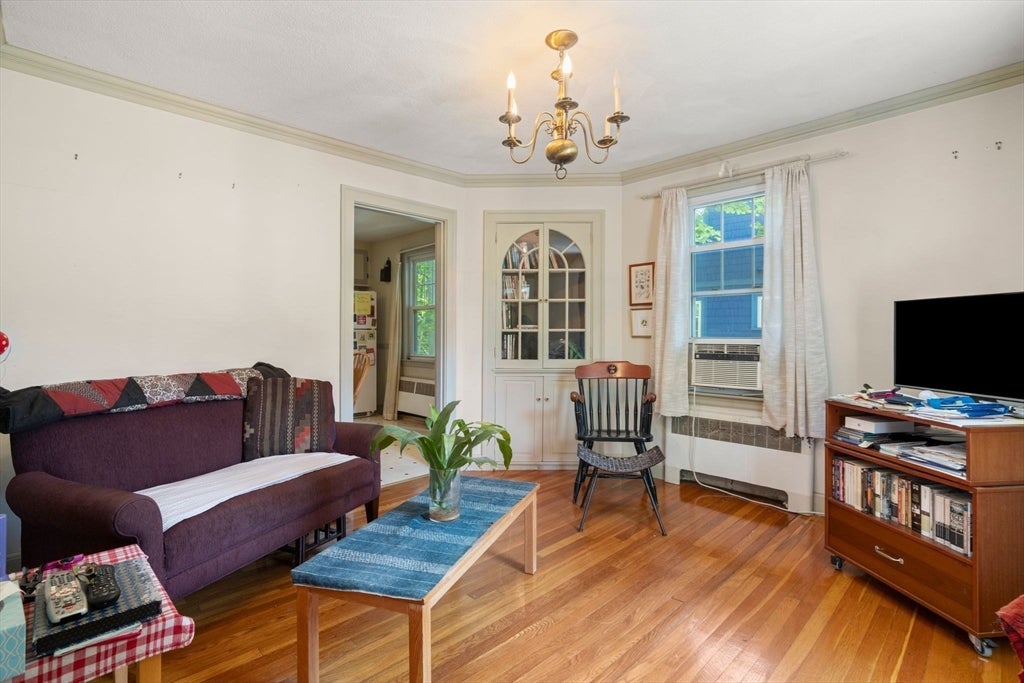
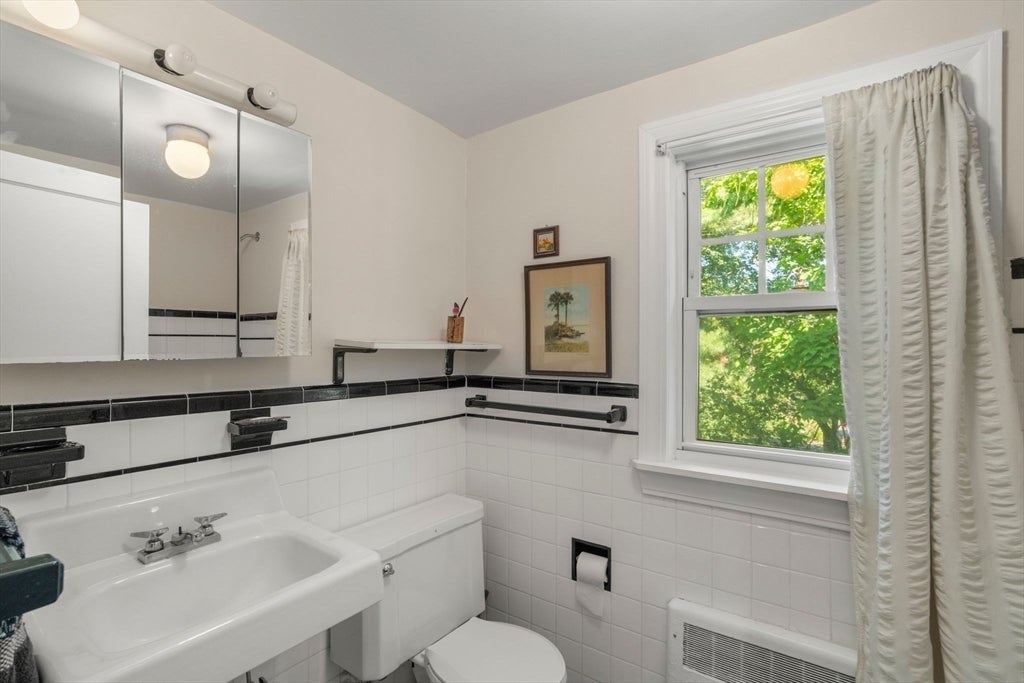
DEVELOPERS, INVESTORS, END USERS... R3 zone. Opportunity meets location at 29 Laurel Street, a classic Arlington Heights Cape ready for its next chapter. Set on a quiet residential street, this 2-bedroom, 1.5-bath home offers a flexible six-room layout, one-car garage, and manageable yard in one of Arlington’s most sought-after neighborhoods. Renovate, expand, or reimagine the space to match your vision. Moments to Arlington Heights, Mass Ave, Route 2, parks, shops, dining, and commuter access, the value here is not just in the house—it is in the address. Bring your contractor, your architect, and your imagination. Homes can be transformed. A location like this cannot be recreated.
Save
Ask
Tour
Hide
Listing Snapshot
Price
$749,000
Days On Site
0 Days
Bedrooms
2
Inside Area (SqFt)
1,176 sqft
Total Baths
2
Full Baths
1
Partial Baths
1
Lot Size
0.13 Acres
Year Built
1941
MLS® Number
73565551
Status
Active
Property Tax
$7,738
HOA/Condo/Coop Fees
N/A
Sq Ft Source
Public Records
Friends & Family
Recent Activity
| 6 hours ago | Listing updated with changes from the MLS® | |
| 6 hours ago | Listing first seen on site |
General Features
Acres
0.13
Attached Garage
Yes
Disclosures
AS-IS Sale. Call for offers no later than Wednesday8/26. Seller reserves right to accept offer at any time. Please allow extra time for sellers council to review. Buyer and Buyers agent to perform all due diligence. Seller and Sellers agent make no guarantees/warranties.
Foundation
Concrete Perimeter
Garage
Yes
Garage Spaces
1
Parking
AttachedGarage
Parking Spaces
2
Property Sub Type
Single Family Residence
Sewer
Public Sewer
SqFt Above
1176
SqFt Total
1176
Style
Cape
Water Source
Public
Zoning
R3
Interior Features
Appliances
Water HeaterRangeDishwasherRefrigeratorWasherDryer
Basement
FullInterior Entry
Cooling
Window Unit(s)
Fireplace
Yes
Fireplaces
1
Flooring
Hardwood
Heating
Hot Water
Save
Ask
Tour
Hide
Exterior Features
Construction Details
Frame
Lot Features
ClearedGentle SlopingLevelSloped
Roof
Shingle
Community Features
Community Features
PoolTennis Court(s)ParkGolf
Schools
School District
Unknown
Elementary School
Stratton
Middle School
Ottoson
High School
Arlington Hs
Listing courtesy of Property Cousins of Serhant

The property listing data and information, or the Images, set forth herein were provided to MLS Property Information Network, Inc. from third party sources, including sellers, lessors, landlords, and public records, and were compiled by MLS Property Information Network, Inc. The property listing data and information, and the Images, are for the personal, non-commercial use of consumers having a good faith interest in purchasing, leasing or renting listed properties of the type displayed to them and may not be used for any purpose other than to identify prospective properties which such consumers may have a good faith interest in purchasing, leasing or renting. MLS Property Information Network, Inc. and its subscribers disclaim any and all representations and warranties as to the accuracy of the property listing data and information, or as to the accuracy of any of the Images, set forth herein.
Last checked 2026-08-19 09:35 PM UTC
The property listing data and information, or the Images, set forth herein were provided to MLS Property Information Network, Inc. from third party sources, including sellers, lessors, landlords, and public records, and were compiled by MLS Property Information Network, Inc. The property listing data and information, and the Images, are for the personal, non-commercial use of consumers having a good faith interest in purchasing, leasing or renting listed properties of the type displayed to them and may not be used for any purpose other than to identify prospective properties which such consumers may have a good faith interest in purchasing, leasing or renting. MLS Property Information Network, Inc. and its subscribers disclaim any and all representations and warranties as to the accuracy of the property listing data and information, or as to the accuracy of any of the Images, set forth herein.
Last checked 2026-08-19 09:35 PM UTC
Neighborhood & Commute
Source: Walkscore
Disclosure: Community information and market data powered by Constellation Data Labs. Information is deemed reliable but not guaranteed.
Save
Ask
Tour
Hide