Save
Ask
Tour
Hide
Share
$1,225,000
1 Day On Site

82 Pine Street
Newton, MA02465

For Sale|Single Family Residence|Active
3
Beds
2
Total Baths
1
Full Bath
1
Partial Bath
1,572
SqFt
$779
/SqFt
1910
Built
County:
Middlesex
Call Now: 617-648-9415
Is this the listing for you? We can help make it yours.
617-648-9415
Upcoming Open Houses
Sun, Aug 23, 12:00 PM - 2:00 PM
82 Pine Street82 Pine Street82 Pine Street82 Pine Street
Save
Ask
Tour
Hide
Share

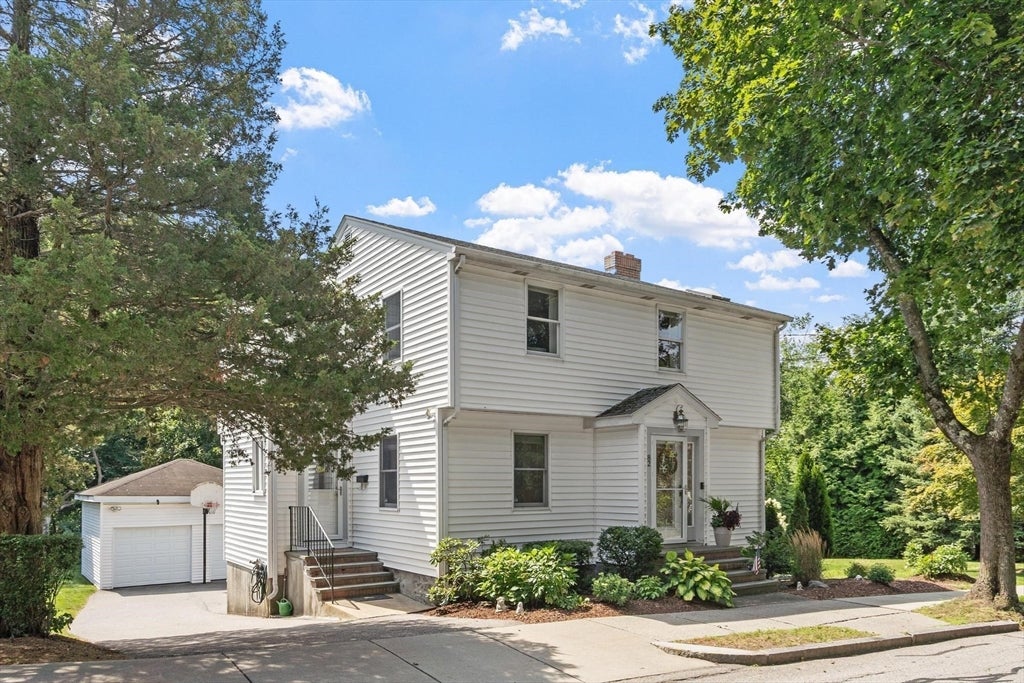
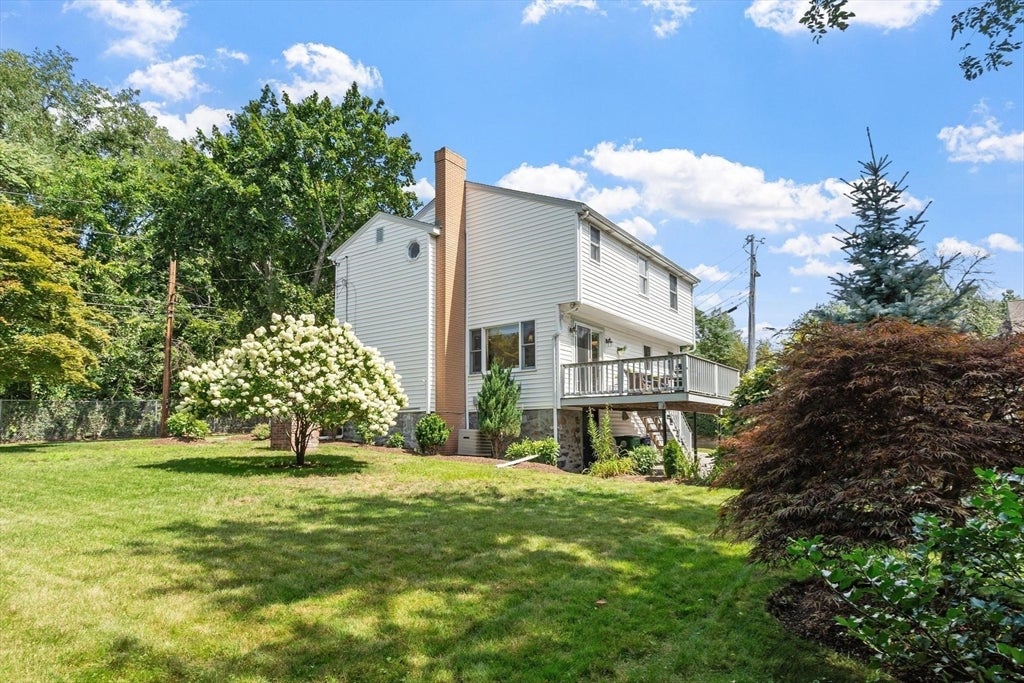
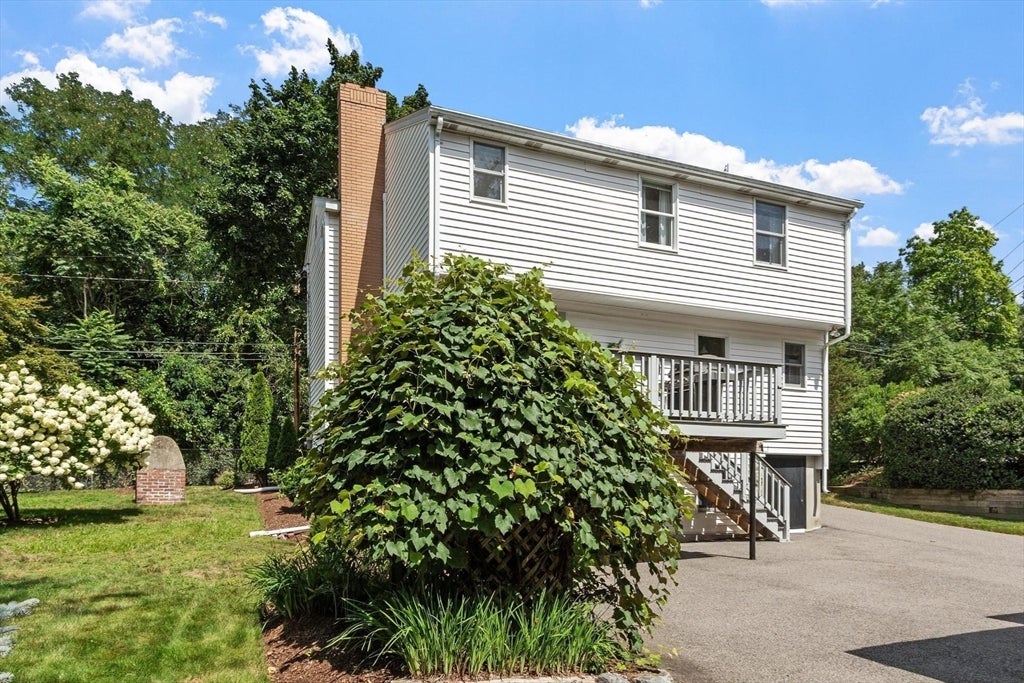
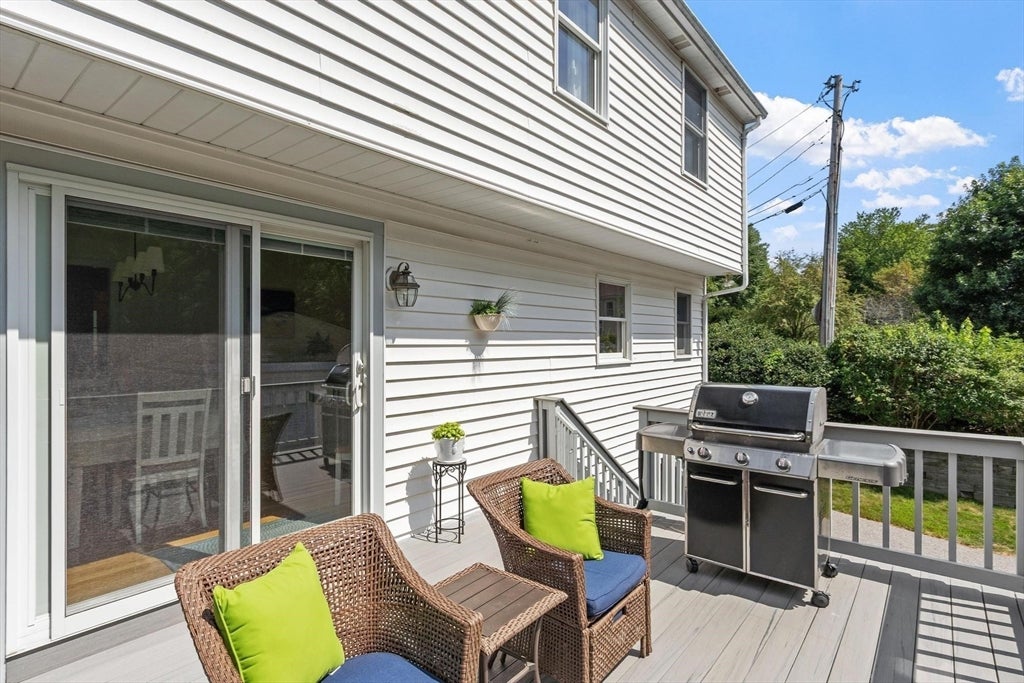
Welcome to 82 Pine Street, a meticulously cared-for Colonial offering timeless character, thoughtful updates, and an exceptional opportunity for a desirable Auburndale home. Extensively rebuilt and improved in the 1980s and lovingly maintained since, this residence reflects a level of pride of ownership that is immediately apparent. The bright, inviting interior features hardwood floors, an open and comfortable flow, recessed lighting, and a beautifully appointed kitchen with custom cabinetry, stone countertops, stainless steel appliances, and direct access to the deck, perfect for everyday living and entertaining. Three well-proportioned bedrooms, 1.5 updated baths, central air, and a finished walk-out lower level provide comfort and versatility throughout. Outside, enjoy professionally landscaped grounds, a private backyard setting, spacious deck, paved driveway, and an impressive two-car detached garage with additional storage and workspace. The location offers the lifestyle buyers come to Auburndale for, neighborhood charm, parks and recreation, convenient access to shopping, schools, public transportation, commuter routes, and everything Newton has to offer. A wonderfully maintained home in an exceptional location, 82 Pine Street is ready to welcome its next chapter.

Save
Ask
Tour
Hide
Share
Listing Snapshot
Price 
$1,225,000
Days On Site 
1 Day
Bedrooms 
3
Inside Area (SqFt) 
1,572 sqft
Total Baths 
2
Full Baths 
1
Partial Baths 
1
Lot Size 
0.19 Acres
Year Built 
1910
MLS® Number 
73565575
Status 
Active
Property Tax 
$9,870
HOA/Condo/Coop Fees 
N/A
Sq Ft Source 
Public Records
Friends & Family
Recent Activity
11 hours agoListing updated with changes from the MLS®
yesterdayListing first seen on site
General Features
Acres 
0.19
Disclosures 
Room measurements are approximate.
Foundation 
Stone
Garage 
Yes
Garage Spaces 
2
Green Energy Efficient 
Thermostat
Parking 
DetachedGarage Door OpenerStorageWorkshop in GarageGarage Faces SideOff StreetPaved
Parking Spaces 
4
Property Sub Type 
Single Family Residence
Sewer 
Public Sewer
SqFt Above 
1572
SqFt Total 
1572
Style 
Colonial
Water Source 
Public
Zoning 
SR3
Interior Features
Appliances 
Gas Water HeaterWater HeaterRangeDishwasherMicrowaveRefrigeratorWasherDryer
Basement 
FullFinishedWalk-Out AccessInterior EntryConcrete
Cooling 
Central Air
Electric 
Circuit Breakers200+ Amp Service
Fireplace 
Yes
Fireplaces 
1
Flooring 
TileCarpetHardwood
Heating 
Natural GasBaseboardZoned
Interior 
High Speed InternetOpen FloorplanRecessed Lighting
Laundry Features 
Electric Dryer HookupWasher HookupIn Basement
Window Features 
Insulated Windows
Bathroom 1 
Dimensions - 7x5Level - MainArea - 35
Bathroom 2 
Dimensions - 9x8Level - SecondArea - 72
Bedroom 2 
Dimensions - 13x11Level - SecondArea - 143
Bedroom 3 
Dimensions - 10x10Level - SecondArea - 100
Dining Room 
Dimensions - 12x10Level - MainArea - 120
Kitchen 
Dimensions - 18x12Level - MainArea - 216
Living Room 
Dimensions - 27x16Level - MainArea - 432
Master Bedroom 
Dimensions - 21x14Level - SecondArea - 294
Save
Ask
Tour
Hide
Share
Exterior Features
Construction Details 
Frame
Exterior 
Rain GuttersGardenLighting
Lot Features 
Corner LotClearedGentle SlopingLevelLandscaped
Patio And Porch 
Deck
Roof 
Shingle
Windows/Doors 
Insulated Windows
Community Features
Community Features 
PoolParkGolfSidewalks
MLS Area 
Auburndale
Roads 
Paved
Schools
School District
Unknown
Elementary School
Burr Elementary School
Middle School
F. A. Day Middle School
High School
Newton North High School
Listing courtesy of James Kalogeropoulos of RE/MAX Partners


The property listing data and information, or the Images, set forth herein were provided to MLS Property Information Network, Inc. from third party sources, including sellers, lessors, landlords, and public records, and were compiled by MLS Property Information Network, Inc. The property listing data and information, and the Images, are for the personal, non-commercial use of consumers having a good faith interest in purchasing, leasing or renting listed properties of the type displayed to them and may not be used for any purpose other than to identify prospective properties which such consumers may have a good faith interest in purchasing, leasing or renting. MLS Property Information Network, Inc. and its subscribers disclaim any and all representations and warranties as to the accuracy of the property listing data and information, or as to the accuracy of any of the Images, set forth herein.

Last checked 2026-08-20 10:53 PM UTC

Neighborhood & Commute
Source: Walkscore
Disclosure: Community information and market data powered by Constellation Data Labs. Information is deemed reliable but not guaranteed.
Save
Ask
Tour
Hide
Share