Save
Ask
Tour
Hide
Share
$899,000
New Listing

12 Adella Place
Boston, MA02134

For Sale|Single Family Residence|Active
4
Beds
3
Total Baths
2
Full Baths
1
Partial Bath
1,998
SqFt
$450
/SqFt
1900
Built
Subdivision:
Allston Village
County:
Suffolk
Call Now: 617-648-9415
Is this the listing for you? We can help make it yours.
617-648-9415
Upcoming Open Houses
Fri, Aug 21, 4:00 PM - 6:00 PM
Sun, Aug 23, 11:30 AM - 1:00 PM
12 Adella Place12 Adella Place12 Adella Place12 Adella Place
Save
Ask
Tour
Hide
Share

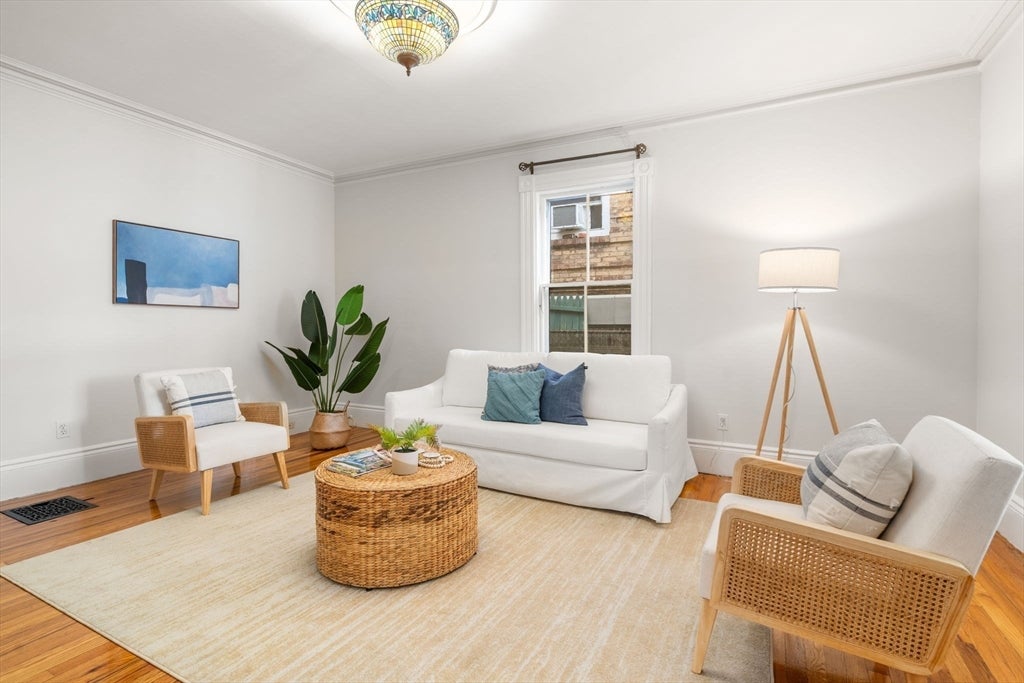
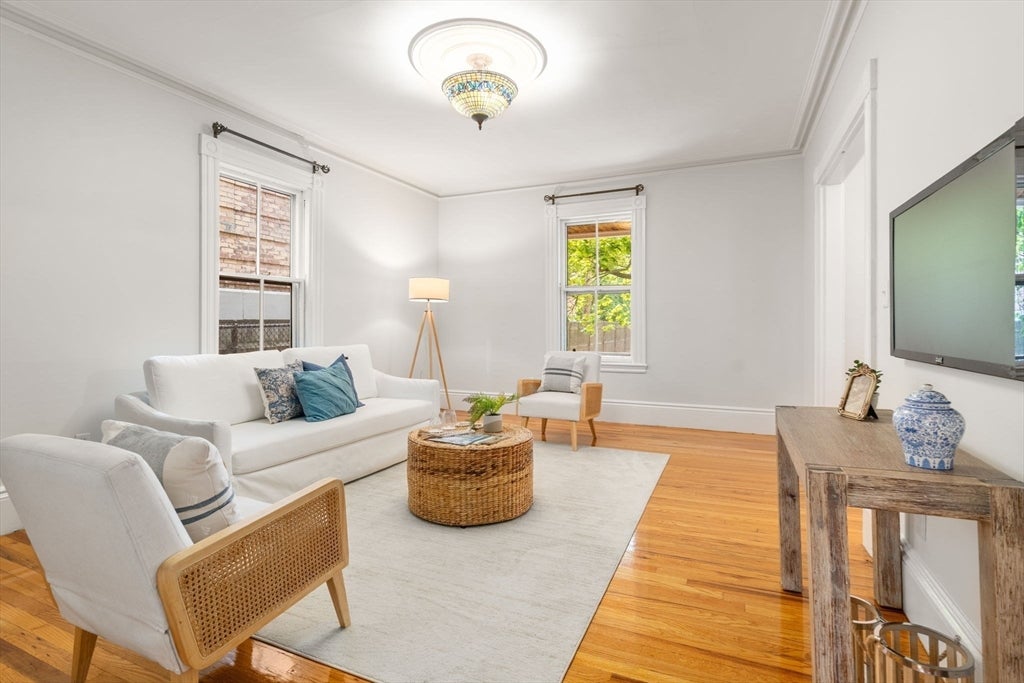
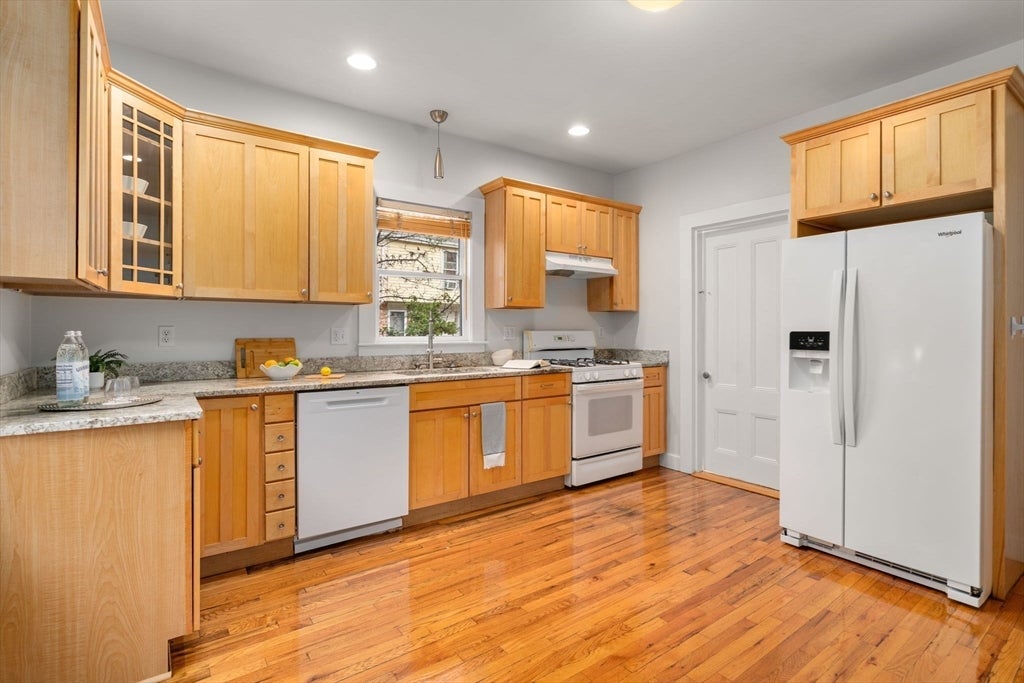
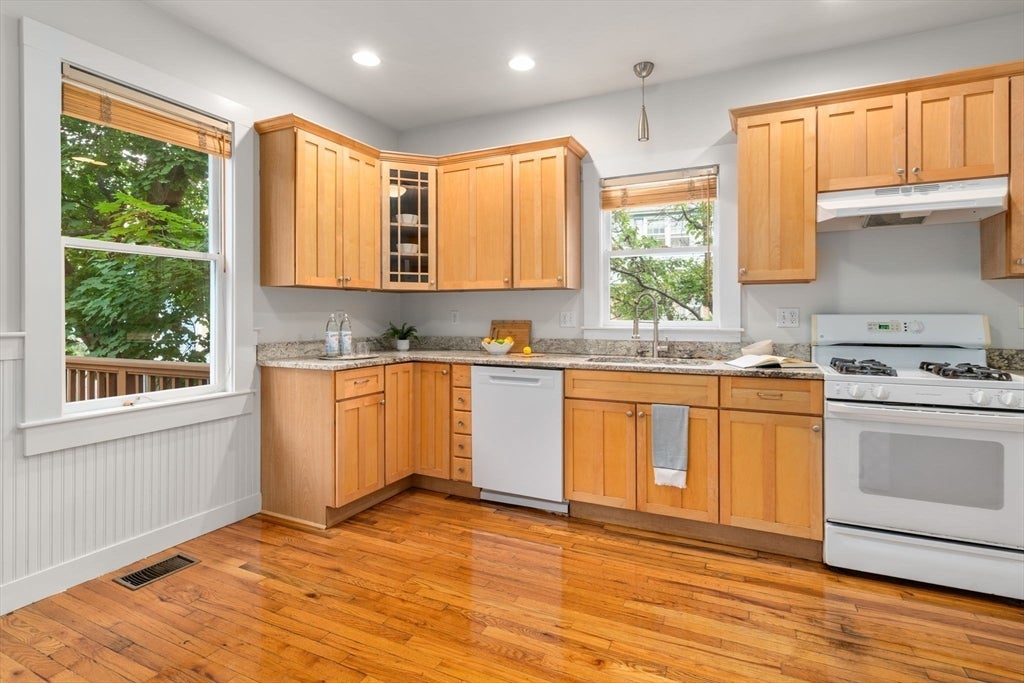
A Rarely find, this Allston Village Colonial offers the space and privacy of a single-family home right in the city. iInterior features include high ceilings, crown molding, built in cabinets and hardwood floors throughout. An updated eat-in kitchen with granite countertops leads to a private cedar porch and a spacious yard—a true urban oasis.The second floor hosts four large bedrooms, a full bathroom, and a dedicated laundry room. The finished basement provides excellent bonus space, storage and another full bath. Complete with central air and three off-street parking spaces, this home is perfectly positioned for easy commuting. The Green Line is just a few blocks away, with convenient bus routes to Trader Joe's, Harvard campuses, BU, and the Longwood Medical Areas. Easy to show with notice. Move in Ready!

Save
Ask
Tour
Hide
Share
Listing Snapshot
Price 
$899,000
Days On Site 
0 Days
Bedrooms 
4
Inside Area (SqFt) 
1,998 sqft
Total Baths 
3
Full Baths 
2
Partial Baths 
1
Lot Size 
0.12 Acres
Year Built 
1900
MLS® Number 
73565670
Status 
Active
Property Tax 
$7,237.64
HOA/Condo/Coop Fees 
N/A
Sq Ft Source 
Public Records
Friends & Family
Recent Activity
3 hours agoListing updated with changes from the MLS®
4 hours agoListing first seen on site
General Features
Acres 
0.12
Disclosures 
Finished space in basement is unpermitted. Possible asbestos shingles but never tested. No residential exemption. SqFt includes bonus space. Lot includes "row in common" Ask agent. (similar to an easement)
Foundation 
Stone
Parking 
PavedShared DrivewayOff StreetDeeded
Parking Spaces 
3
Property Sub Type 
Single Family Residence
Sewer 
Public Sewer
SqFt Above 
1778
SqFt Below 
220
SqFt Total 
1998
Style 
Colonial
Water Source 
Public
Zoning 
Res, MF,SF
Interior Features
Appliances 
Gas Water HeaterRangeDishwasherDisposalMicrowaveRefrigeratorFreezerWasherDryer
Basement 
Partially FinishedWalk-Out Access
Cooling 
Central Air
Electric 
Circuit Breakers
Flooring 
WoodTileLaminate
Heating 
CentralForced Air
Laundry Features 
Gas Dryer HookupWasher Hookup
Bedroom 2 
Dimensions - 12x14Level - SecondArea - 168
Bedroom 3 
Dimensions - 12x17Level - SecondArea - 204
Bedroom 4 
Dimensions - 9x12Level - SecondArea - 108
Dining Room 
Dimensions - 15x14Level - FirstArea - 210
Kitchen 
Dimensions - 13x14Level - FirstArea - 182
Living Room 
Dimensions - 13x17Level - FirstArea - 221
Master Bedroom 
Dimensions - 12x14Level - SecondArea - 168
Save
Ask
Tour
Hide
Share
Exterior Features
Construction Details 
Frame
Exterior 
Rain GuttersGarden
Lot Features 
Level
Patio And Porch 
Deck
Roof 
ShingleRubber
Windows/Doors 
Storm Door(s)
Community Features
Community Features 
Park
MLS Area 
Allston
Roads 
Paved
Schools
School District
Unknown
Elementary School
Bps
Middle School
Bps
High School
Bps
Listing courtesy of Cheryl Cotney of Compass


The property listing data and information, or the Images, set forth herein were provided to MLS Property Information Network, Inc. from third party sources, including sellers, lessors, landlords, and public records, and were compiled by MLS Property Information Network, Inc. The property listing data and information, and the Images, are for the personal, non-commercial use of consumers having a good faith interest in purchasing, leasing or renting listed properties of the type displayed to them and may not be used for any purpose other than to identify prospective properties which such consumers may have a good faith interest in purchasing, leasing or renting. MLS Property Information Network, Inc. and its subscribers disclaim any and all representations and warranties as to the accuracy of the property listing data and information, or as to the accuracy of any of the Images, set forth herein.

Last checked 2026-08-19 09:30 PM UTC

Neighborhood & Commute
Source: Walkscore
Disclosure: Community information and market data powered by Constellation Data Labs. Information is deemed reliable but not guaranteed.
Save
Ask
Tour
Hide
Share