Save
Ask
Tour
Hide
Share
$4,188,000
1 Day On Site

26 Cart Path Road
Weston, MA02493

For Sale|Single Family Residence|Active
6
Beds
4
Total Baths
3
Full Baths
1
Partial Bath
5,540
SqFt
$756
/SqFt
1957
Built
County:
Middlesex
Call Now: 617-648-9415
Is this the listing for you? We can help make it yours.
617-648-9415
Upcoming Open Houses
Sat, Aug 22, 2:00 PM - 3:30 PM
Sun, Aug 23, 1:30 PM - 3:00 PM
26 Cart Path Road26 Cart Path Road26 Cart Path Road26 Cart Path Road
Save
Ask
Tour
Hide
Share

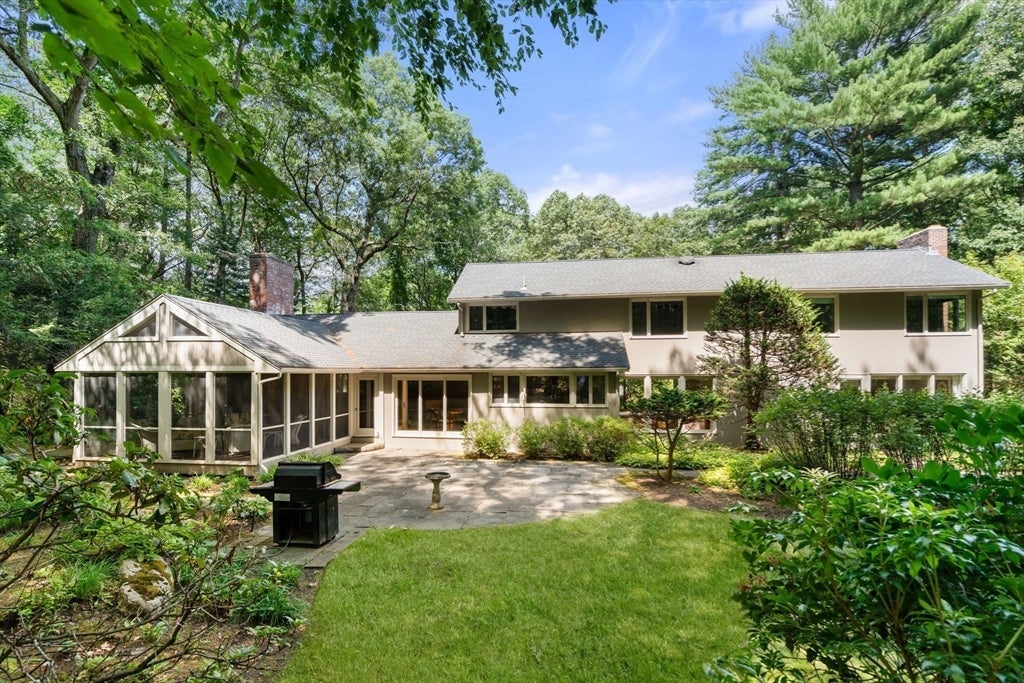
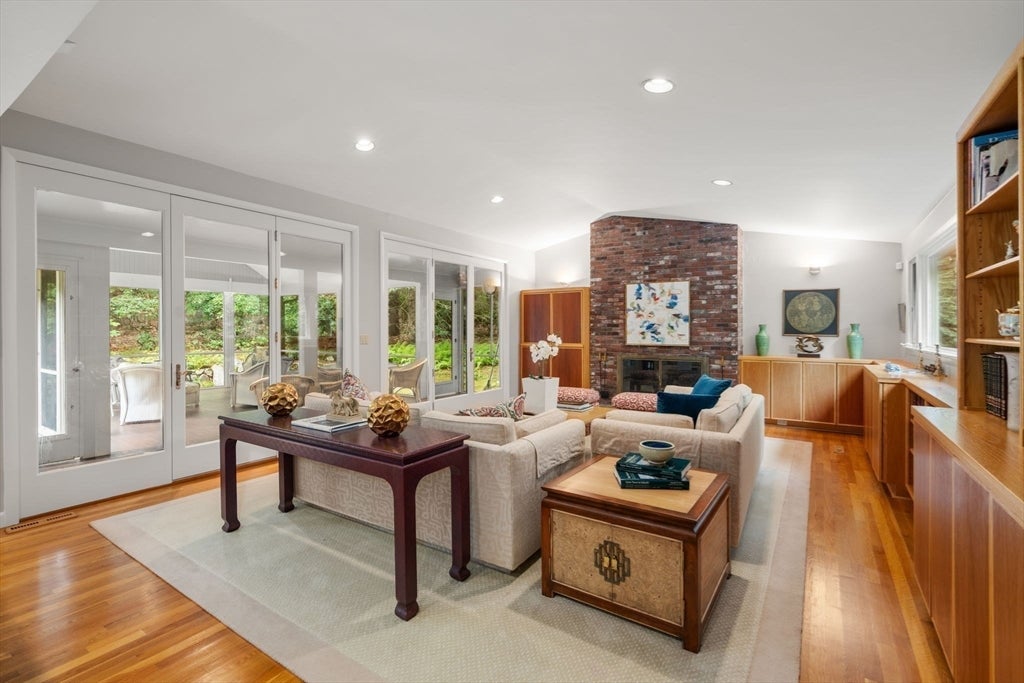
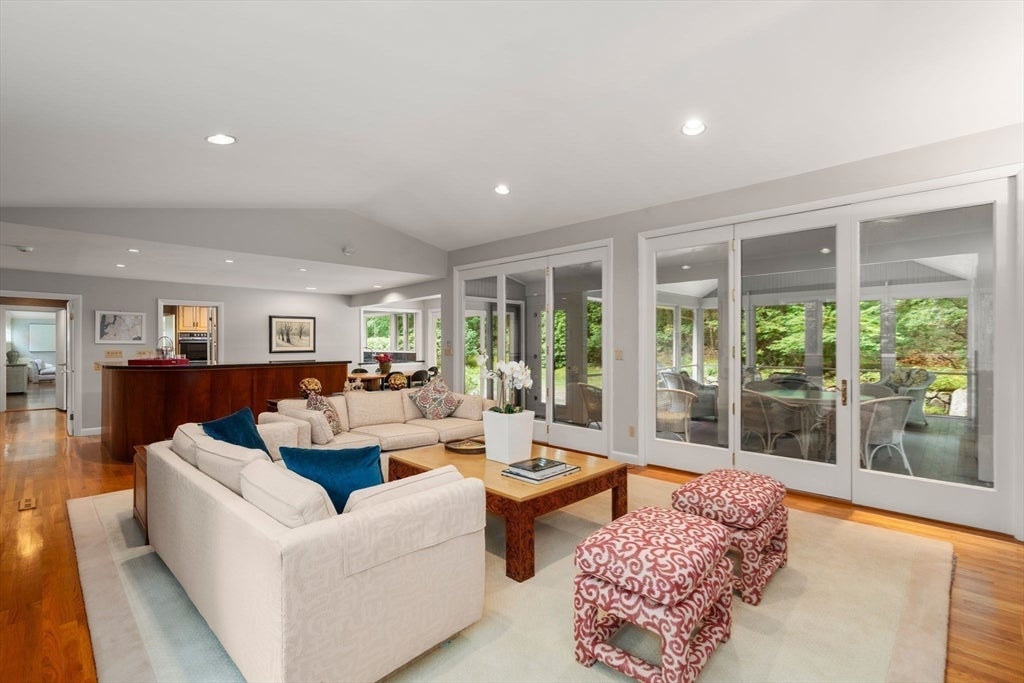
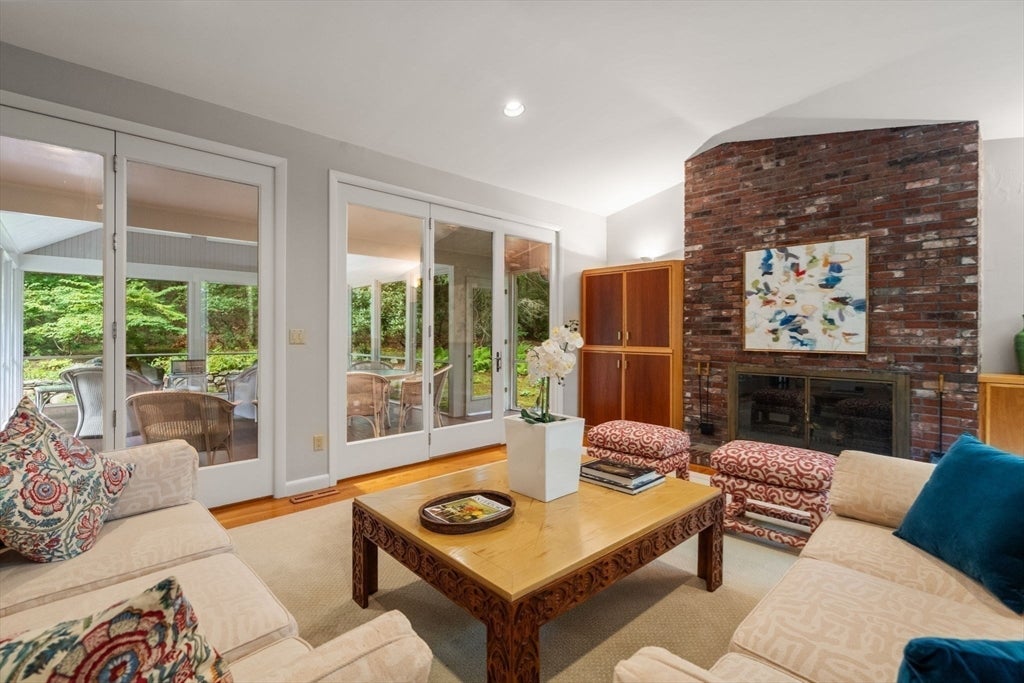
Privately nestled on 2.16 wooded acres in the prestigious Weston Golf Club and Pine Brook Country Club neighborhood, this exceptional 6-bedroom, 3.5-bath residence offers an elevated lifestyle of privacy, comfort and understated elegance. Surrounded by distinguished estate properties and tucked along a quiet private road, the beautifully maintained and thoughtfully updated home is moments from miles of conservation trails, major highways and top-rated Weston schools. An inviting open kitchen with gas cooking flows seamlessly into the spacious family room with custom built-ins, while the formal living and dining rooms are defined by walls of windows overlooking the serene landscape. The luxurious primary is a private retreat with vaulted ceiling, balcony, spa bath and two walk-in closets. Four additional upstairs bedrooms feature hardwood floors and generous closets. A versatile main-level office with separate entrance, custom built-ins, full bath and walk-in closet provides an exceptional private workspace, guest suite or in-law accommodation. The finished lower level offers a generous game/play room with bar, ideal for daily family use and entertaining. Central air and main-level laundry add everyday comfort. A spectacular screened porch and patio overlook the expansive, level backyard—an idyllic setting for outdoor entertaining, play and relaxation. An oversized 3-car garage provides abundant parking and storage, completing this remarkable offering.

Save
Ask
Tour
Hide
Share
Listing Snapshot
Price 
$4,188,000
Days On Site 
1 Day
Bedrooms 
6
Inside Area (SqFt) 
5,540 sqft
Total Baths 
4
Full Baths 
3
Partial Baths 
1
Lot Size 
2.16 Acres
Year Built 
1957
MLS® Number 
73565718
Status 
Active
Property Tax 
$32,820
HOA/Condo/Coop Fees 
N/A
Sq Ft Source 
N/A
Friends & Family
Recent Activity
yesterdayListing updated with changes from the MLS®
yesterdayListing first seen on site
General Features
Acres 
2.16
Attached Garage 
Yes
Disclosures 
Roof 2017Hot Water 2025. Weston Roads Trust approximately $1500/year.
Foundation 
Concrete Perimeter
Garage 
Yes
Garage Spaces 
3
Green Energy Efficient 
Thermostat
Parking 
PavedAttachedGarage Door OpenerGarage Faces SideOversizedOff StreetGarage
Parking Spaces 
9
Property Sub Type 
Single Family Residence
Security 
Security System
Sewer 
Private Sewer
SqFt Above 
4600
SqFt Below 
940
SqFt Total 
5540
Style 
Contemporary
Water Source 
Public
Zoning 
A
Interior Features
Appliances 
Gas Water HeaterOvenDishwasherDisposalMicrowaveRangeRefrigeratorWasherDryer
Basement 
FullFinishedInterior EntrySump Pump
Cooling 
Central AirZoned
Electric 
Circuit Breakers200+ Amp Service
Fireplace 
Yes
Fireplace Features 
Family RoomLiving Room
Fireplaces 
3
Flooring 
TileCarpetHardwood
Heating 
Natural GasForced AirZoned
Interior 
Walk-In Closet(s)Recessed LightingWet BarPantryOpen FloorplanVaulted Ceiling(s)
Laundry Features 
SinkGas Dryer HookupWasher Hookup
Window Features 
Insulated WindowsScreens
Bathroom 1 
Level - First
Bathroom 2 
Level - Second
Bathroom 3 
Level - Second
Bedroom 2 
Dimensions - 16x10Level - SecondArea - 160
Bedroom 3 
Dimensions - 13x11Level - SecondArea - 143
Bedroom 4 
Dimensions - 13x11Level - SecondArea - 143
Bedroom 5 
Dimensions - 12x15Level - SecondArea - 180
Dining Room 
Dimensions - 12x17Level - FirstArea - 204
Family Room 
Dimensions - 33x17Level - FirstArea - 561
Kitchen 
Dimensions - 14x20Level - FirstArea - 280
Living Room 
Dimensions - 25x17Level - FirstArea - 425
Master Bedroom 
Dimensions - 25x17Level - SecondArea - 425
Office 
Dimensions - 17x19Level - FirstArea - 323
Save
Ask
Tour
Hide
Share
Exterior Features
Construction Details 
Frame
Exterior 
Rain GuttersOutdoor GrillGas Grill
Lot Features 
WoodedLandscaped
Patio And Porch 
ScreenedPatioPorch
Road Frontage 
Private Road
Roof 
Shingle
View 
Scenic
Waterview 
Scenic
Windows/Doors 
Insulated WindowsScreens
Community Features
Community Features 
PoolTennis Court(s)Golf
Roads 
Paved
Schools
School District
Unknown
Elementary School
Weston
Middle School
Weston Ms
High School
Weston Hs
Listing courtesy of Denise Mosher of Coldwell Banker Realty - Weston


The property listing data and information, or the Images, set forth herein were provided to MLS Property Information Network, Inc. from third party sources, including sellers, lessors, landlords, and public records, and were compiled by MLS Property Information Network, Inc. The property listing data and information, and the Images, are for the personal, non-commercial use of consumers having a good faith interest in purchasing, leasing or renting listed properties of the type displayed to them and may not be used for any purpose other than to identify prospective properties which such consumers may have a good faith interest in purchasing, leasing or renting. MLS Property Information Network, Inc. and its subscribers disclaim any and all representations and warranties as to the accuracy of the property listing data and information, or as to the accuracy of any of the Images, set forth herein.

Last checked 2026-08-21 06:05 AM UTC

Neighborhood & Commute
Source: Walkscore
Disclosure: Community information and market data powered by Constellation Data Labs. Information is deemed reliable but not guaranteed.
Save
Ask
Tour
Hide
Share