Save
Ask
Tour
Hide
Share
$899,900
New Listing

120 Kingston Road
Waltham, MA02451

For Sale|Single Family Residence|Active
3
Beds
2
Total Baths
2
Full Baths
1,696
SqFt
$531
/SqFt
1960
Built
Subdivision:
Glenmeadow
County:
Middlesex
Call Now: 617-648-9415
Is this the listing for you? We can help make it yours.
617-648-9415
Upcoming Open Houses
Thu, Aug 20, 5:00 PM - 6:00 PM
Sat, Aug 22, 11:00 AM - 1:00 PM
Sun, Aug 23, 11:00 AM - 1:00 PM
120 Kingston Road120 Kingston Road120 Kingston Road120 Kingston Road
Save
Ask
Tour
Hide
Share

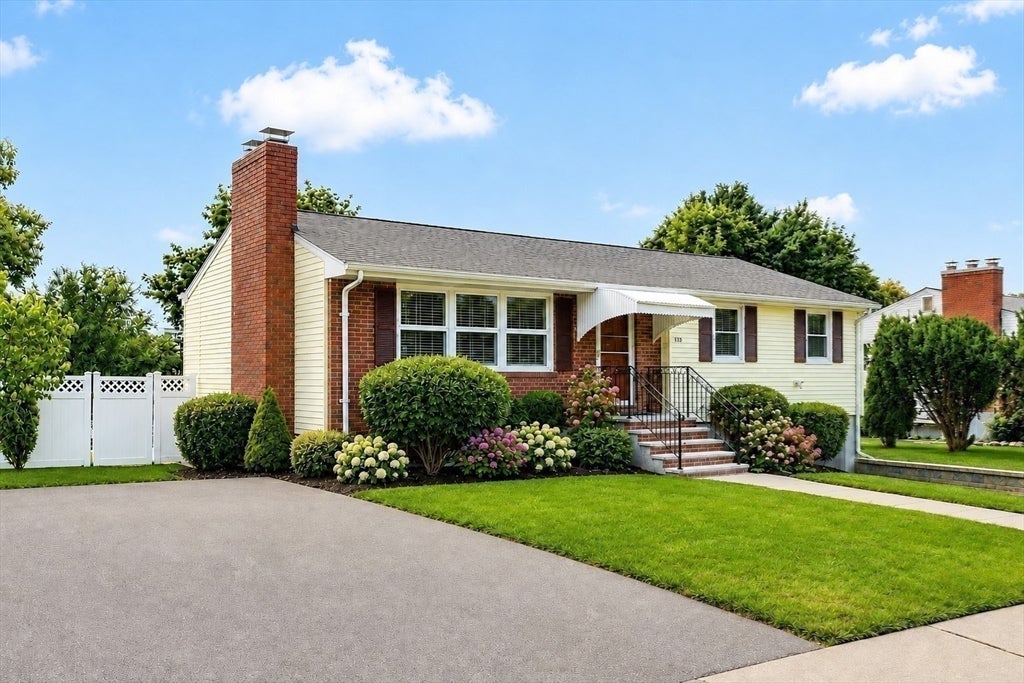
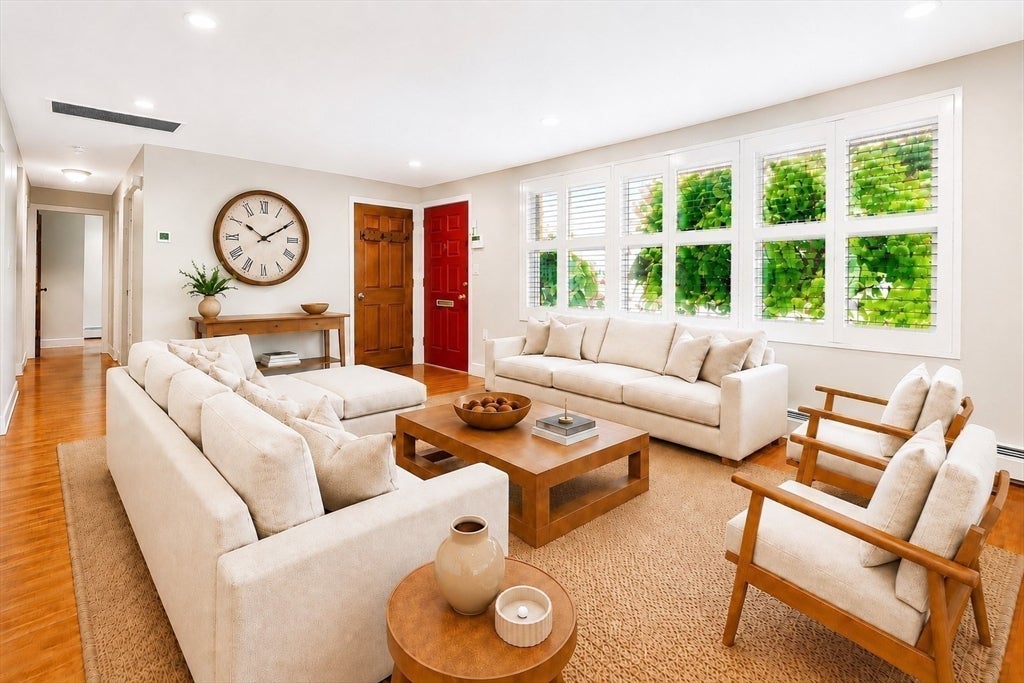
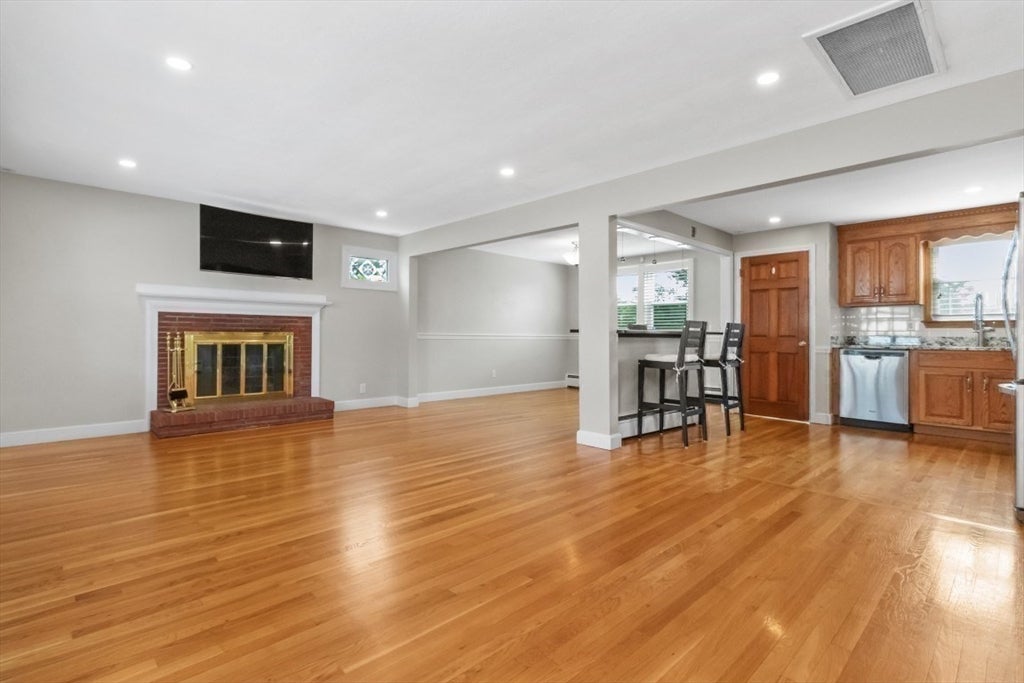
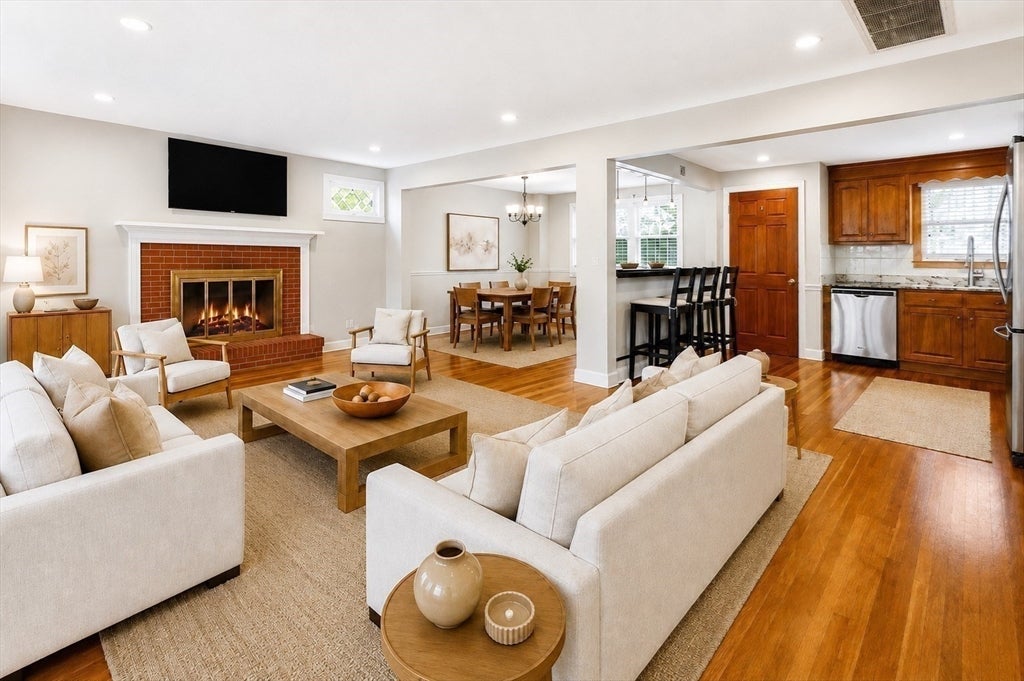
Welcome home to this spectacular, fully updated three-bedroom, two-full bath Single-Family Ranch , ideally situated in a desirable Waltham neighborhood. The bright, open floor plan offers exceptional living space throughout. The inviting living room with fireplace flows seamlessly into the dining room and beautifully updated kitchen, featuring granite countertops, stainless steel appliances,and breakfast island, perfect for casual dining and morning coffee. The first floor also offers three spacious bedrooms, an updated full bath, gleaming hardwood, recess lighting and newer windows throughout. The thoughtfully finished lower level provides even more versatile living space, including a spacious family room, study, full bath, laundry area and garage access. With its flexible layout, this space is ideal for a potential fourth bedroom, guest suite, or in-law setup. Step outside to enjoy the oversized, fully fenced backyard featuring an updated deck and stone patio, perfect for entertaining, relaxing, and outdoor gatherings. Dual driveways provide plenty of parking. Walk to public transportation and shops. Easy access to Rte 95, Rte 2 , Mass Pike and Storrow Drive makes commuting a breeze. This move-in ready home combines modern updates, flexible living space, and outstanding indoor and outdoor amenities in one exceptional package. Come see all this wonderful home has to offer!

Save
Ask
Tour
Hide
Share
Listing Snapshot
Price 
$899,900
Days On Site 
0 Days
Bedrooms 
3
Inside Area (SqFt) 
1,696 sqft
Total Baths 
2
Full Baths 
2
Partial Baths 
N/A
Lot Size 
0.27 Acres
Year Built 
1960
MLS® Number 
73565771
Status 
Active
Property Tax 
$6,857
HOA/Condo/Coop Fees 
N/A
Sq Ft Source 
N/A
Friends & Family
Recent Activity
9 hours agoListing updated with changes from the MLS®
9 hours agoListing first seen on site
General Features
Acres 
0.27
Attached Garage 
Yes
Disclosures 
Some pictures have been virtually staged. Custom Plantation Shutters in the Living Room and Dining Room will be staying.
Foundation 
Concrete Perimeter
Garage 
Yes
Garage Spaces 
1
Parking 
PavedGarage Door OpenerOff StreetDrivewayAttachedGarage
Parking Spaces 
5
Property Sub Type 
Single Family Residence
Security 
Security System
Sewer 
Public Sewer
SqFt Above 
1064
SqFt Below 
632
SqFt Total 
1696
Style 
Ranch
Water Source 
Public
Zoning 
1
Interior Features
Appliances 
Tankless Water HeaterRangeDishwasherDisposalMicrowaveRefrigeratorWasherDryer
Basement 
FullFinishedWalk-Out AccessInterior Entry
Cooling 
Central Air
Electric 
Circuit Breakers
Fireplace 
Yes
Fireplace Features 
Living Room
Fireplaces 
1
Flooring 
TileCarpetHardwoodLaminate
Heating 
BaseboardOil
Interior 
Recessed LightingMaster DownstairsOpen Floorplan
Laundry Features 
In BasementElectric Dryer HookupWasher Hookup
Main Level Bedrooms 
3
Window Features 
Insulated WindowsStorm Window(s)
Bathroom 1 
Level - Main
Bathroom 2 
Level - Basement
Bedroom 2 
Dimensions - 15x11Level - MainArea - 165
Bedroom 3 
Dimensions - 10x10Level - MainArea - 100
Dining Room 
Dimensions - 11x10Level - MainArea - 110
Family Room 
Dimensions - 28x13Level - BasementArea - 364
Kitchen 
Dimensions - 12x11Level - MainArea - 132
Living Room 
Dimensions - 20x13Level - MainArea - 260
Master Bedroom 
Dimensions - 14x11Level - MainArea - 154
Save
Ask
Tour
Hide
Share
Exterior Features
Construction Details 
Frame
Exterior 
Rain Gutters
Fencing 
Fenced
Patio And Porch 
PatioDeck
Roof 
Shingle
Windows/Doors 
Insulated WindowsStorm Window(s)
Community Features
Community Features 
Tennis Court(s)ParkSidewalks
Roads 
Paved
Schools
School District
Unknown
Elementary School
Mcarthur
Middle School
Kennedy
High School
Waltham High
Listing courtesy of Hans Brings RESULTS of Coldwell Banker Realty - Waltham


The property listing data and information, or the Images, set forth herein were provided to MLS Property Information Network, Inc. from third party sources, including sellers, lessors, landlords, and public records, and were compiled by MLS Property Information Network, Inc. The property listing data and information, and the Images, are for the personal, non-commercial use of consumers having a good faith interest in purchasing, leasing or renting listed properties of the type displayed to them and may not be used for any purpose other than to identify prospective properties which such consumers may have a good faith interest in purchasing, leasing or renting. MLS Property Information Network, Inc. and its subscribers disclaim any and all representations and warranties as to the accuracy of the property listing data and information, or as to the accuracy of any of the Images, set forth herein.

Last checked 2026-08-20 04:32 AM UTC

Neighborhood & Commute
Source: Walkscore
Disclosure: Community information and market data powered by Constellation Data Labs. Information is deemed reliable but not guaranteed.
Save
Ask
Tour
Hide
Share