

92 Newman StRevere, MA02151
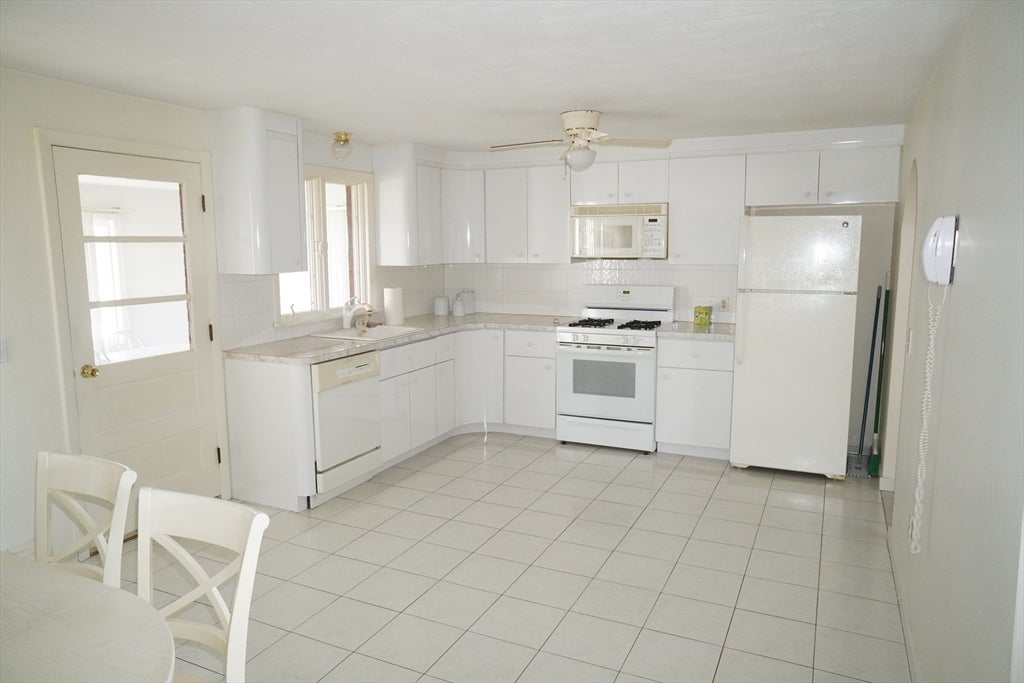
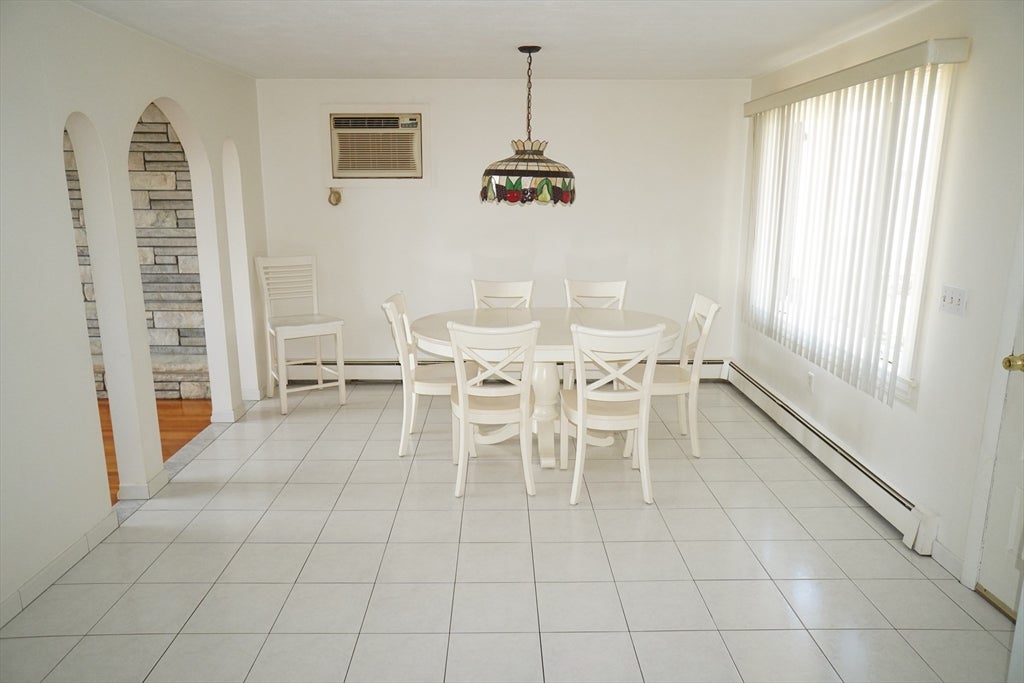
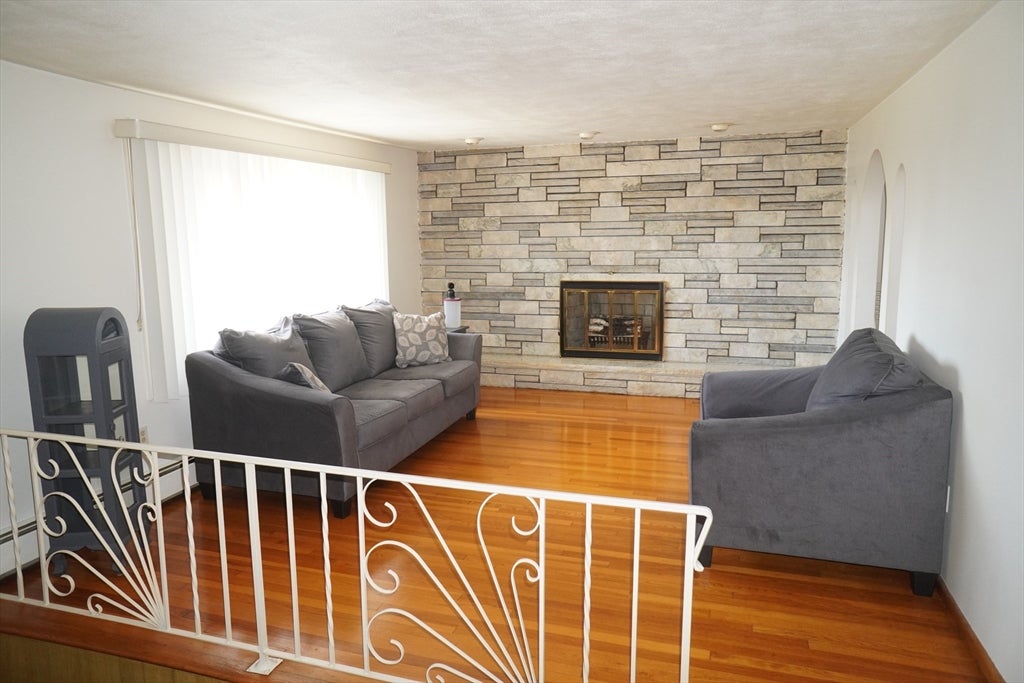
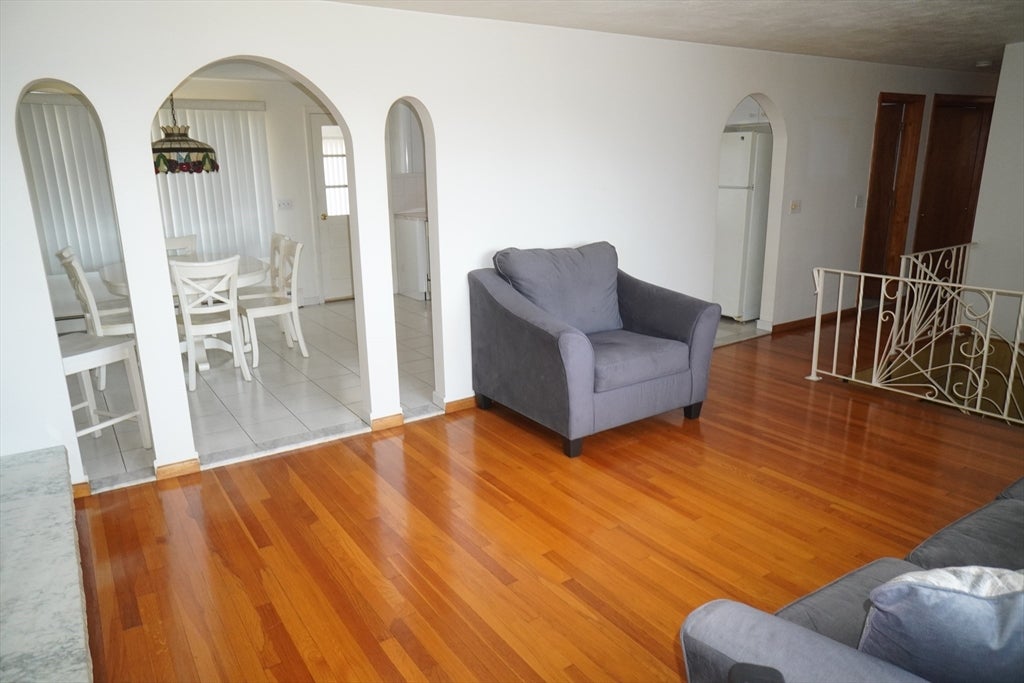
West Revere! Pristine Split Style, 2 family home offering 12 rooms, 5 bedrooms & 2 full c.tile baths. Exterior has custom brick & wood. Upon entering, the inviting foyer has a grand feel that leads to both up & down. The main level highlights an eye-catching, fplcd living rm having an abundance of natural light & gorgeous hdwd flooring which continues throughout that level. A full kitchen w/dining area is just Superb to enjoy a quick brew or family dining & a private sunroom off kitchen overlooking the tranquil, enclosed yard is a bonus! Three wonderful bedrooms all having good size closets & the full ct bath complete the main level. The versatile lower level has a fantastic family room & another bedroom that can be a part of either level, or have mutliple uses. Lower level living space features a fully applianced kitchen-living room, nice sized bedroom w/closet & a full ct bath. Perfect for additional income!! The utility room is a walk out to the spacious yard. Washer & Dryer being left as gifts. 2 Driveways & more! Don’t miss this Exceptional home! $ 859,900! Open House Sunday 12-2pm
| 8 hours ago | Listing updated with changes from the MLS® | |
| 8 hours ago | Listing first seen on site |

The property listing data and information, or the Images, set forth herein were provided to MLS Property Information Network, Inc. from third party sources, including sellers, lessors, landlords, and public records, and were compiled by MLS Property Information Network, Inc. The property listing data and information, and the Images, are for the personal, non-commercial use of consumers having a good faith interest in purchasing, leasing or renting listed properties of the type displayed to them and may not be used for any purpose other than to identify prospective properties which such consumers may have a good faith interest in purchasing, leasing or renting. MLS Property Information Network, Inc. and its subscribers disclaim any and all representations and warranties as to the accuracy of the property listing data and information, or as to the accuracy of any of the Images, set forth herein.
Last checked 2026-08-20 04:32 AM UTC