Save
Ask
Tour
Hide
Share
$1,350,000
New Listing

120 Summer St
Weston, MA02493

For Sale|Single Family Residence|Active
3
Beds
4
Total Baths
3
Full Baths
1
Partial Bath
2,745
SqFt
$492
/SqFt
1687
Built
County:
Middlesex
Call Now: 617-648-9415
Is this the listing for you? We can help make it yours.
617-648-9415
120 Summer St120 Summer St120 Summer St120 Summer St
Save
Ask
Tour
Hide
Share

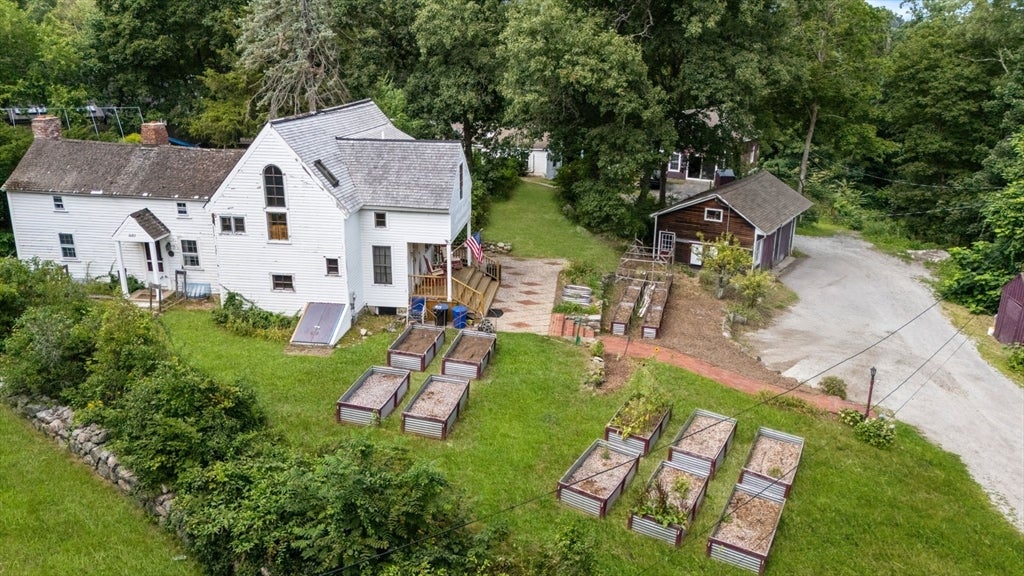
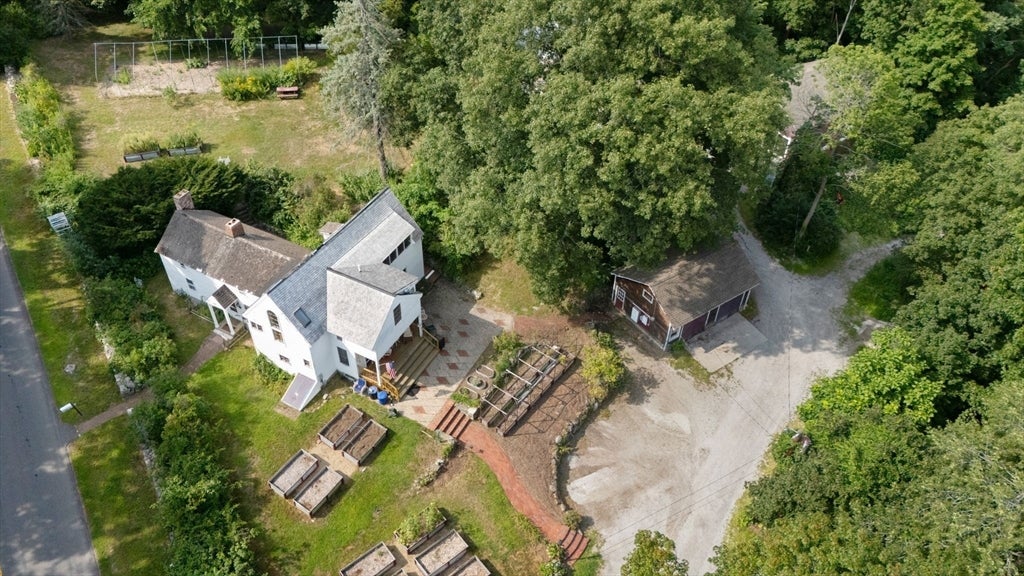
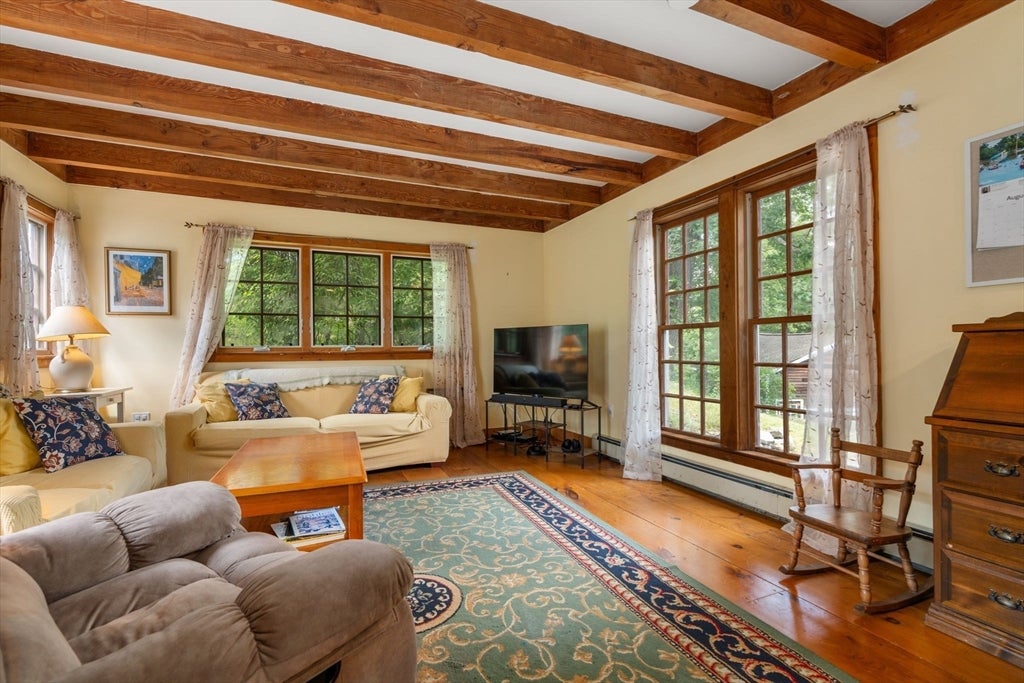
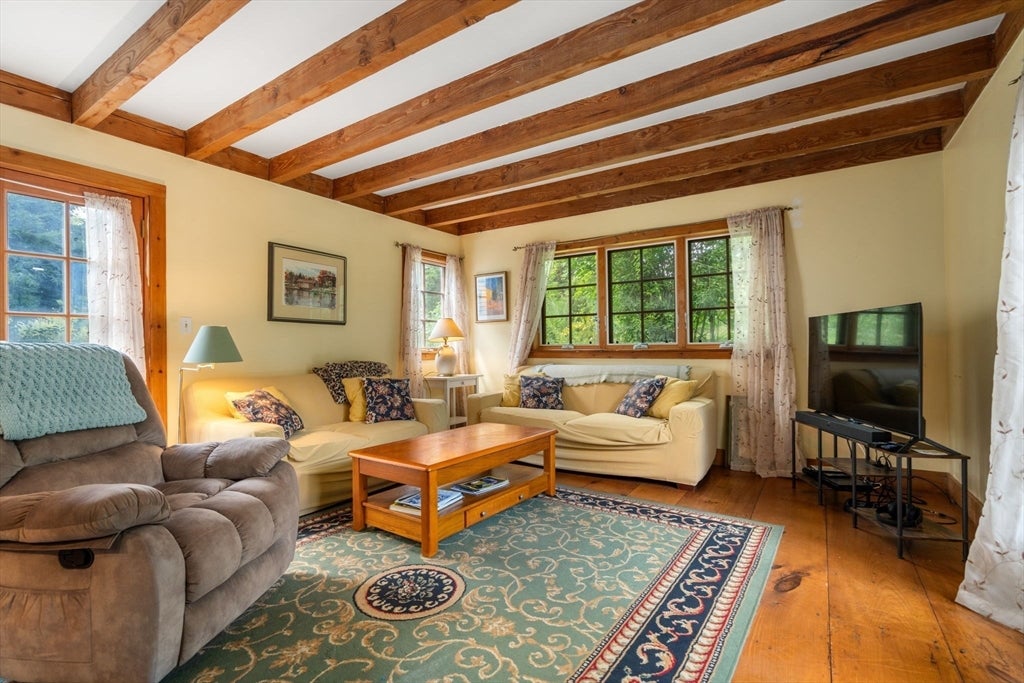
Rarely does a property offer this combination of history, acreage, versatility and potential. Set on 1.38 picturesque acres, this exceptional antique property includes four separate structures—an expanded main residence, accessory dwelling, remarkable three-story barn, and oversized two-car garage—plus a storage shed and two greenhouses. Formerly used as a farm, the property offers a unique opportunity to create a private estate, homestead or multi-generational retreat.The main house is rich in historic character, featuring wide-plank wood floors, beamed ceilings, a welcoming living room, dining room and home office. The spacious primary suite is a true retreat with a vaulted, beamed ceiling, en suite bath and walk-in closet. Historic details blend beautifully with thoughtful updates, including a newer gas heating system and updated electrical.The accessory house features an eat-in kitchen with abundant cabinetry, comfortable family room, spacious bedroom and walk-in closet. Mini-splits provide efficient heating and cooling. The impressive three-story barn, complete with a full bath and potential bedroom, offers endless possibilities for studio, office, guest space, recreation or additional living space.Renovate, expand or move right in—this one-of-a-kind property invites you to imagine what’s possible. Ask about the $250,000 preservation fund available to buyer.

Save
Ask
Tour
Hide
Share
Listing Snapshot
Price 
$1,350,000
Days On Site 
0 Days
Bedrooms 
3
Inside Area (SqFt) 
2,745 sqft
Total Baths 
4
Full Baths 
3
Partial Baths 
1
Lot Size 
1.38 Acres
Year Built 
1687
MLS® Number 
73565840
Status 
Active
Property Tax 
$13,402
HOA/Condo/Coop Fees 
N/A
Sq Ft Source 
N/A
Friends & Family
Recent Activity
8 hours agoListing updated with changes from the MLS®
8 hours agoListing first seen on site
General Features
Acres 
1.38
Disclosures 
Also known as 118-120 Summer. Seller has not lived in the home. Ask agent about approved $250k preservation restriction. Sale is subject to seller obtaining a decree and order of sale from the Probate Court. Some photos digitally enhanced.
Foundation 
Concrete PerimeterStone
Garage 
Yes
Garage Spaces 
3
Parking 
DetachedOversized
Parking Spaces 
11
Property Sub Type 
Single Family Residence
Sewer 
Private Sewer
SqFt Above 
2745
SqFt Total 
2745
Style 
ColonialAntique
Water Source 
Public
Zoning 
A
Interior Features
Appliances 
Gas Water HeaterRangeDishwasherMicrowaveRefrigeratorWasherDryer
Basement 
FullInterior EntrySump PumpUnfinished
Cooling 
DuctlessZoned
Electric 
Circuit Breakers200+ Amp Service
Fireplace 
Yes
Fireplaces 
1
Flooring 
WoodTileCarpet
Heating 
BaseboardDuctlessZoned
Interior 
Walk-In Closet(s)Beamed CeilingsPantryOpen Floorplan
Laundry Features 
In Basement
Spa 
Yes
Bathroom 1 
Level - First
Bathroom 2 
Level - Second
Bathroom 3 
Level - Second
Bedroom 2 
Dimensions - 13x13Level - SecondArea - 169
Bedroom 3 
Dimensions - 13x13Level - SecondArea - 169
Dining Room 
Dimensions - 13x13Level - FirstArea - 169
Kitchen 
Dimensions - 14x9Level - FirstArea - 126
Living Room 
Dimensions - 16x14Level - FirstArea - 224
Master Bedroom 
Dimensions - 16x14Level - SecondArea - 224
Office 
Dimensions - 13x13Level - FirstArea - 169
Save
Ask
Tour
Hide
Share
Exterior Features
Construction Details 
Frame
Exterior 
StorageGarden
Lot Features 
WoodedFarm
Other Structures 
GreenhouseBarn(s)Storage
Patio And Porch 
PorchPatio
Roof 
Wood
Spa 
Yes
Spa Features 
Private
Community Features
Community Features 
Golf
Roads 
Paved
Schools
School District
Unknown
Elementary School
Weston
Middle School
Weston Ms
High School
Weston Hs
Listing courtesy of Denise Mosher of Coldwell Banker Realty - Weston


The property listing data and information, or the Images, set forth herein were provided to MLS Property Information Network, Inc. from third party sources, including sellers, lessors, landlords, and public records, and were compiled by MLS Property Information Network, Inc. The property listing data and information, and the Images, are for the personal, non-commercial use of consumers having a good faith interest in purchasing, leasing or renting listed properties of the type displayed to them and may not be used for any purpose other than to identify prospective properties which such consumers may have a good faith interest in purchasing, leasing or renting. MLS Property Information Network, Inc. and its subscribers disclaim any and all representations and warranties as to the accuracy of the property listing data and information, or as to the accuracy of any of the Images, set forth herein.

Last checked 2026-08-20 04:32 AM UTC

Neighborhood & Commute
Source: Walkscore
Disclosure: Community information and market data powered by Constellation Data Labs. Information is deemed reliable but not guaranteed.
Save
Ask
Tour
Hide
Share