

71 Hichborn StRevere, MA02151
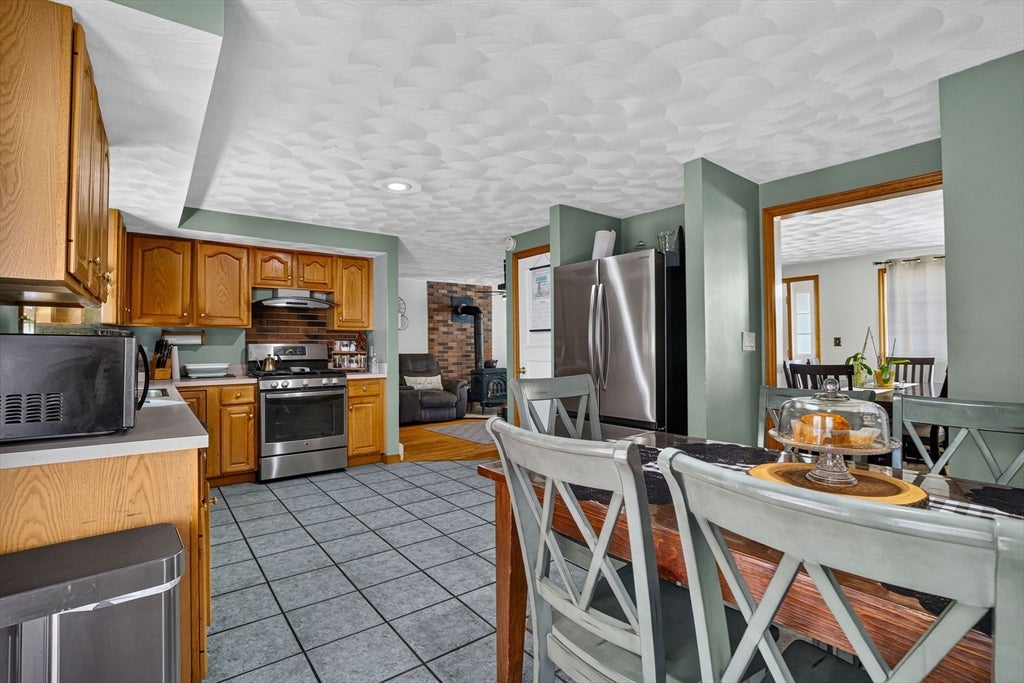
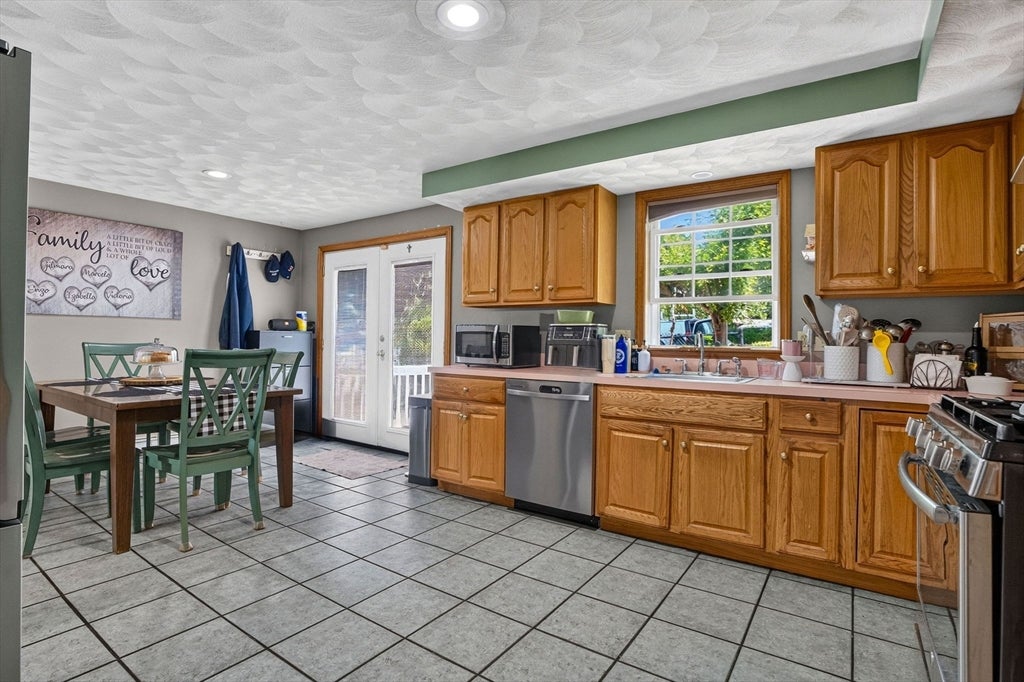
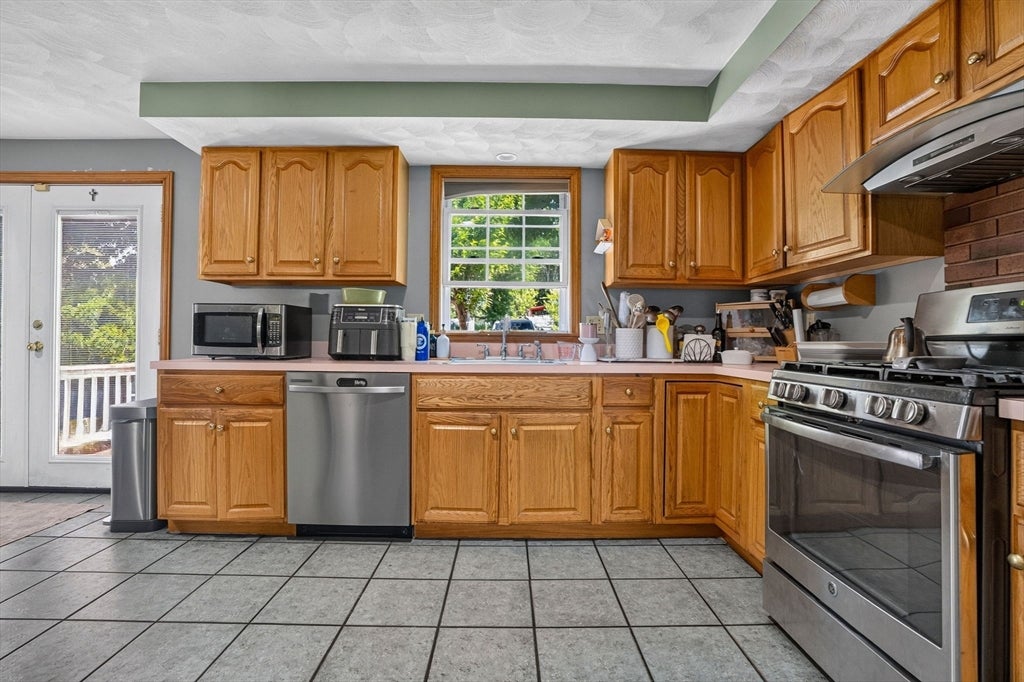
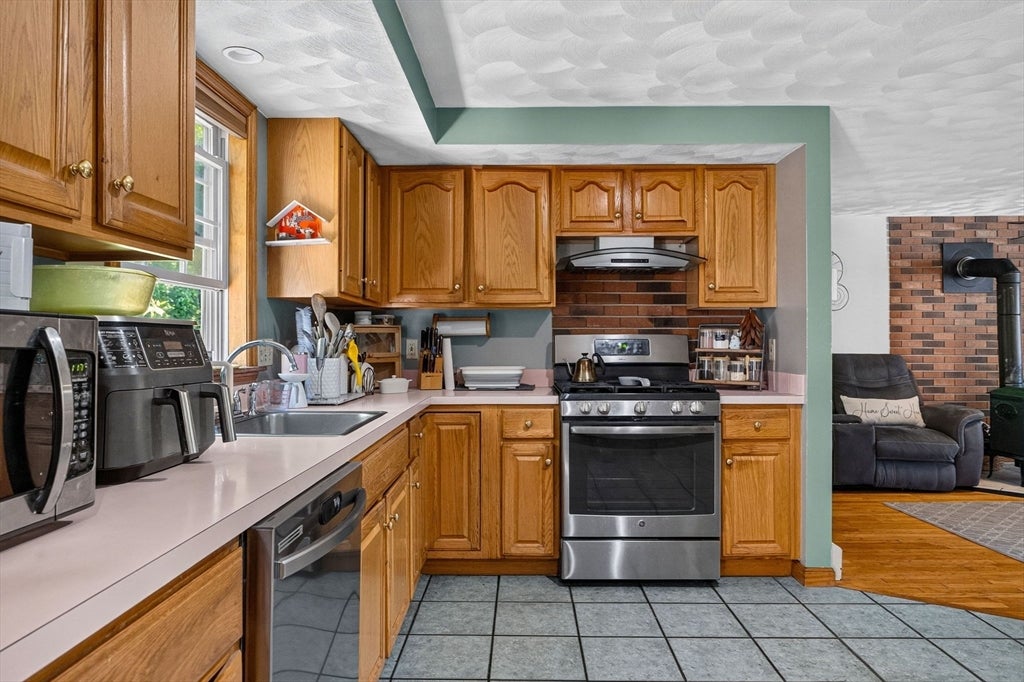
Welcome to 71 Hichborn St, also known as 5 Summit Ave! Lovingly maintained by the same family since the early 2000s, this inviting home is ready for its next chapter. The main level feature a comfortable living room with a wood-burning stove, a dining room, a functional kitchen, two bedrooms, and a full bath. Upstairs you will find two additional bedrooms and a full bath. The finished basement offers valuable additional space for recreation, hobbies, or everyday living, along with a convenient laundry area. Outside, enjoy a private backyard with a dedicated barbecue area and outdoor wood stove, perfect for relaxing or gathering with family and friends. Parking for up to four cars adds incredible convenience. Ideally situated near Routes 1, 1A, and 16, with easy access to shopping, dining, public transportation, and Revere Beach. This is a wonderful opportunity to own a well-cared-for home in a desirable location!
| 4 hours ago | Listing updated with changes from the MLS® | |
| 7 hours ago | Listing first seen on site |

The property listing data and information, or the Images, set forth herein were provided to MLS Property Information Network, Inc. from third party sources, including sellers, lessors, landlords, and public records, and were compiled by MLS Property Information Network, Inc. The property listing data and information, and the Images, are for the personal, non-commercial use of consumers having a good faith interest in purchasing, leasing or renting listed properties of the type displayed to them and may not be used for any purpose other than to identify prospective properties which such consumers may have a good faith interest in purchasing, leasing or renting. MLS Property Information Network, Inc. and its subscribers disclaim any and all representations and warranties as to the accuracy of the property listing data and information, or as to the accuracy of any of the Images, set forth herein.
Last checked 2026-08-20 04:32 AM UTC