

20 Hillside AveMedford, MA02155
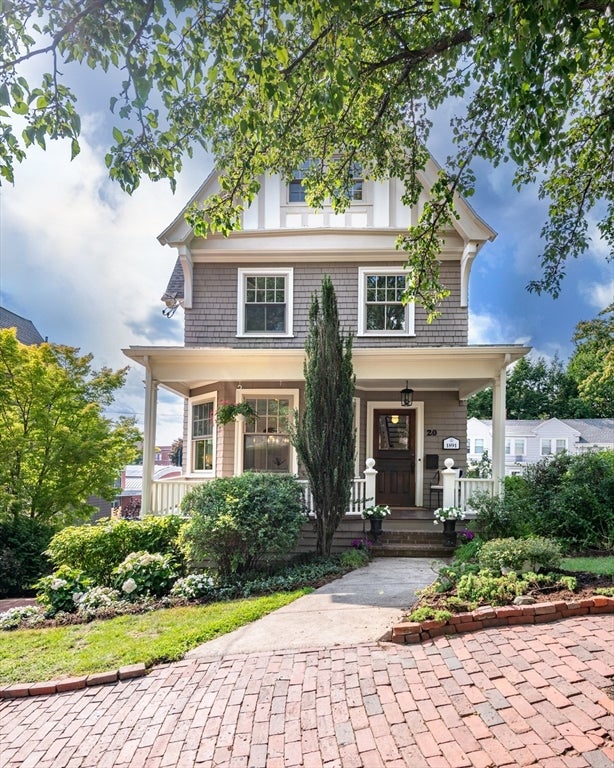

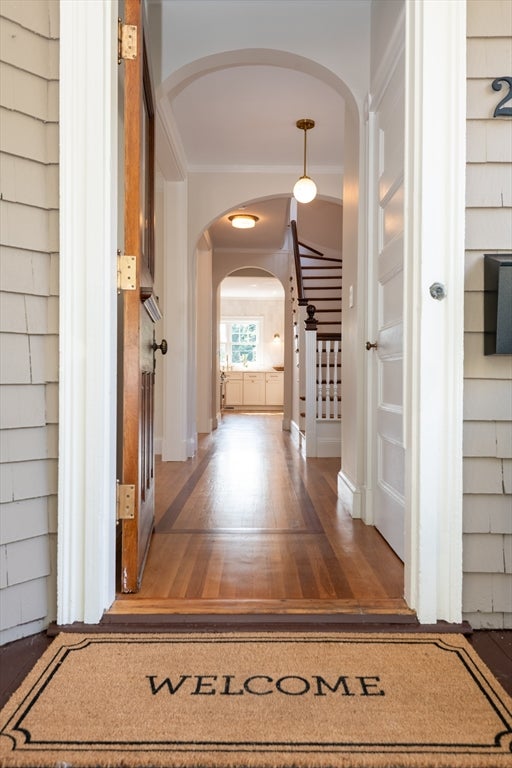
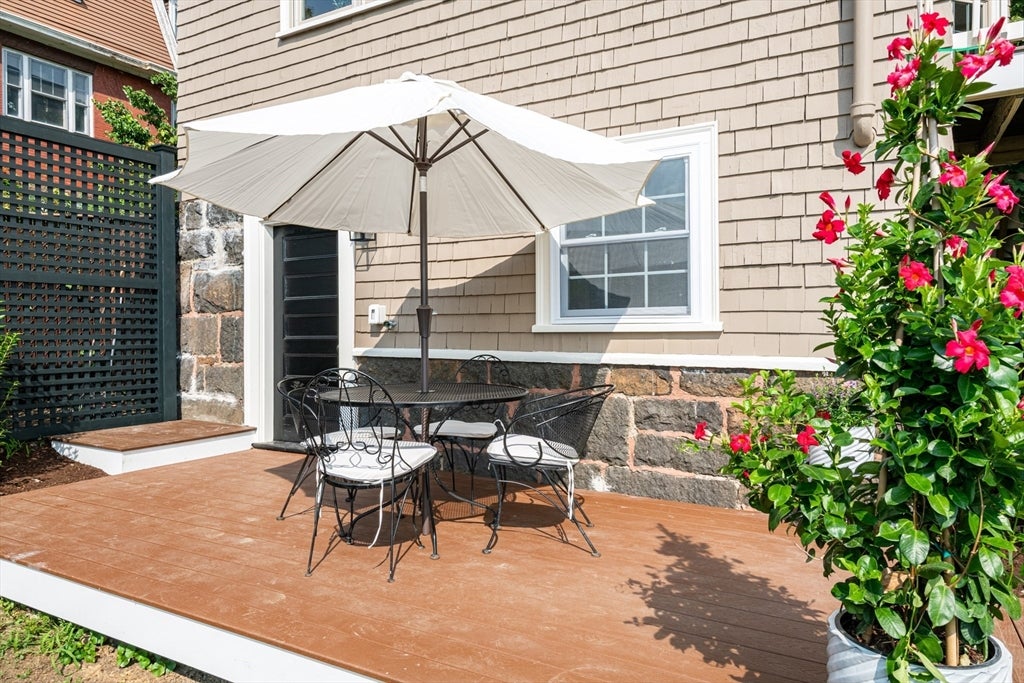
Historic character meets modern luxury with exquisite design details in this beautifully reimagined Victorian in Medford’s desirable Hillside Historic District. Renovated for today’s lifestyle while preserving the elements that make the home special, 20 Hillside features gracious entertaining rooms, soaring ceilings, original hardwood floors, graceful archways, antique door hardware, distinctive millwork and a finely preserved fireplace mantel.The stunning,new kitchen serves as the heart of the home, appointed with a Wolf induction range, Bosch appliances, quartz countertops, cabinetry extending to the 9' ceilings, a pantry, coffee bar and wine fridge. Just beyond, elegant living and dining areas provide an inviting backdrop for everything from casual gatherings to holiday entertaining.Upstairs, the expansive primary suite feels like a private retreat, complete with two closets and a spa-inspired bath featuring a soaking tub, walk-in shower and double vanity. A second bedroom and additional full bath on this floor provide welcome versatility. Two sun-filled third-floor bedrooms with cathedral ceilings, along with a charming home office, create additional options for guests, working from home or creative pursuits.The finished walk-out lower level adds even greater flexibility with a bedroom, full bath, family room, wet bar and direct access to the new composite deck and garden—well suited for extended stays, guests, in-law use or potential future ADU conversion, subject to buyer due diligence and required approvals.Major improvements include new heating and central air, updated electrical and plumbing, gas tankless hot water, new insulation, Marvin window upgrades and a newer roof. A new two-car brick driveway provides valuable off-street parking.The location completes the package, with easy access to Tufts, public transportation, the Green Line, neighborhood shops and restaurants, parks and commuter routes. A rare blend of historic charm, flexible accommodations, luxury finishes in an exceptional Medford setting.
| 5 hours ago | Listing updated with changes from the MLS® | |
| 7 hours ago | Listing first seen on site |

The property listing data and information, or the Images, set forth herein were provided to MLS Property Information Network, Inc. from third party sources, including sellers, lessors, landlords, and public records, and were compiled by MLS Property Information Network, Inc. The property listing data and information, and the Images, are for the personal, non-commercial use of consumers having a good faith interest in purchasing, leasing or renting listed properties of the type displayed to them and may not be used for any purpose other than to identify prospective properties which such consumers may have a good faith interest in purchasing, leasing or renting. MLS Property Information Network, Inc. and its subscribers disclaim any and all representations and warranties as to the accuracy of the property listing data and information, or as to the accuracy of any of the Images, set forth herein.
Last checked 2026-08-20 10:36 AM UTC