

12 Kilsyth Road 3Brookline, MA02445
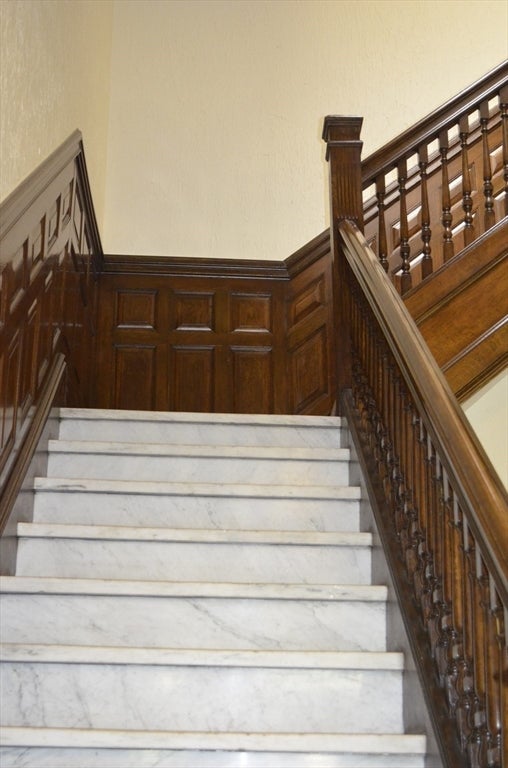
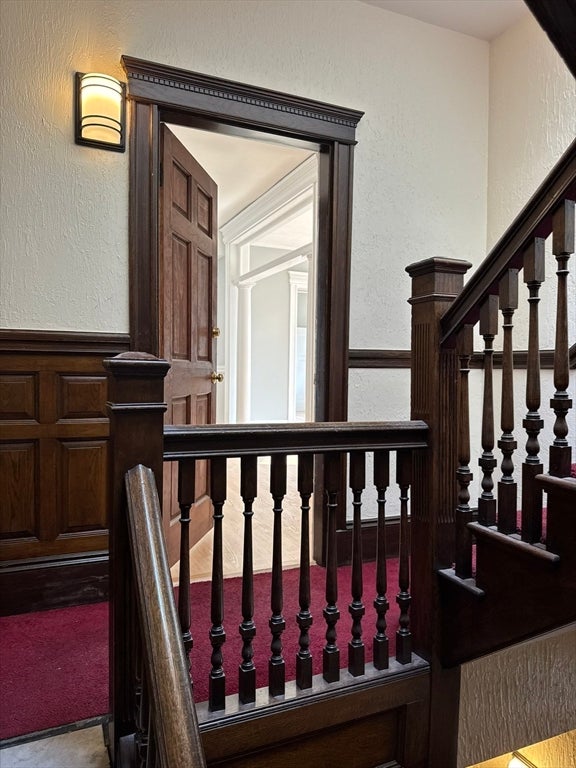
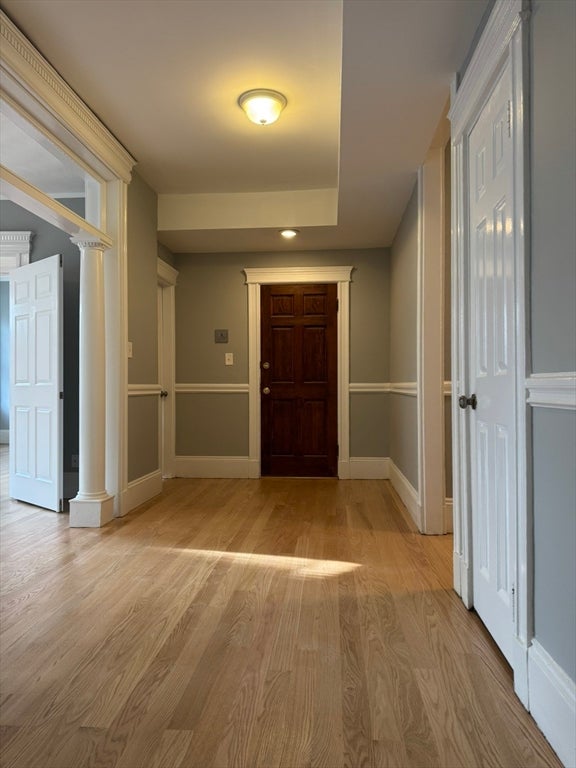
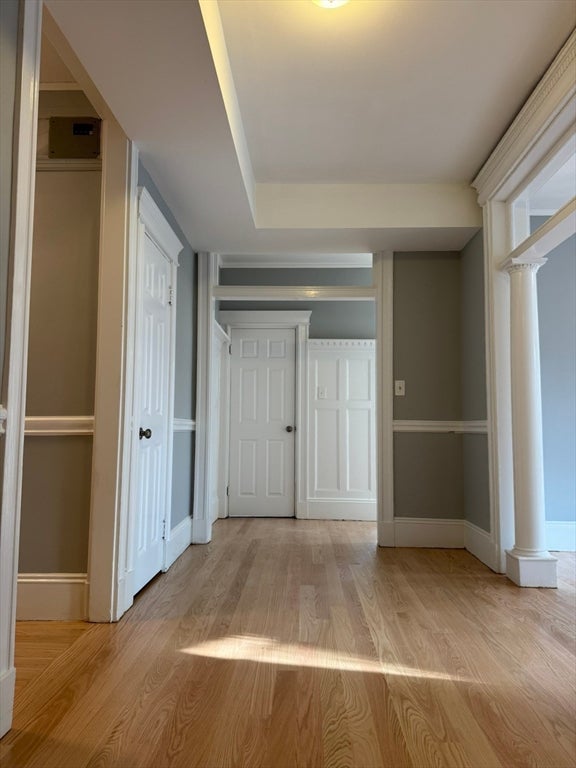
Turnkey elegance in Washington Square! This exceptional, sun-drenched 3-bedroom, 2-full-bath residence spans 1,759 sq. ft. on the quiet 2nd floor of an intimate, professionally managed 4-unit building. Combining classic historic character with premium modern updates, the home features soaring high ceilings, meticulously restored original woodwork, oversized windows, and brand-new hardwood floors throughout. The interior has been expertly plastered and painted. Enjoy a just-remodeled kitchen featuring modern finishes and appliances, a separate large dining room, a distinct living room, and a connected extra room that can serve as either a large office or a separate entertaining area. Additional highlights include two completely gut-renovated full bathrooms with contemporary finishes, a separate large laundry room, a spacious private porch, central A/C and heating, private basement storage, and the rare bonus of two dedicated parking spaces. Perfectly situated on a serene street just moments from the T, shops, and dining. Exceptional quality and craftsmanship throughout—a must-see!
| 4 hours ago | Listing updated with changes from the MLS® | |
| 4 hours ago | Listing first seen on site |

The property listing data and information, or the Images, set forth herein were provided to MLS Property Information Network, Inc. from third party sources, including sellers, lessors, landlords, and public records, and were compiled by MLS Property Information Network, Inc. The property listing data and information, and the Images, are for the personal, non-commercial use of consumers having a good faith interest in purchasing, leasing or renting listed properties of the type displayed to them and may not be used for any purpose other than to identify prospective properties which such consumers may have a good faith interest in purchasing, leasing or renting. MLS Property Information Network, Inc. and its subscribers disclaim any and all representations and warranties as to the accuracy of the property listing data and information, or as to the accuracy of any of the Images, set forth herein.
Last checked 2026-08-20 05:41 PM UTC