

64 Nelson St 4Boston, MA02124
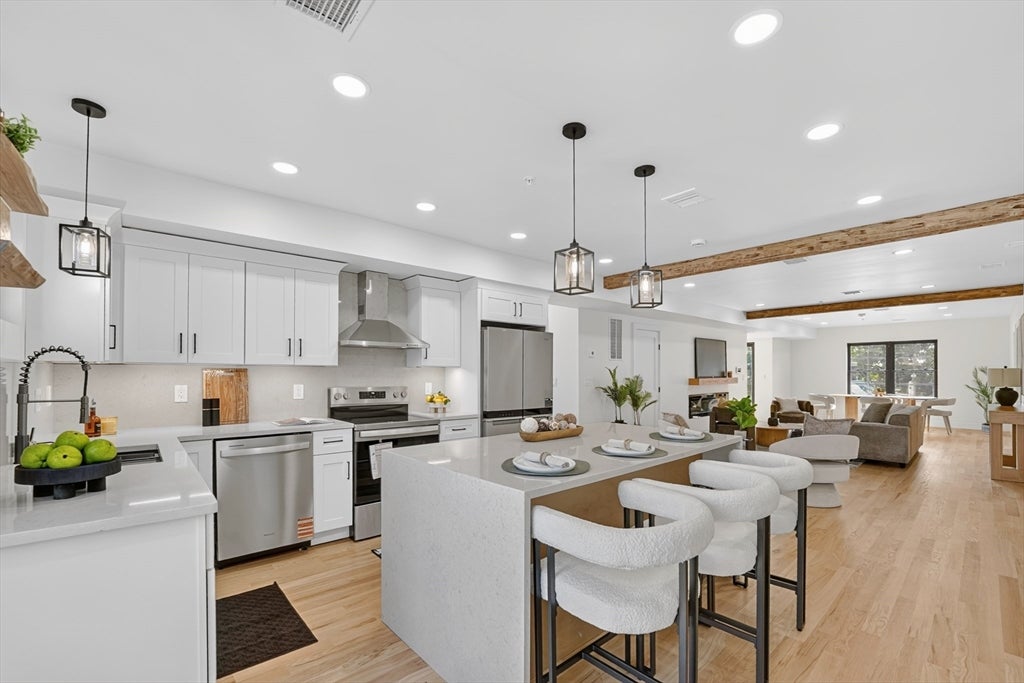

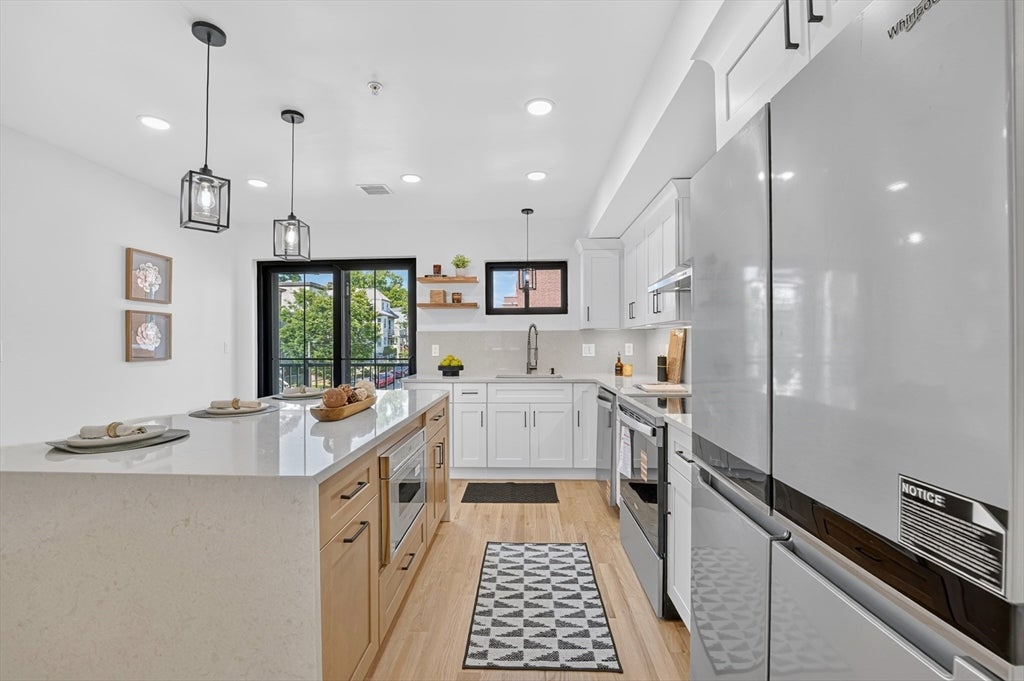
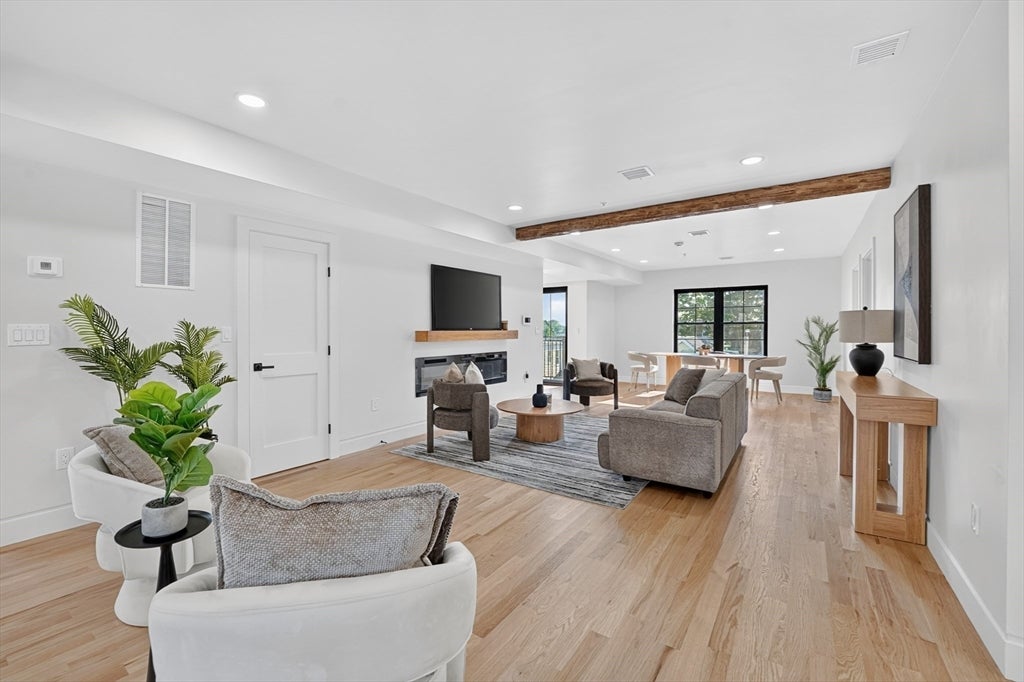
THIS IS THE BOSTON NEW CONSTRUCTION PENTHOUSE YOU HAVE BEEN WAITING FOR! Crowning the exclusive Four on Nelson 4 exclusive new construction residences in Dorchester, is this exceptional penthouse delivering approximately 1,889 square feet of dramatic, open-concept living plus an additional spectacular 672-square-foot private roof deck. Exposed wood beams add warmth and architectural character, while the expansive chef-inspired kitchen features quartz surfaces, stainless steel appliances, extensive cabinetry and an oversized island overlooking spacious living and dining areas. The impressive layout is designed for elevated everyday living and memorable entertaining. Wide-plank hardwood floors, central heating and air conditioning, in-unit laundry, generous bedrooms, custom storage and beautifully appointed bathrooms with glass-enclosed showers complete the residence. Dedicated parking, an installed EV charger and building solar panels add modern convenience. A rare new-construction penthouse offering scale, style and private outdoor living in Dorchester. This was exclusively designed for buyers who want MORE....more space, more style and more of the features that make modern ownership exceptional. Built out by one of the best development teams in the city; no stone was left unturned in this development packed with thorough craftsmanship throughout. Minutes from public transportation, neighborhood amenities and Downtown Boston. This BRAND NEW CONSTRUCTION PENTHOUSE is in the heart of Boston in close proximity to Dorchester's Lower Mills neighborhood & Ashmont's Red Line train. Enjoy the exclusive roof deck & Downtown Boston skyline views. Absolute must see! Come & see now; as this unit will be in high demand.
| 3 hours ago | Listing updated with changes from the MLS® | |
| 3 hours ago | Listing first seen on site |

The property listing data and information, or the Images, set forth herein were provided to MLS Property Information Network, Inc. from third party sources, including sellers, lessors, landlords, and public records, and were compiled by MLS Property Information Network, Inc. The property listing data and information, and the Images, are for the personal, non-commercial use of consumers having a good faith interest in purchasing, leasing or renting listed properties of the type displayed to them and may not be used for any purpose other than to identify prospective properties which such consumers may have a good faith interest in purchasing, leasing or renting. MLS Property Information Network, Inc. and its subscribers disclaim any and all representations and warranties as to the accuracy of the property listing data and information, or as to the accuracy of any of the Images, set forth herein.
Last checked 2026-08-20 05:41 PM UTC