

201 Sherman Road 717Brookline, MA02445
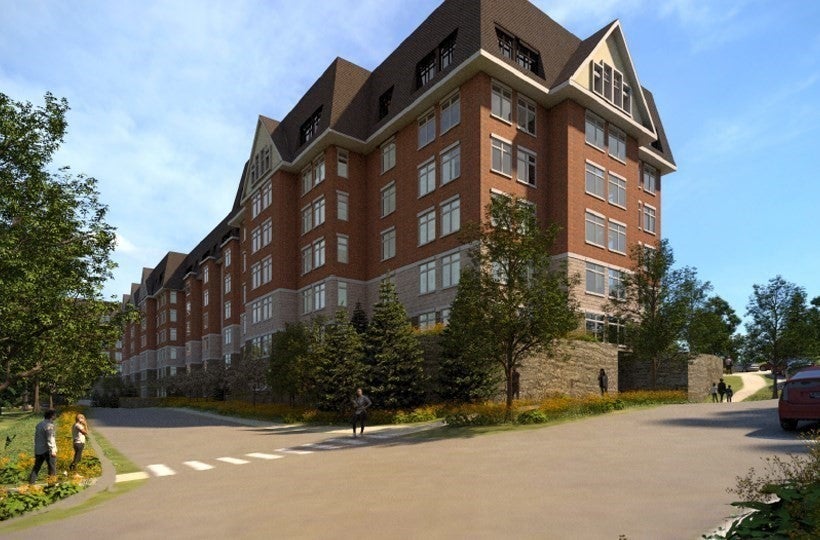
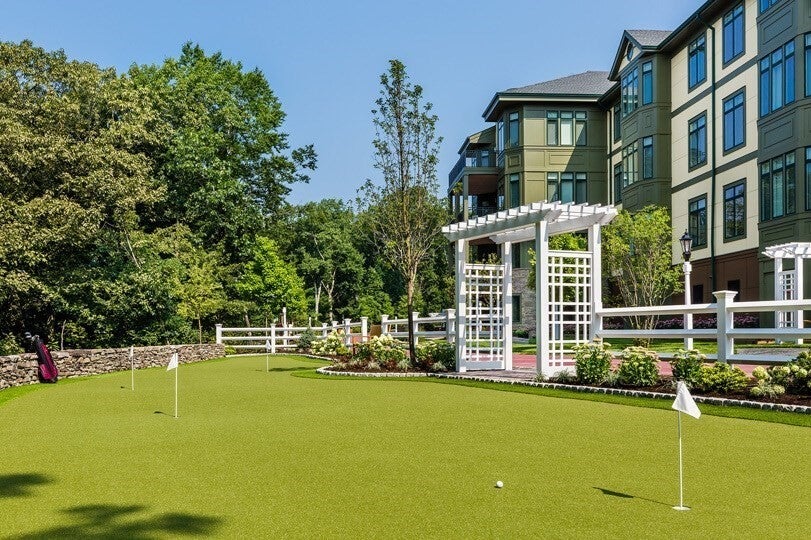
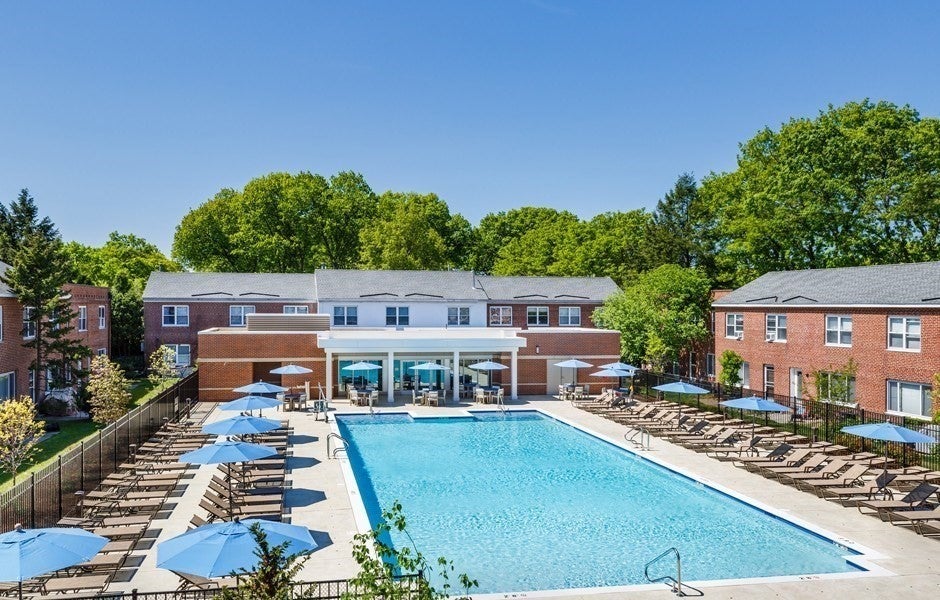
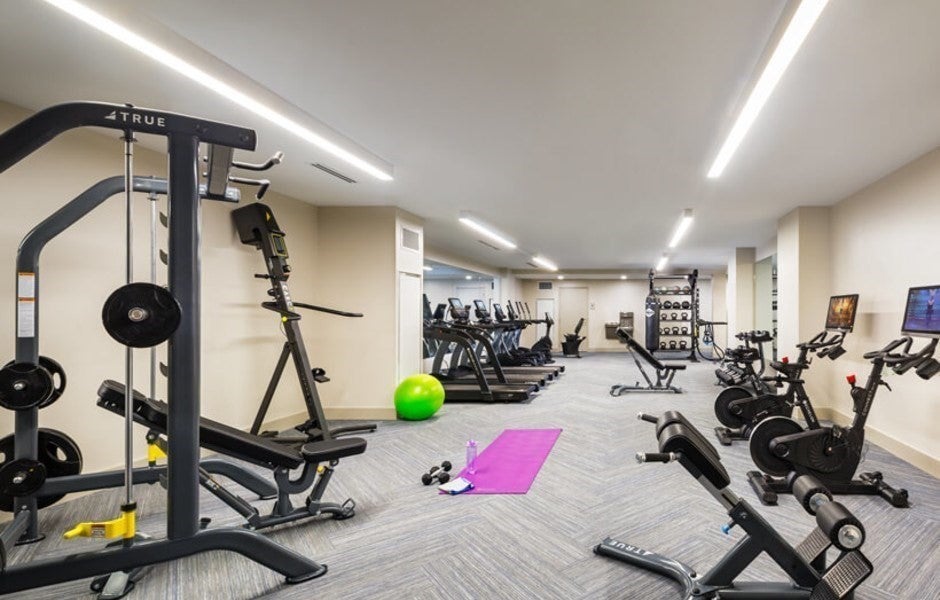
Discover the perfect blend of traditional New England charm and modern luxury in Unit 717, a spacious sunsplashed 1416 square foot residence in one of Brookline's most sought-after apartment communities. This beautifully designed 2-bedroom, 2.5-bath unit offers condo-quality finishes and the convenience of an in-unit washer and dryer.The open floor plan seamlessly connects the living, dining, and kitchen areas, providing a welcoming atmosphere for family and guests alike. Residents of The Franklin Building will enjoy exclusive access to a range of luxurious amenities, including a state-of-the-art fitness center, concierge services, and versatile work-from-home spaces. For those who love the outdoors, a putting green and a large amenity center with a pool and fire pit area offer perfect spots for leisure and relaxation.Take advantage of the owner’s offer of two months' free rent on select units. Covered and Uncovered parking available for rent.
| 6 hours ago | Listing updated with changes from the MLS® | |
| 6 hours ago | Listing first seen on site |

The property listing data and information, or the Images, set forth herein were provided to MLS Property Information Network, Inc. from third party sources, including sellers, lessors, landlords, and public records, and were compiled by MLS Property Information Network, Inc. The property listing data and information, and the Images, are for the personal, non-commercial use of consumers having a good faith interest in purchasing, leasing or renting listed properties of the type displayed to them and may not be used for any purpose other than to identify prospective properties which such consumers may have a good faith interest in purchasing, leasing or renting. MLS Property Information Network, Inc. and its subscribers disclaim any and all representations and warranties as to the accuracy of the property listing data and information, or as to the accuracy of any of the Images, set forth herein.
Last checked 2026-08-20 08:59 PM UTC