Save
Ask
Tour
Hide
Share
$895,000
New Listing

465 Massachusetts Ave 4
Boston, MA02118

For Sale|Condominium|Active
2
Beds
1
Total Bath
1
Full Bath
770
SqFt
$1,162
/SqFt
1899
Built
County:
Suffolk
Call Now: 617-648-9415
Is this the listing for you? We can help make it yours.
617-648-9415
Upcoming Open Houses
Sat, Aug 22, 12:00 PM - 1:30 PM
Sun, Aug 23, 1:00 PM - 2:30 PM
465 Massachusetts Ave 4465 Massachusetts Ave 4465 Massachusetts Ave 4465 Massachusetts Ave 4
Save
Ask
Tour
Hide
Share

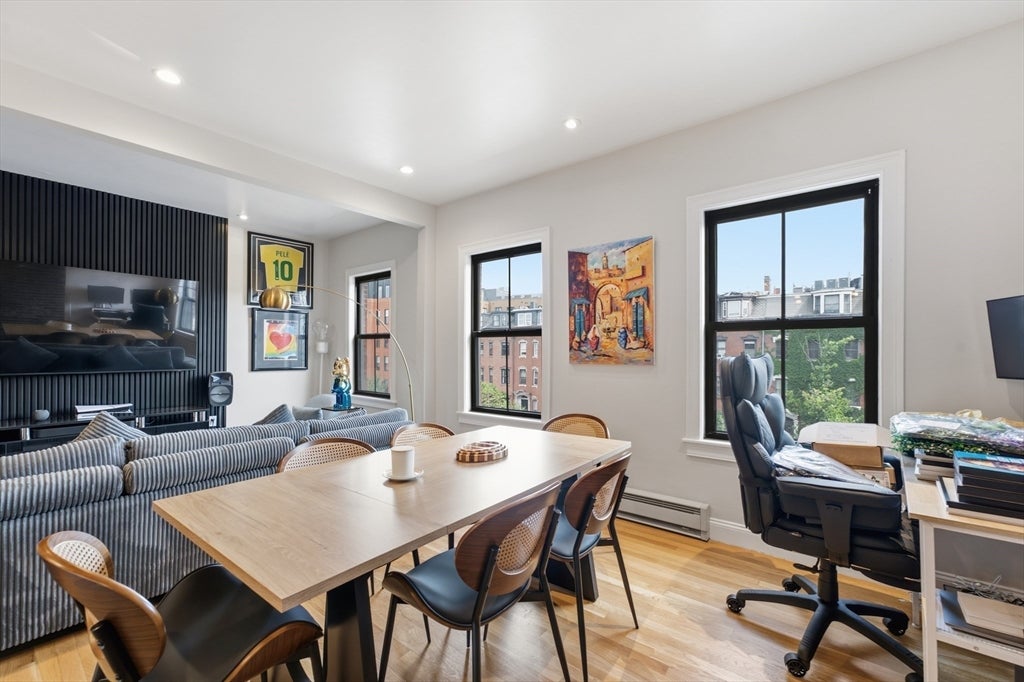
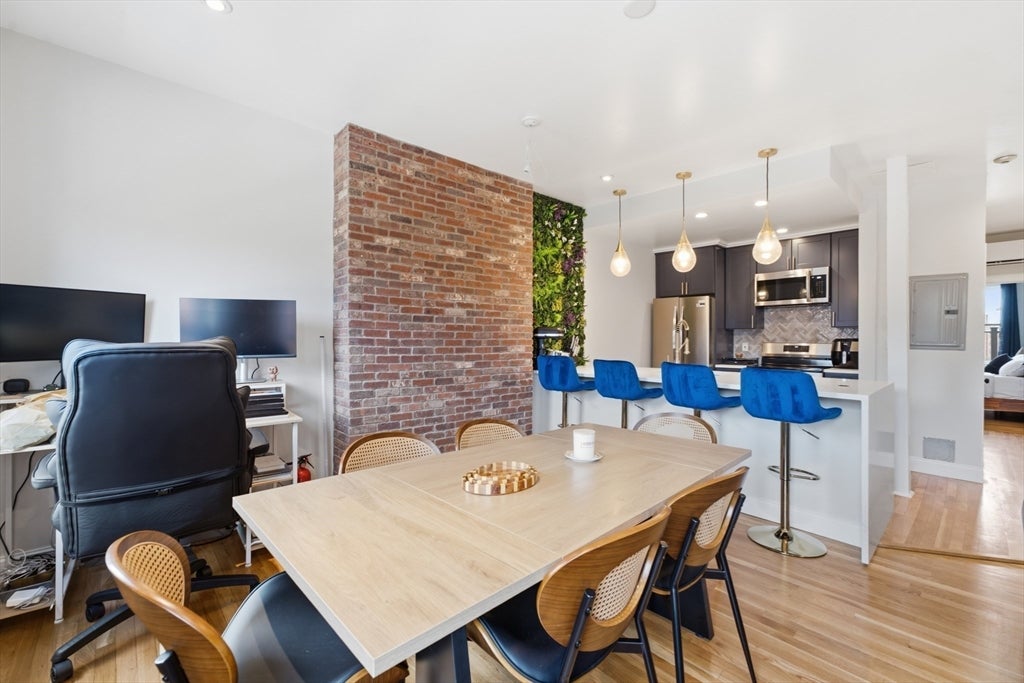
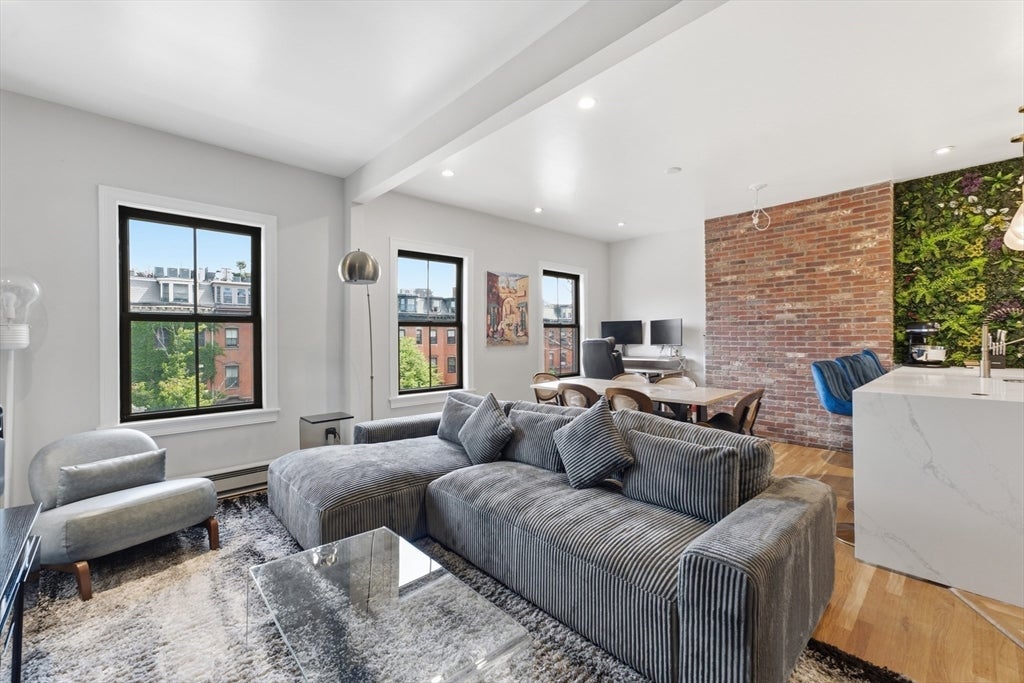
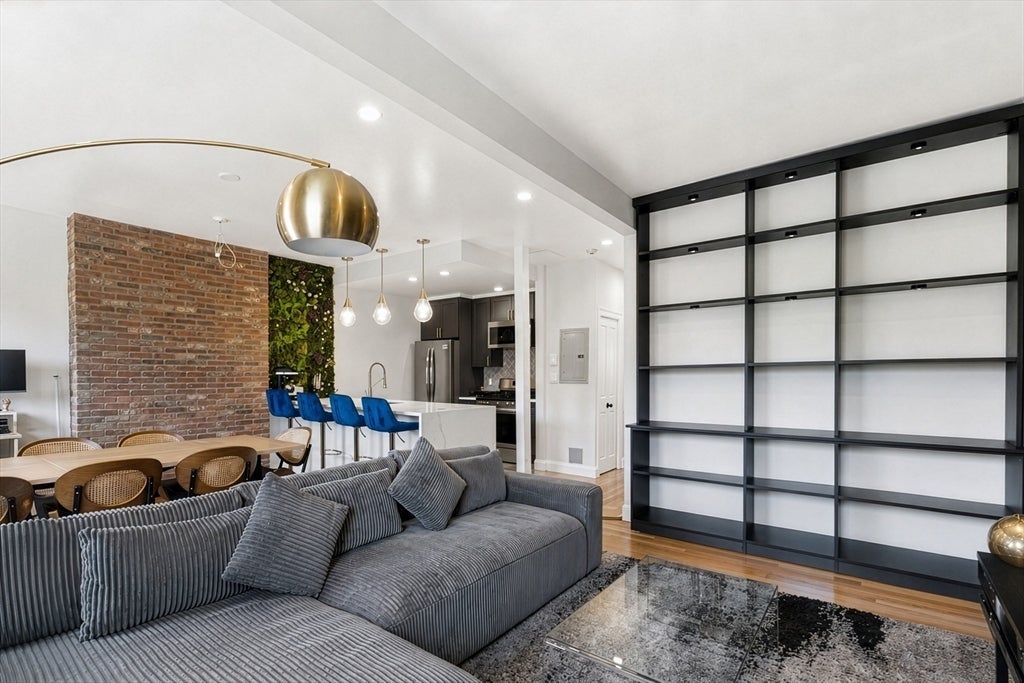
Move right into this sun-drenched, beautifully newly renovated South End home, thoughtfully updated with brand-new windows, gleaming hardwood floors, recessed lighting, custom-designed kitchen with premium finishes, and stylishly renovated bathroom. Enjoy year-round comfort with a new energy-efficient mini-split heat pump system providing both heating and cooling. Step outside to a brand-new private trek deck, and appreciate the added convenience of in-unit laundry. Ideally located just minutes from Back Bay and close to the MBTA, acclaimed restaurants, charming cafés, parks, and shopping. This turnkey home offers the perfect blend, of modern comfort and unbeatable commuter location in one of Boston's most sought-after neighborhoods. Low condo fee! Must see! Don't miss out this exceptional opportunity! First showing on OH 8/22 12- 1:30pm & 8/23 1- 2:30pm

Save
Ask
Tour
Hide
Share
Listing Snapshot
Price 
$895,000
Days On Site 
0 Days
Bedrooms 
2
Inside Area (SqFt) 
770 sqft
Total Baths 
1
Full Baths 
1
Partial Baths 
N/A
Lot Size 
0.02 Acres
Year Built 
1899
MLS® Number 
73566199
Status 
Active
Property Tax 
$8,111
HOA/Condo/Coop Fees 
$158.4 monthly
Sq Ft Source 
Public Records
Friends & Family
Recent Activity
an hour agoListing updated with changes from the MLS®
2 hours agoListing first seen on site
General Features
Acres 
0.02
Disclosures 
Buyers and agents must verify all information and perform their own due diligence.
Number Of Stories 
1
Parking 
Off Street
Pets 
Yes
Property Sub Type 
Condominium
Sewer 
Public Sewer
SqFt Above 
770
SqFt Below 
770
SqFt Total 
770
Water Source 
Public
Zoning 
CD
Interior Features
Appliances 
RangeDishwasherDisposalMicrowaveRefrigeratorWasherDryerENERGY STAR Qualified RefrigeratorENERGY STAR Qualified DryerENERGY STAR Qualified DishwasherENERGY STAR Qualified WasherCooktopOven
Cooling 
Heat PumpDuctlessZoned
Flooring 
WoodTile
Heating 
Heat PumpBaseboardDuctlessZoned
Interior 
Master DownstairsOpen FloorplanRecessed Lighting
Laundry Features 
Electric Dryer HookupWasher HookupIn Unit
Window Features 
Insulated WindowsStorm Window(s)
Bathroom 1 
Level - First
Bedroom 2 
Level - First
Dining Room 
Level - First
Kitchen 
Level - First
Living Room 
Level - First
Master Bedroom 
Level - First
Save
Ask
Tour
Hide
Share
Exterior Features
Construction Details 
BrickStone
Patio And Porch 
Deck
Roof 
Rubber
View 
City
Waterview 
City
Windows/Doors 
Insulated WindowsStorm Window(s)
Community Features
Association Dues 
158.4
Community Features 
Tennis Court(s)
HOA Fee Frequency 
Monthly
Schools
School District
Unknown
Elementary School
Bps
Middle School
Bps
High School
Bps
Listing courtesy of Olivia Tjie of Redfin Corp.


The property listing data and information, or the Images, set forth herein were provided to MLS Property Information Network, Inc. from third party sources, including sellers, lessors, landlords, and public records, and were compiled by MLS Property Information Network, Inc. The property listing data and information, and the Images, are for the personal, non-commercial use of consumers having a good faith interest in purchasing, leasing or renting listed properties of the type displayed to them and may not be used for any purpose other than to identify prospective properties which such consumers may have a good faith interest in purchasing, leasing or renting. MLS Property Information Network, Inc. and its subscribers disclaim any and all representations and warranties as to the accuracy of the property listing data and information, or as to the accuracy of any of the Images, set forth herein.

Last checked 2026-08-20 05:41 PM UTC

Neighborhood & Commute
Source: Walkscore
Disclosure: Community information and market data powered by Constellation Data Labs. Information is deemed reliable but not guaranteed.
Save
Ask
Tour
Hide
Share