

23 Basswood AveSudbury, MA01776
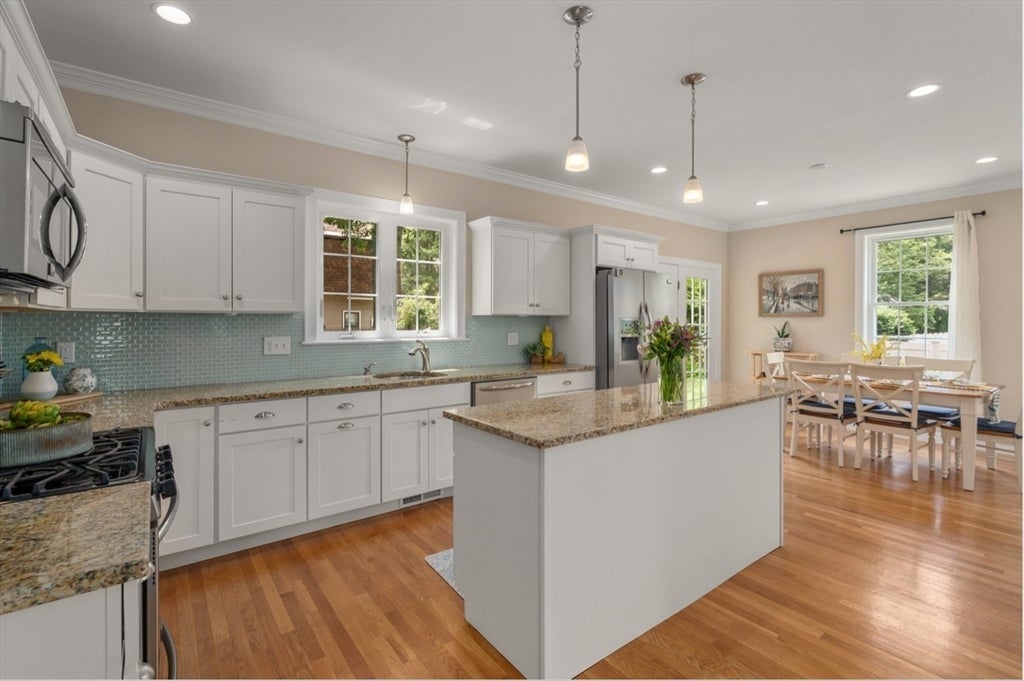
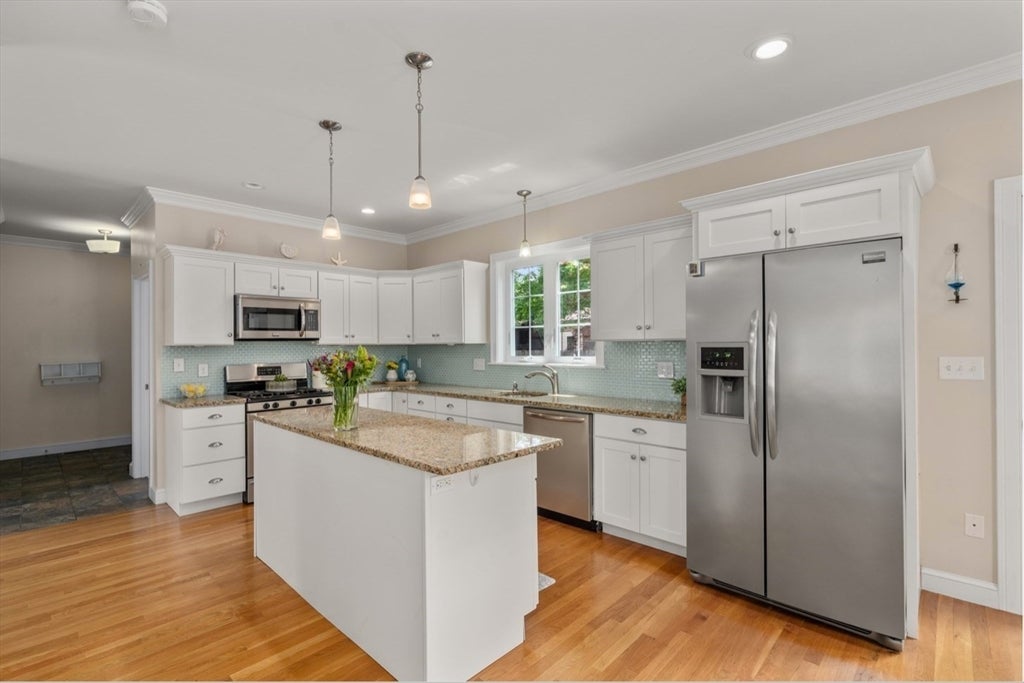
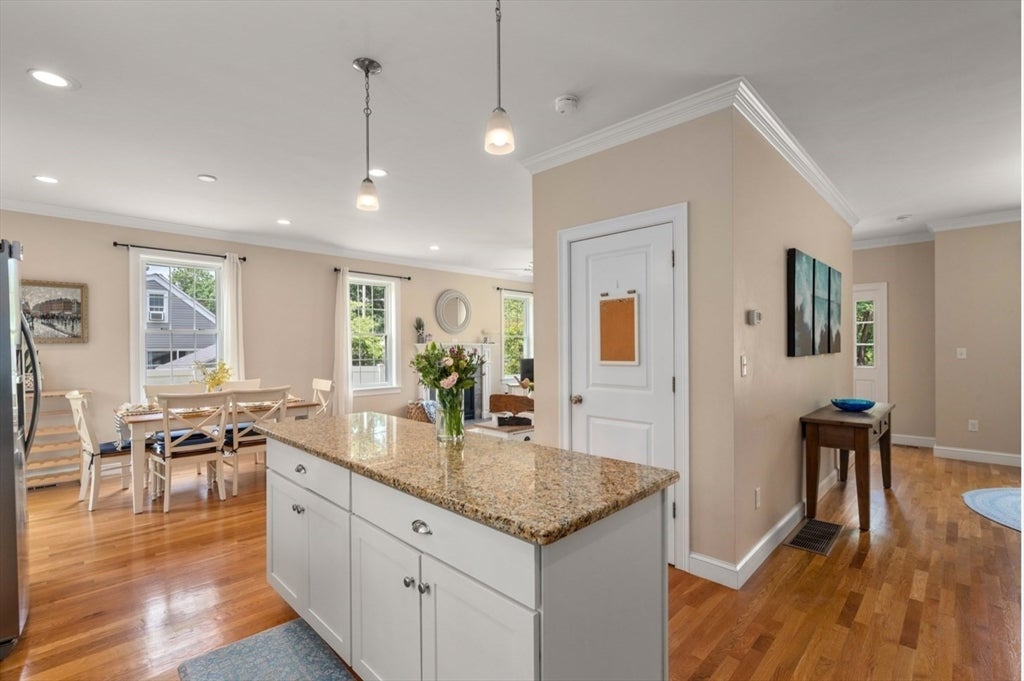
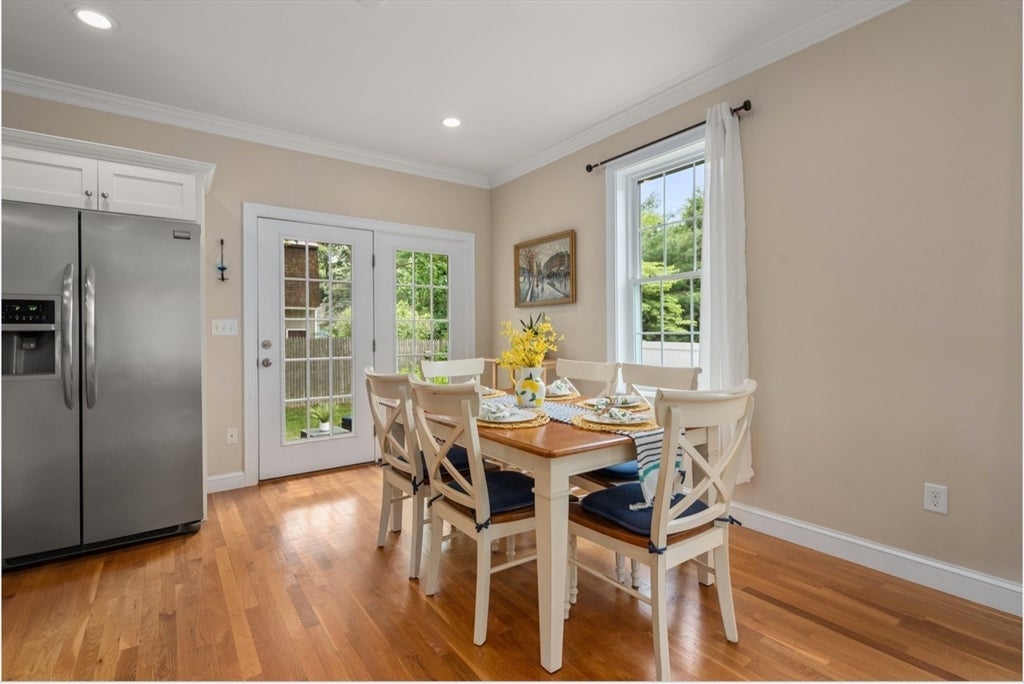
Don't miss this opportunity to reside in this beautiful modern, bright 4-bedroom Colonial home in the desirable Willis Lakes neighborhood. Some of the key features include: an open, flexible floor plan with 9’ ceilings; hardwood floors throughout the first floor and some areas of the second floor; a modern kitchen with stainless steel appliances, granite counters, and large island, which opens seamlessly to a breakfast nook and family room with gas fireplace and adjoining formal dining room; 1st floor laundry and guest bathroom, central a/c, a roomy garage, and plenty of storage space. A large slider allows direct access to the private backyard. A functional mudroom accessed from the garage entrance adds everyday convenience and functionality. The second level includes the primary suite with a walk-in closet and private bath, along with three additional generously sized bedrooms and a full bath off of the hallway. The finished lower level offers ample space for a media room or playroom along with a guest room, office, or gym. The entire interior has been freshly painted with a neutral greige color (not shown in the photos) with white trim. Enjoy easy access to Haskell Fields, the Sudbury Community Center, the town indoor pool, walking trails, and lakes.
| yesterday | Listing updated with changes from the MLS® | |
| yesterday | Listing first seen on site |

The property listing data and information, or the Images, set forth herein were provided to MLS Property Information Network, Inc. from third party sources, including sellers, lessors, landlords, and public records, and were compiled by MLS Property Information Network, Inc. The property listing data and information, and the Images, are for the personal, non-commercial use of consumers having a good faith interest in purchasing, leasing or renting listed properties of the type displayed to them and may not be used for any purpose other than to identify prospective properties which such consumers may have a good faith interest in purchasing, leasing or renting. MLS Property Information Network, Inc. and its subscribers disclaim any and all representations and warranties as to the accuracy of the property listing data and information, or as to the accuracy of any of the Images, set forth herein.
Last checked 2026-08-21 11:01 PM UTC