Save
Ask
Tour
Hide
Share
$549,000
1 Day On Site

146 Lincoln Rd A
Lincoln, MA01773

For Sale|Condominium|Active
2
Beds
1
Total Bath
1
Full Bath
1,193
SqFt
$460
/SqFt
1860
Built
County:
Middlesex
Call Now: 617-648-9415
Is this the listing for you? We can help make it yours.
617-648-9415
Upcoming Open Houses
Fri, Aug 21, 5:30 PM - 6:30 PM
Sat, Aug 22, 11:30 AM - 12:30 PM
Sun, Aug 23, 11:30 AM - 12:30 PM
146 Lincoln Rd A146 Lincoln Rd A146 Lincoln Rd A146 Lincoln Rd A
Save
Ask
Tour
Hide
Share

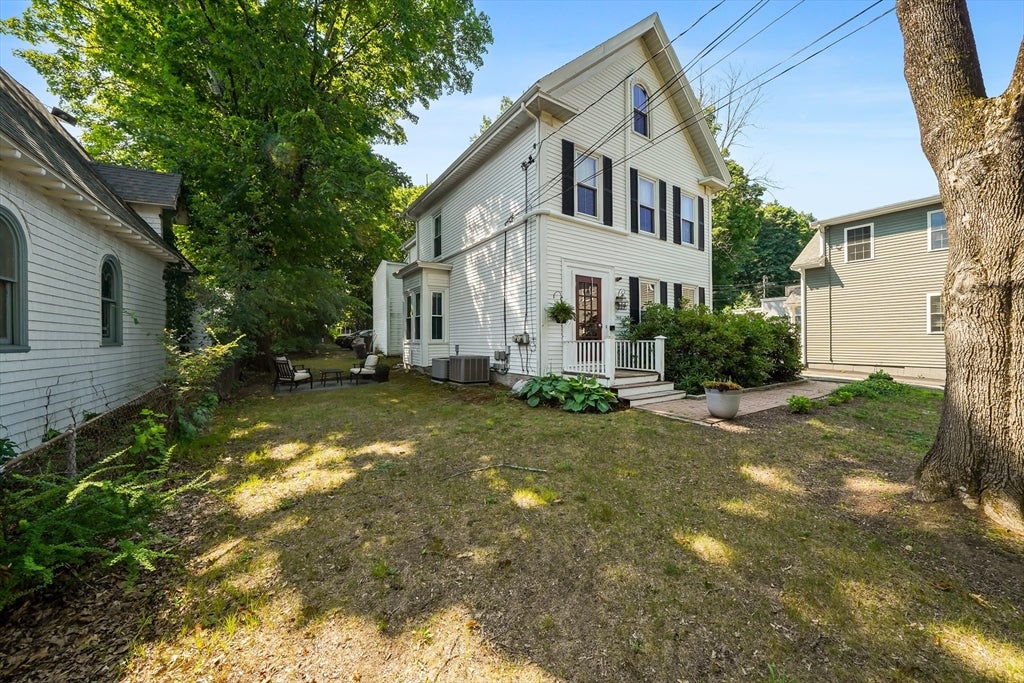
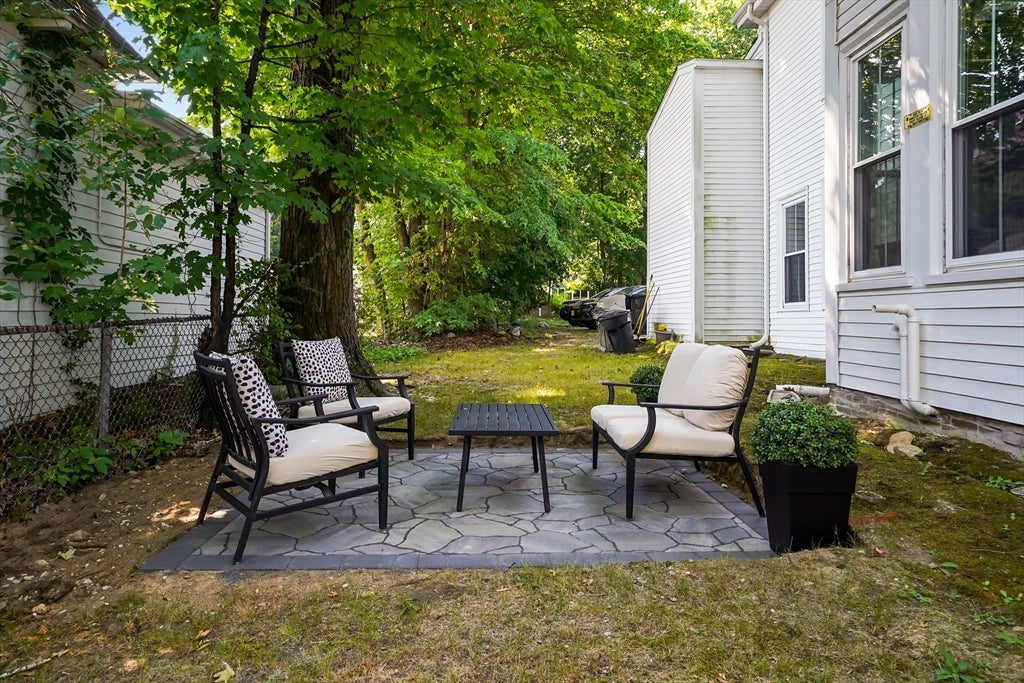
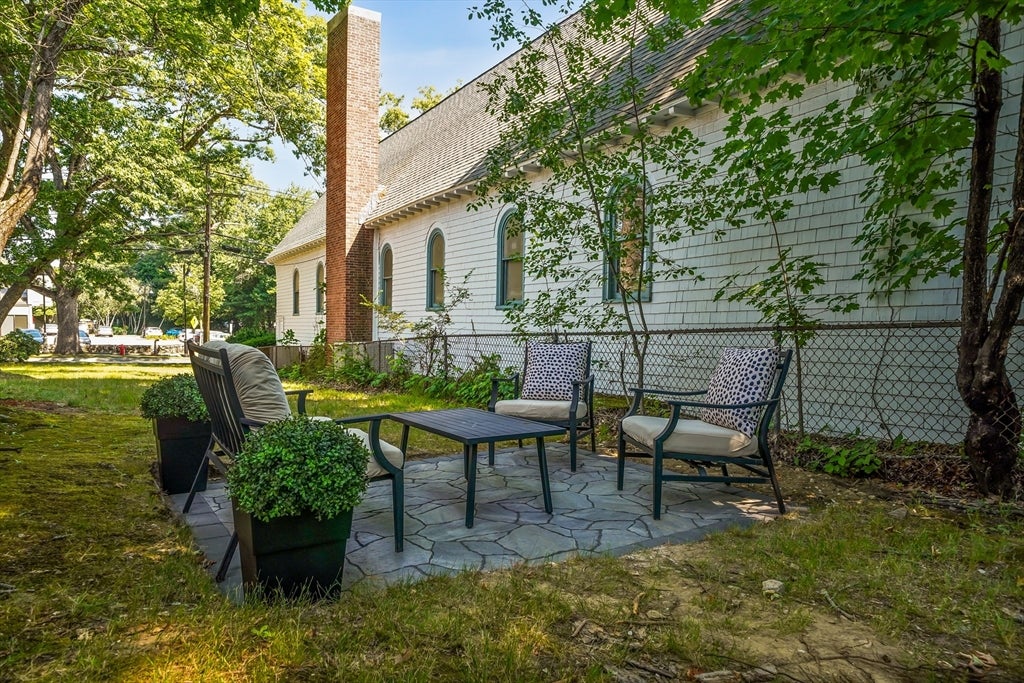
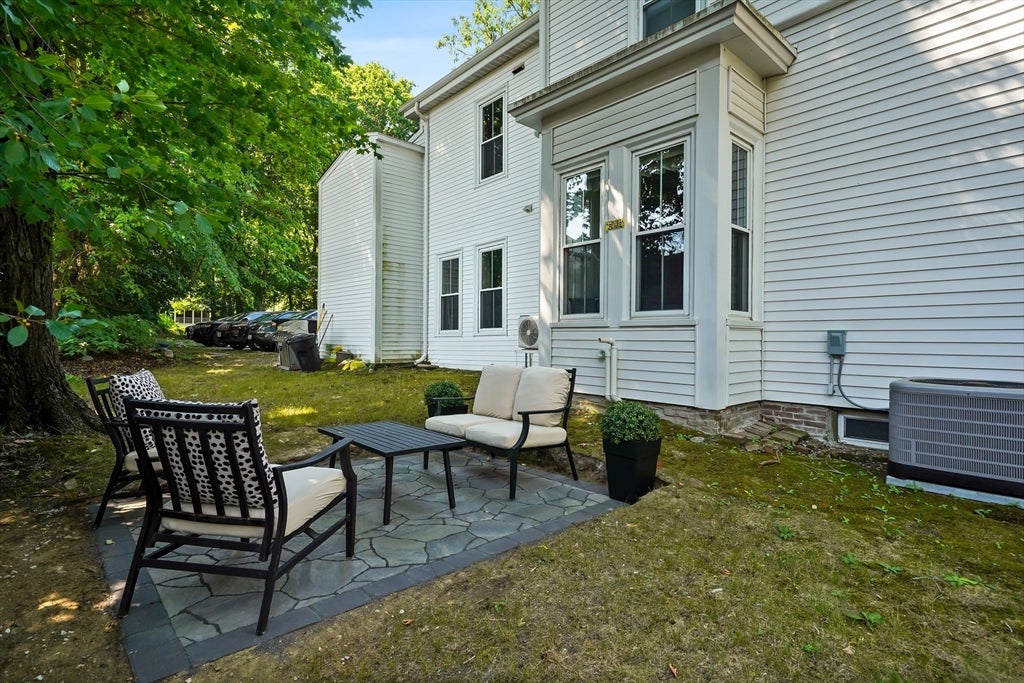
Beautiful, spacious condo in the heart of Lincoln Center. Set back from the street, enjoy peaceful surroundings with the Boston commuter rail just steps away. This newly renovated 2-bedroom, 1-bath unit offers first-floor living with bright, spacious rooms and gleaming hardwood floors throughout. The eat-in kitchen features granite countertops and energy-efficient appliances, including a built-in microwave and dishwasher. High ceilings add character, along with an inviting living room with built-in shelving and home office space. A large walk-in storage/mudroom includes a washer and dryer. Stay comfortable year-round with central A/C, forced-air heat, and efficient replacement windows. Exclusive use of a lovely outdoor patio and plenty of off-street parking. As one of only two units in the building, enjoy a low-maintenance lifestyle with an HOA covering water, sewer, landscaping, insurance, and more. A wonderful opportunity to own within walking distance of all that Lincoln Center has to offer. Open Houses Only - Offer Deadline Tuesday, August 25, 12pm

Save
Ask
Tour
Hide
Share
Listing Snapshot
Price 
$549,000
Days On Site 
1 Day
Bedrooms 
2
Inside Area (SqFt) 
1,193 sqft
Total Baths 
1
Full Baths 
1
Partial Baths 
N/A
Lot Size 
0.29 Acres
Year Built 
1860
MLS® Number 
73566239
Status 
Active
Property Tax 
$5,483
HOA/Condo/Coop Fees 
$278.59 monthly
Sq Ft Source 
Owner
Friends & Family
Recent Activity
2 hours agoListing updated with changes from the MLS®
yesterdayListing first seen on site
General Features
Acres 
0.29
Green Energy Efficient 
Thermostat
Number Of Stories 
2
Parking 
CommonGuestPaved
Parking Spaces 
3
Pets 
Yes
Property Sub Type 
Condominium
Sewer 
Private Sewer
SqFt Above 
1043
SqFt Below 
150
SqFt Total 
1193
Water Source 
Public
Zoning 
B1
Interior Features
Appliances 
RangeMicrowaveRefrigeratorFreezerENERGY STAR Qualified DryerENERGY STAR Qualified DishwasherENERGY STAR Qualified Washer
Cooling 
Central Air
Flooring 
Hardwood
Heating 
Natural GasForced Air
Interior 
Ceiling Fan(s)
Laundry Features 
In UnitElectric Dryer HookupWasher Hookup
Window Features 
Insulated Windows
Bedroom 2 
Dimensions - 14x12Area - 168
Kitchen 
Dimensions - 8x19Area - 152
Living Room 
Dimensions - 14x12Area - 168
Master Bedroom 
Dimensions - 15x14Area - 210
Save
Ask
Tour
Hide
Share
Exterior Features
Construction Details 
Frame
Exterior 
GardenRain Gutters
Lot Features 
Landscaped
Patio And Porch 
PorchPatio
Roof 
Shingle
Windows/Doors 
Insulated Windows
Community Features
Association Amenities 
Storage
Association Dues 
278.59
Building Access 
Unit Placement(Ground)
Community Features 
Park
HOA Fee Frequency 
Monthly
Schools
School District
Unknown
Elementary School
Lincoln School
Middle School
Lincoln School
High School
Lincoln-Sudbury
Listing courtesy of Andersen Group Realty of Keller Williams Realty Boston Northwest


The property listing data and information, or the Images, set forth herein were provided to MLS Property Information Network, Inc. from third party sources, including sellers, lessors, landlords, and public records, and were compiled by MLS Property Information Network, Inc. The property listing data and information, and the Images, are for the personal, non-commercial use of consumers having a good faith interest in purchasing, leasing or renting listed properties of the type displayed to them and may not be used for any purpose other than to identify prospective properties which such consumers may have a good faith interest in purchasing, leasing or renting. MLS Property Information Network, Inc. and its subscribers disclaim any and all representations and warranties as to the accuracy of the property listing data and information, or as to the accuracy of any of the Images, set forth herein.

Last checked 2026-08-21 07:18 PM UTC

Neighborhood & Commute
Source: Walkscore
Disclosure: Community information and market data powered by Constellation Data Labs. Information is deemed reliable but not guaranteed.
Save
Ask
Tour
Hide
Share