

3920 Mystic Valley Pkwy 402Medford, MA02155
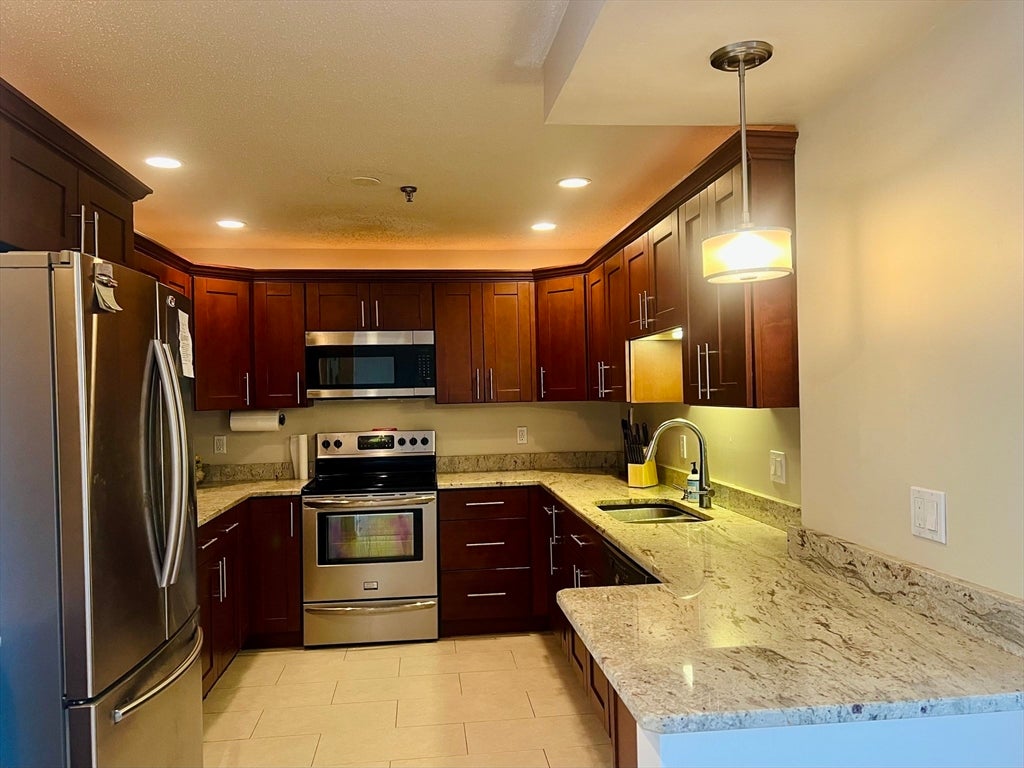
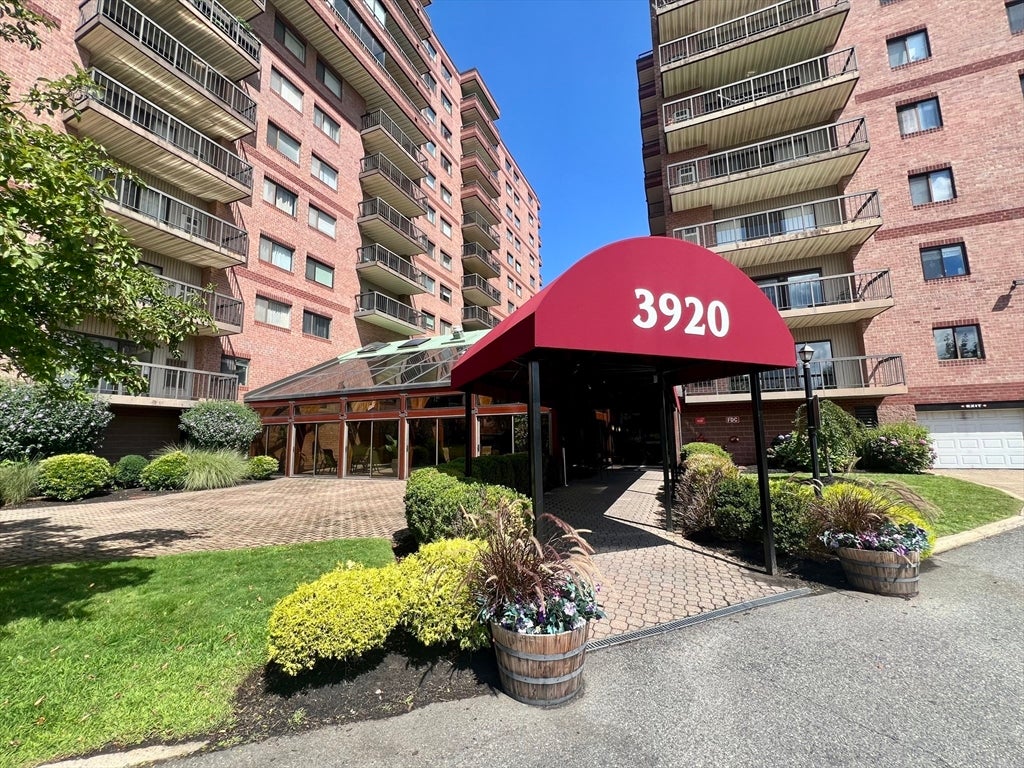
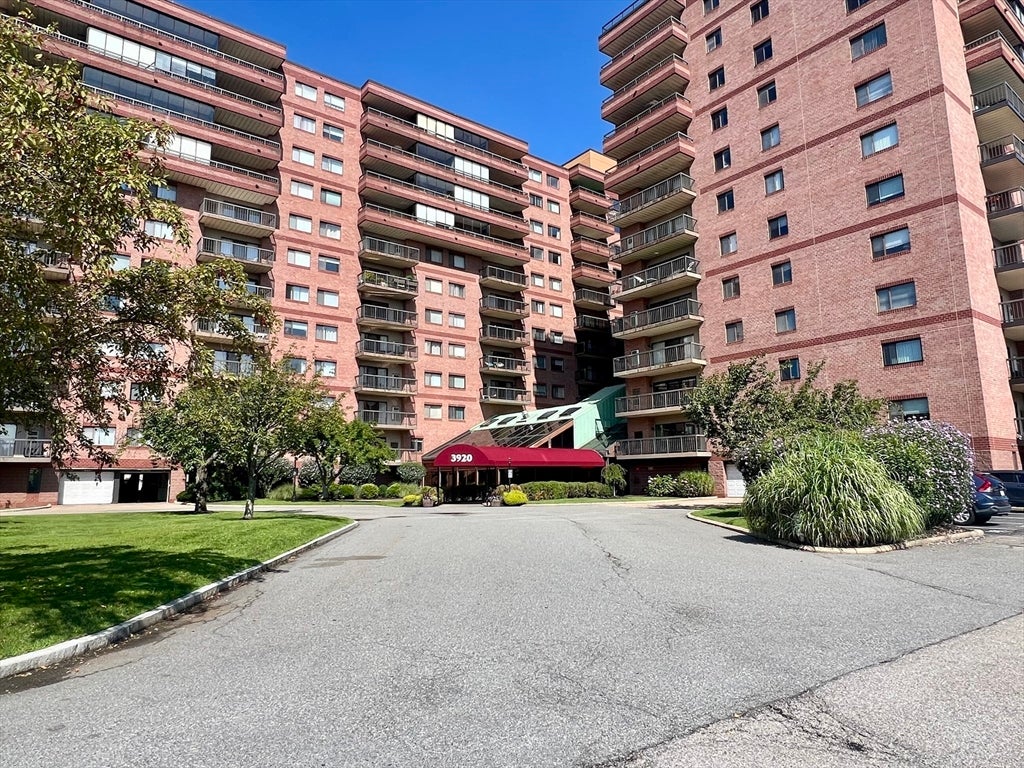
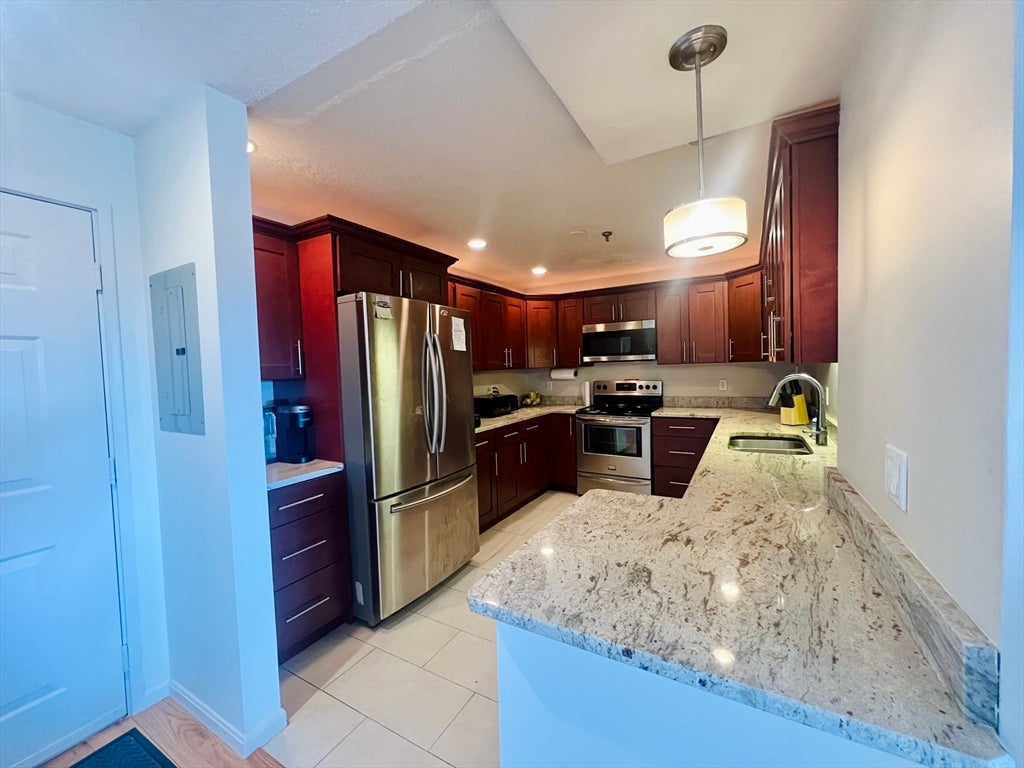
Spacious and stylish 2 bed / 2 full bath luxury home in one of the area’s most desirable buildings. The updated kitchen features stone countertops, modern cabinetry, pendant lighting, and stainless steel appliances, and flows seamlessly into an open-concept dining and living area with hardwood floors. Sliders lead to a private balcony with panoramic views, perfect for morning coffee or winding down at the end of the day. Two generously sized, plushly carpeted bedrooms include a beautiful main suite with a lovely en-suite bath. Both bathrooms offer shower/tub combos for maximum comfort and flexibility. Additional highlights include central A/C, recessed lighting, and great closet space throughout. Residents enjoy resort-style amenities: indoor heated pool, clubroom, kitchen/common rooms, concierge service, and parking. Outstanding commuter location with easy highway access, close to Station Landing, Medford Center, and convenient routes into the city. An ideal blend of comfort, convenience, and luxury living.
| 3 hours ago | Listing updated with changes from the MLS® | |
| 3 hours ago | Listing first seen on site |

The property listing data and information, or the Images, set forth herein were provided to MLS Property Information Network, Inc. from third party sources, including sellers, lessors, landlords, and public records, and were compiled by MLS Property Information Network, Inc. The property listing data and information, and the Images, are for the personal, non-commercial use of consumers having a good faith interest in purchasing, leasing or renting listed properties of the type displayed to them and may not be used for any purpose other than to identify prospective properties which such consumers may have a good faith interest in purchasing, leasing or renting. MLS Property Information Network, Inc. and its subscribers disclaim any and all representations and warranties as to the accuracy of the property listing data and information, or as to the accuracy of any of the Images, set forth herein.
Last checked 2026-08-20 08:59 PM UTC