Save
Ask
Tour
Hide
Share
$5,500
New Listing

8 Brown
Lexington, MA02420

For Rent|Single Family Residence|Active
4
Beds
2
Total Baths
1
Full Bath
1
Partial Bath
1,900
SqFt
$3
/SqFt
1960
Built
County:
Middlesex
Call Now: 617-648-9415
Is this the listing for you? We can help make it yours.
617-648-9415
8 Brown8 Brown8 Brown8 Brown
Save
Ask
Tour
Hide
Share

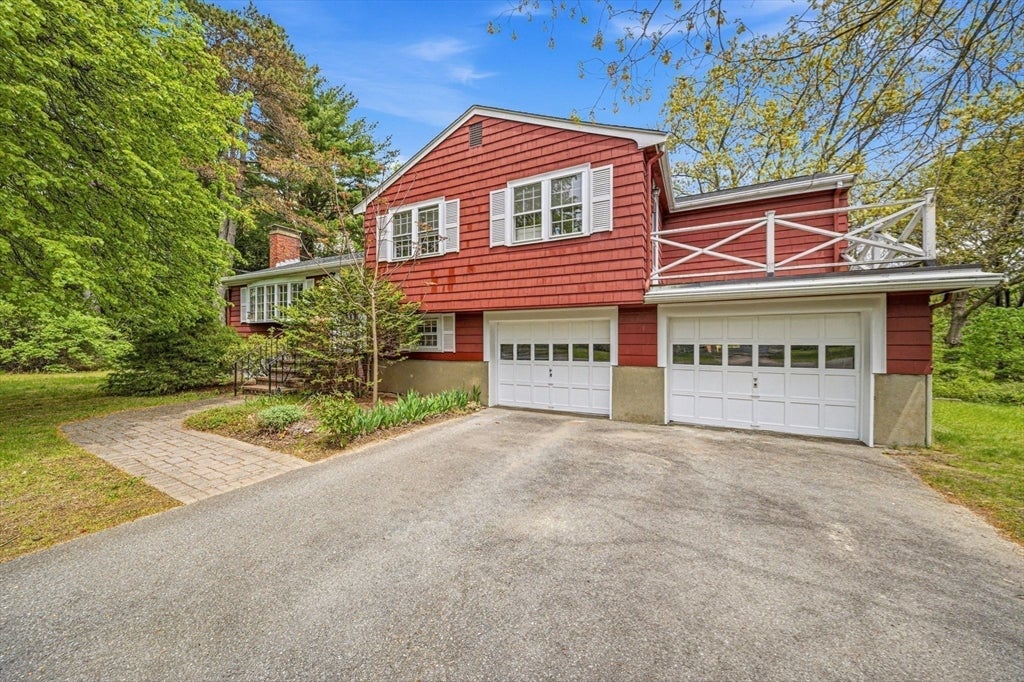
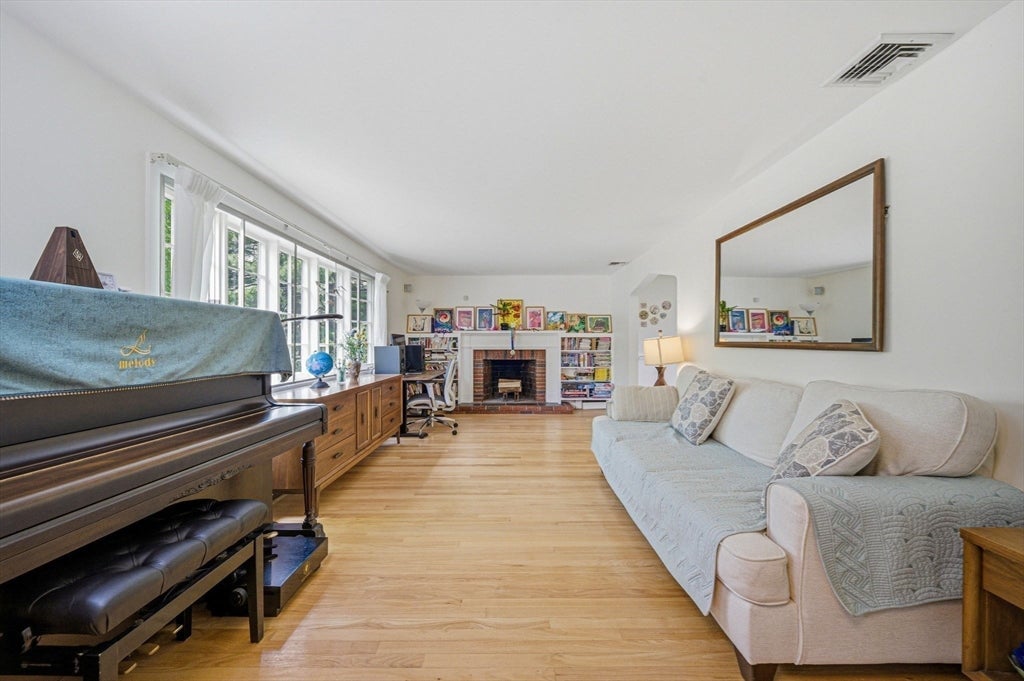
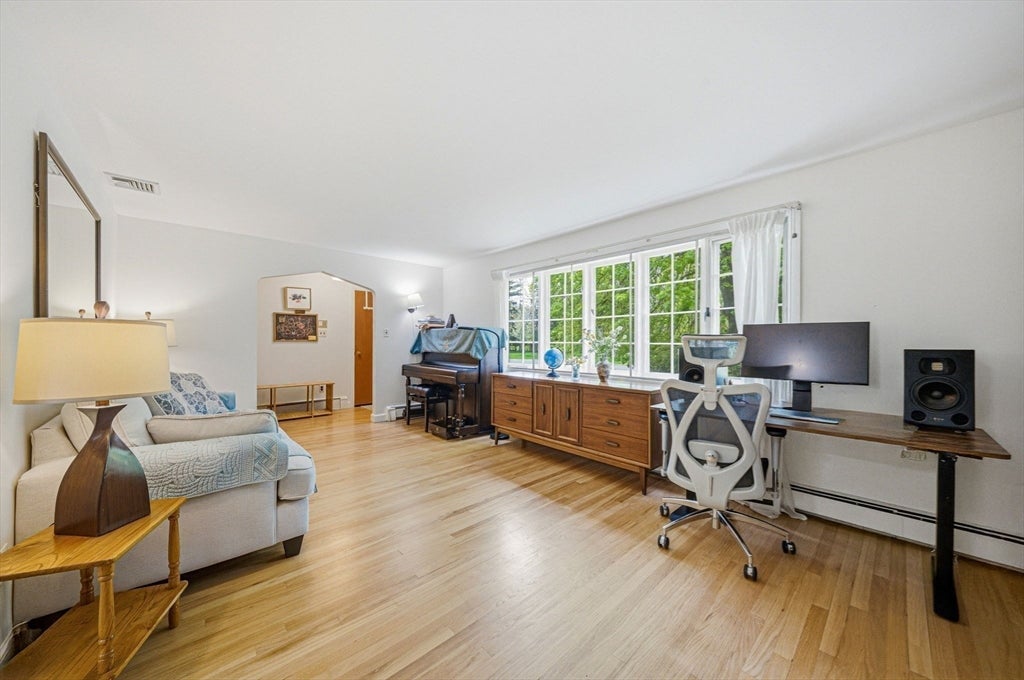
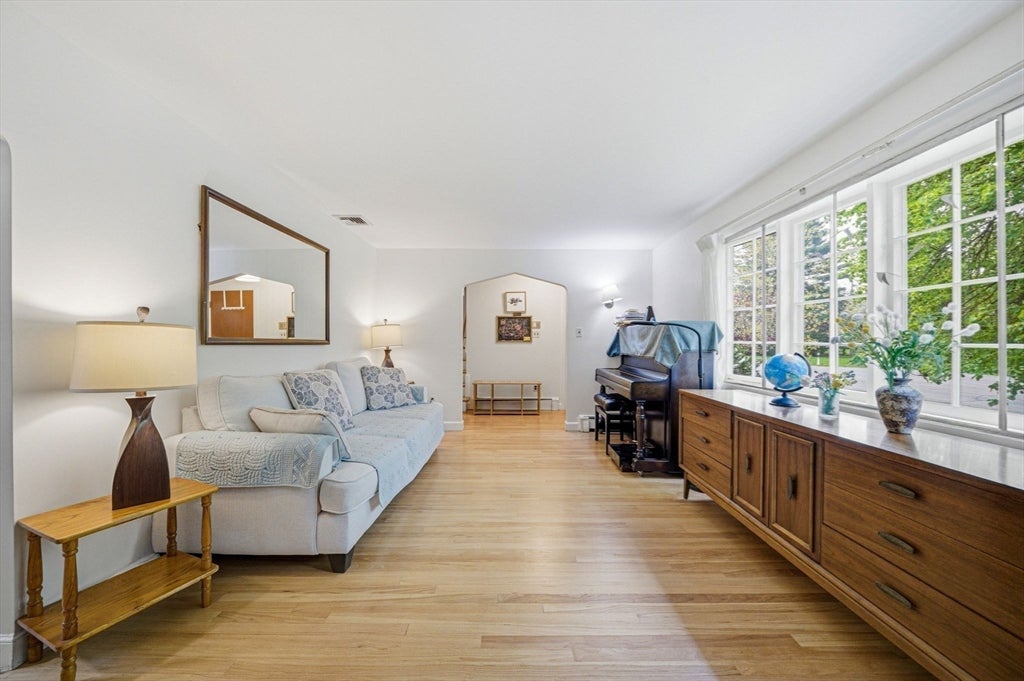
Welcome to this delightful gas heated 4-bedroom family home tucked away on a quiet cul-de-sac in one of Lexington’s most sought-after neighborhoods, Burnham Farm Estates. Filled with natural light, the first floor features a gracious living room, a formal dining room with beautiful built-ins, and a spacious sunny kitchen designed for comfortable everyday living. Upstairs, you’ll find four generously sized bedrooms, a full bath, and an expansive deck overlooking the beautifully landscaped backyard—an ideal setting for relaxing or entertaining. The lower level offers a warm and inviting fireplaced family room, mudroom, and half bath, creating the perfect gathering space for family and friends. Set on a stunning 0.70-acre lot framed by mature trees and scenic Vine Brook, the property offers peaceful natural views rarely found in Lexington.

Save
Ask
Tour
Hide
Share
Listing Snapshot
Price 
$5,500
Days On Site 
0 Days
Bedrooms 
4
Inside Area (SqFt) 
1,900 sqft
Total Baths 
2
Full Baths 
1
Partial Baths 
1
Lot Size 
N/A
Year Built 
1960
MLS® Number 
73566335
Status 
Active
Property Tax 
N/A
HOA/Condo/Coop Fees 
N/A
Sq Ft Source 
Other
Friends & Family
Recent Activity
2 hours agoListing updated with changes from the MLS®
2 hours agoListing first seen on site
General Features
Disclosures 
Property is unfurnished/empty.
Garage 
Yes
Garage Spaces 
2
Parking Spaces 
8
Pets 
Yes
Property Sub Type 
Single Family Residence
SqFt Above 
1364
SqFt Below 
536
SqFt Total 
1900
Interior Features
Appliances 
OvenDishwasherDisposalRangeRefrigeratorFreezerWasherDryer
Fireplace 
Yes
Fireplace Features 
Living Room
Fireplaces 
1
Flooring 
CarpetVinyl
Heating 
Natural GasBaseboard
Laundry Features 
In Unit
Bathroom 1 
Dimensions - 7x8Level - SecondArea - 56
Bathroom 2 
Dimensions - 5x4Level - FirstArea - 20
Bedroom 2 
Dimensions - 10x14Level - SecondArea - 140
Bedroom 3 
Dimensions - 13x13Level - SecondArea - 169
Bedroom 4 
Dimensions - 10x14Level - SecondArea - 140
Dining Room 
Dimensions - 12x11Level - FirstArea - 132
Kitchen 
Dimensions - 13x11Level - MainArea - 143
Living Room 
Dimensions - 19x11Level - FirstArea - 209
Master Bedroom 
Dimensions - 13x11Level - SecondArea - 143
Office 
Dimensions - 9x10Level - FirstArea - 90
Save
Ask
Tour
Hide
Share
Exterior Features
Exterior 
Rain Gutters
Patio And Porch 
Deck
Community Features
Community Features 
Tennis Court(s)ParkGolf
Listing courtesy of Yassien Youssef of Compass


The property listing data and information, or the Images, set forth herein were provided to MLS Property Information Network, Inc. from third party sources, including sellers, lessors, landlords, and public records, and were compiled by MLS Property Information Network, Inc. The property listing data and information, and the Images, are for the personal, non-commercial use of consumers having a good faith interest in purchasing, leasing or renting listed properties of the type displayed to them and may not be used for any purpose other than to identify prospective properties which such consumers may have a good faith interest in purchasing, leasing or renting. MLS Property Information Network, Inc. and its subscribers disclaim any and all representations and warranties as to the accuracy of the property listing data and information, or as to the accuracy of any of the Images, set forth herein.

Last checked 2026-08-20 08:59 PM UTC

Neighborhood & Commute
Source: Walkscore
Disclosure: Community information and market data powered by Constellation Data Labs. Information is deemed reliable but not guaranteed.
Save
Ask
Tour
Hide
Share