

119 Emerson Gardens Rd 119Lexington, MA02420
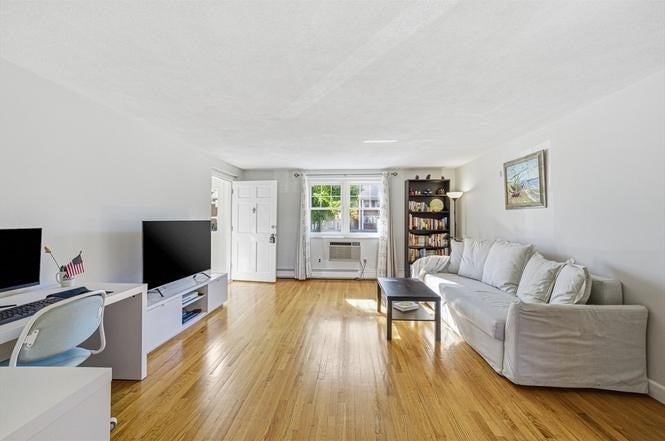
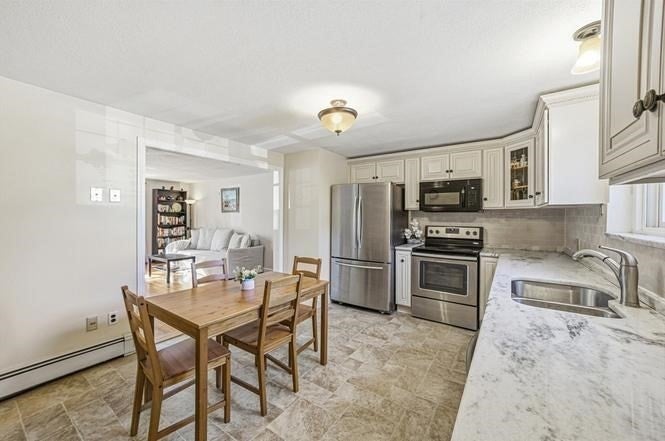
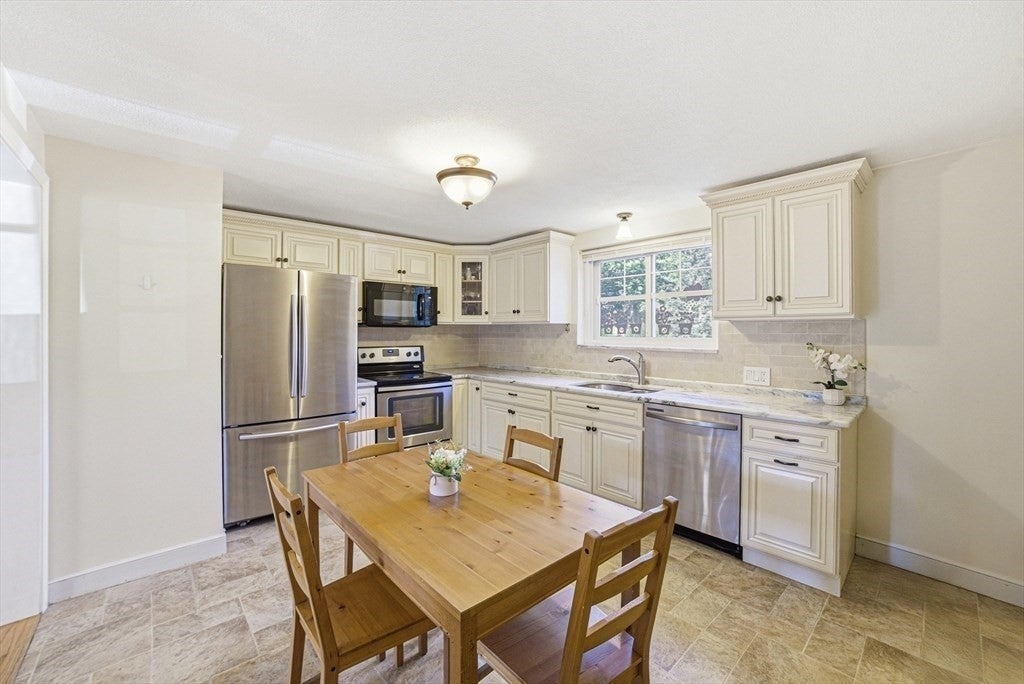
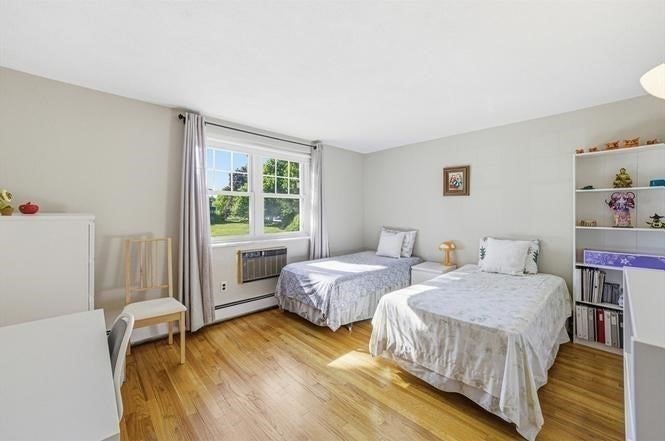
2BR1BA SINGLE level Emerson Garden townhouse located in historical Lexington, one of the BEST SCHOOL DISTRICT in MA. Well-designed open floor plan, inviting Living Room, sunny Dining Room with an updated kitchen plus newer disposal. Two generously sized bedrooms with spacious closets, plus a renovated bathroom. The living room and master bedroom are equipped with wall A/C. In-unit washer and dryer are ready for you in the basement. Professionally managed community, quiet and nice common area with an outdoor swimming pool! Have fun in Summer! Walking distance to schools, bus stop (to Alewife), bike trail, and community center; signed parking plus plenty of visitor parking spaces for the second car and visitors; Rent includes water/sewer, hot water, heat, trash removal, snow removal, landscaping. Cable ready. A must-see gem!
| 2 hours ago | Listing updated with changes from the MLS® | |
| 2 hours ago | Listing first seen on site |

The property listing data and information, or the Images, set forth herein were provided to MLS Property Information Network, Inc. from third party sources, including sellers, lessors, landlords, and public records, and were compiled by MLS Property Information Network, Inc. The property listing data and information, and the Images, are for the personal, non-commercial use of consumers having a good faith interest in purchasing, leasing or renting listed properties of the type displayed to them and may not be used for any purpose other than to identify prospective properties which such consumers may have a good faith interest in purchasing, leasing or renting. MLS Property Information Network, Inc. and its subscribers disclaim any and all representations and warranties as to the accuracy of the property listing data and information, or as to the accuracy of any of the Images, set forth herein.
Last checked 2026-08-20 08:59 PM UTC