Save
Ask
Tour
Hide
Share
$519,999
New Listing

16 Winter St 24A
Waltham, MA02451

For Sale|Condominium|Active
2
Beds
2
Total Baths
2
Full Baths
1,092
SqFt
$476
/SqFt
1981
Built
County:
Middlesex
Call Now: 617-648-9415
Is this the listing for you? We can help make it yours.
617-648-9415
Upcoming Open Houses
Sat, Aug 22, 11:00 AM - 12:00 PM
Sun, Aug 23, 11:00 AM - 12:00 PM
16 Winter St 24A16 Winter St 24A16 Winter St 24A16 Winter St 24A
Save
Ask
Tour
Hide
Share

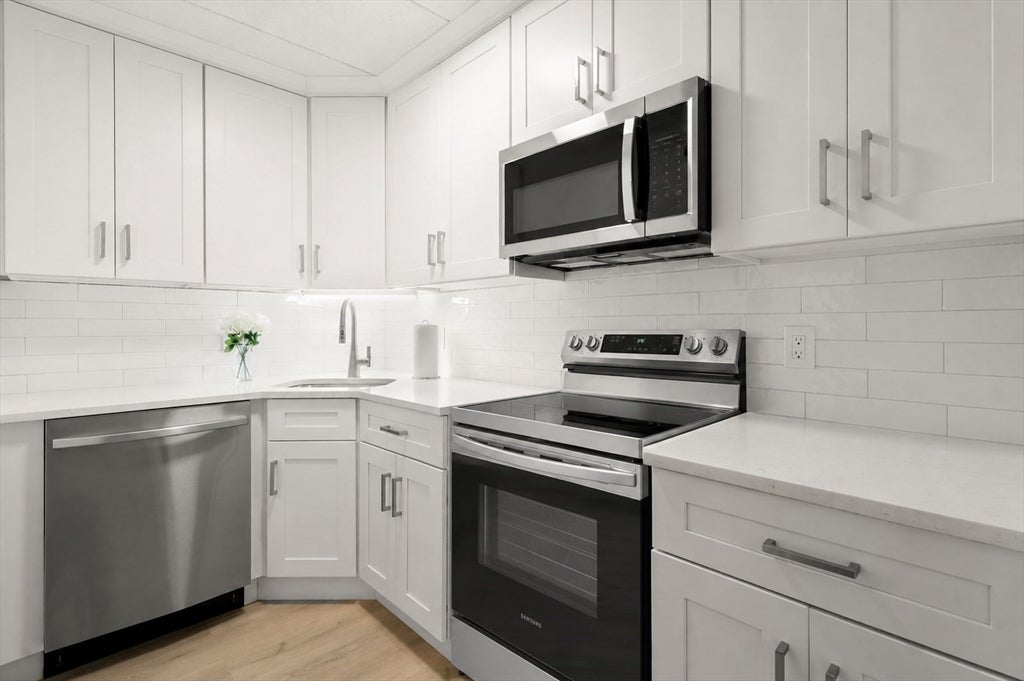
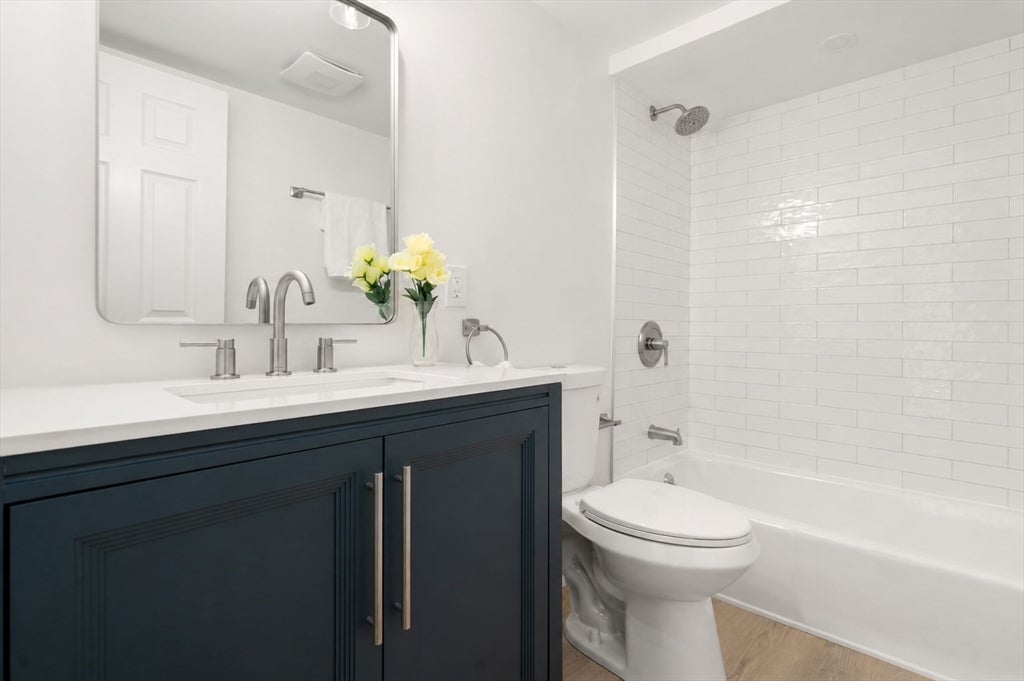
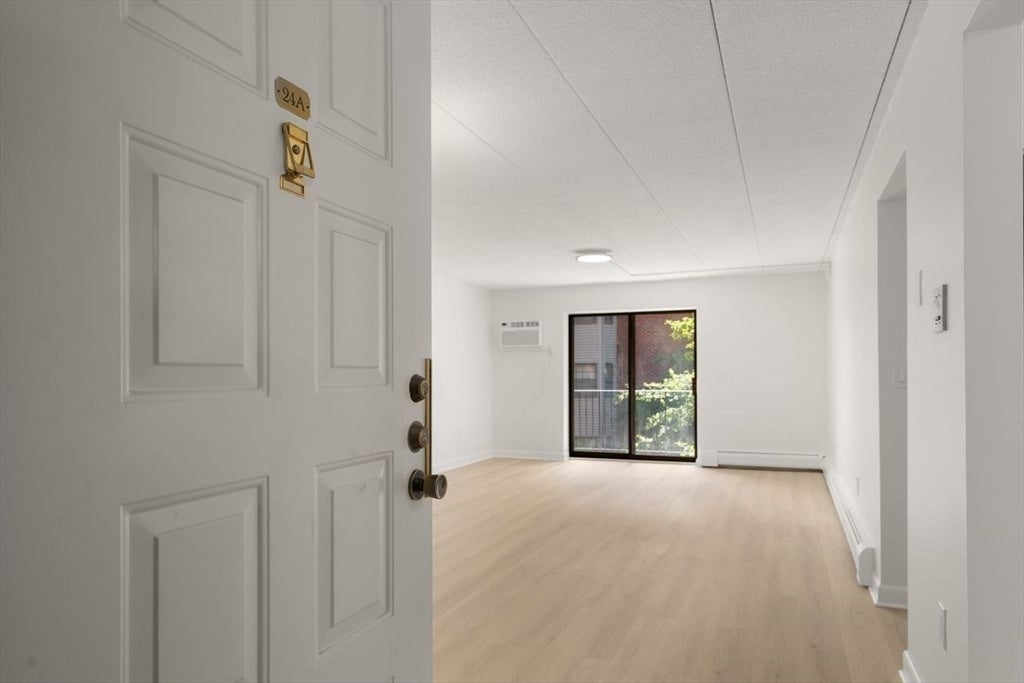
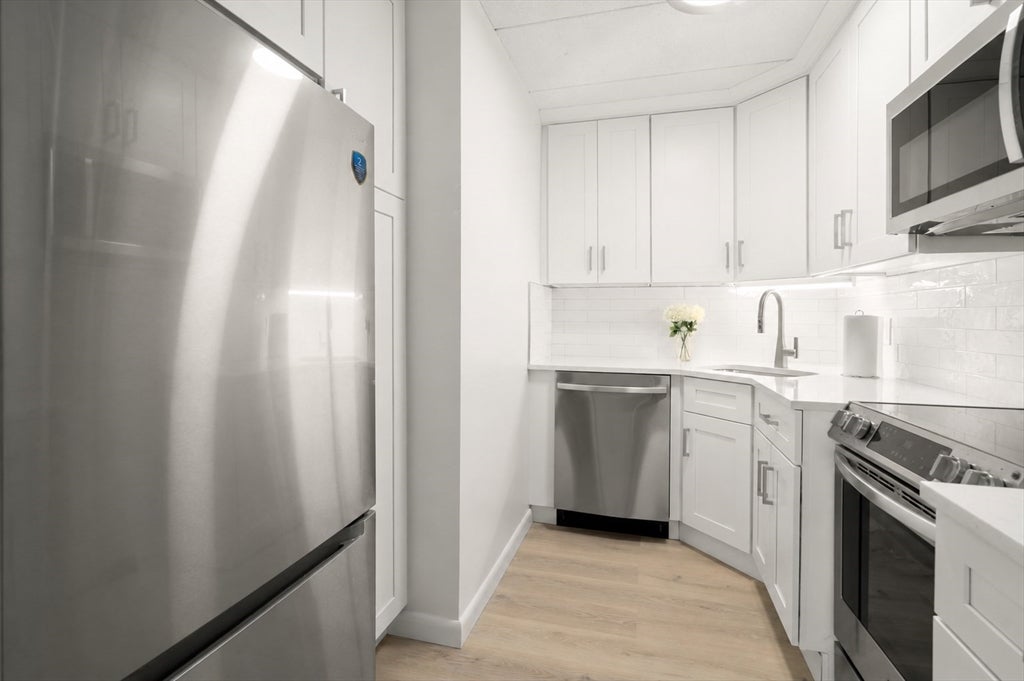
***OPEN HOUSES Sat 8/22 & Sun 8/23 11-12noon!*** Move right into this beautifully updated 2 bedroom, 2 bath condo in sought after Totten Pond Village! The fully renovated interior features a new kitchen with stylish cabinetry, stainless steel appliances, luxury vinyl flooring throughout, fresh paint and updated lighting. Both bathrooms have been refreshed with new vanities, toilets and a beautifully tiled tub/shower surround. The spacious primary suite offers a custom walk-in closet with built-in shelving and a private bath with shower stall. The open living and dining area flows to a private balcony, creating the perfect space to relax or entertain. Additional features include a new in-unit washer and dryer, one deeded parking space and elevator access. Pets are not allowed. Conveniently located near major highways, shopping & dining.

Save
Ask
Tour
Hide
Share
Listing Snapshot
Price 
$519,999
Days On Site 
0 Days
Bedrooms 
2
Inside Area (SqFt) 
1,092 sqft
Total Baths 
2
Full Baths 
2
Partial Baths 
N/A
Lot Size 
N/A
Year Built 
1981
MLS® Number 
73566473
Status 
Active
Property Tax 
$4,330
HOA/Condo/Coop Fees 
$422 monthly
Sq Ft Source 
Public Records
Friends & Family
Recent Activity
3 hours agoListing updated with changes from the MLS®
4 hours agoListing first seen on site
General Features
Disclosures 
List agent is related to seller.
Number Of Stories 
1
Parking Spaces 
1
Pets 
No
Property Sub Type 
Condominium
Sewer 
Public Sewer
SqFt Above 
1092
SqFt Total 
1092
Water Source 
Public
Zoning 
R
Interior Features
Appliances 
RangeDishwasherMicrowaveRefrigerator
Cooling 
Wall Unit(s)
Flooring 
Vinyl
Heating 
Natural GasBaseboard
Interior 
Recessed LightingOpen Floorplan
Laundry Features 
Washer HookupIn Unit
Bathroom 1 
Dimensions - 8x4Area - 32
Bathroom 2 
Dimensions - 7x5Area - 35
Bedroom 2 
Dimensions - 15x11Area - 165
Dining Room 
Dimensions - 14x12Area - 168
Kitchen 
Dimensions - 9x6Area - 54
Living Room 
Dimensions - 16x14Area - 224
Master Bedroom 
Dimensions - 18x11Area - 198
Save
Ask
Tour
Hide
Share
Exterior Features
Exterior 
Balcony
Community Features
Association Amenities 
Elevator(s)
Association Dues 
422
Community Features 
Park
HOA Fee Frequency 
Monthly
Listing courtesy of Catherine Walsh of Coldwell Banker Realty - Easton


The property listing data and information, or the Images, set forth herein were provided to MLS Property Information Network, Inc. from third party sources, including sellers, lessors, landlords, and public records, and were compiled by MLS Property Information Network, Inc. The property listing data and information, and the Images, are for the personal, non-commercial use of consumers having a good faith interest in purchasing, leasing or renting listed properties of the type displayed to them and may not be used for any purpose other than to identify prospective properties which such consumers may have a good faith interest in purchasing, leasing or renting. MLS Property Information Network, Inc. and its subscribers disclaim any and all representations and warranties as to the accuracy of the property listing data and information, or as to the accuracy of any of the Images, set forth herein.

Last checked 2026-08-21 01:53 AM UTC

Neighborhood & Commute
Source: Walkscore
Disclosure: Community information and market data powered by Constellation Data Labs. Information is deemed reliable but not guaranteed.
Save
Ask
Tour
Hide
Share