

88 Woodbine CircleNeedham, MA02494
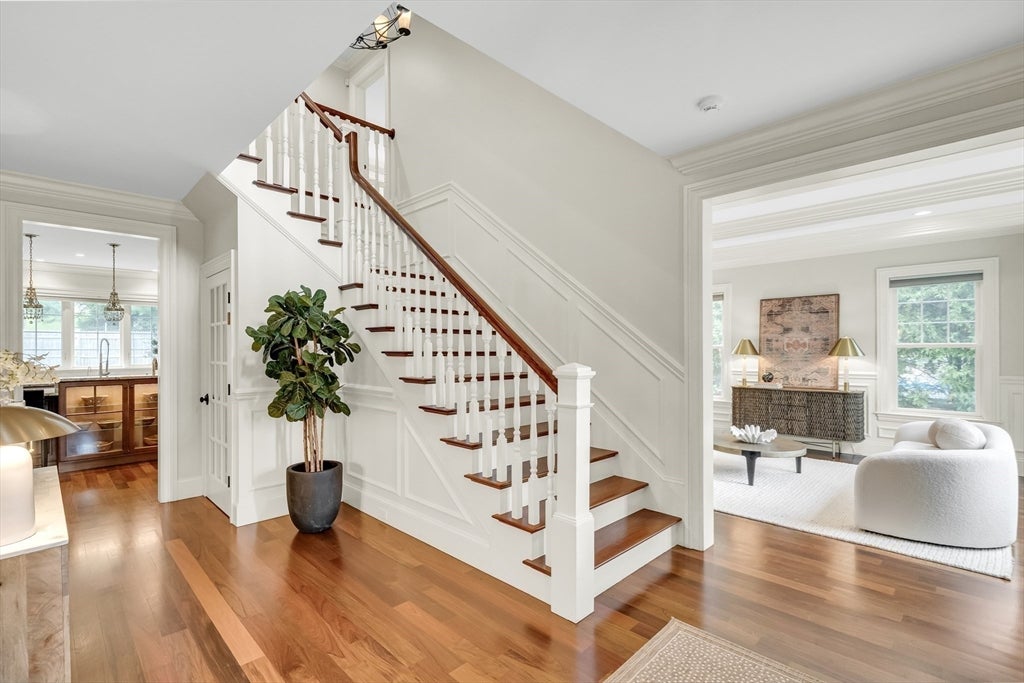
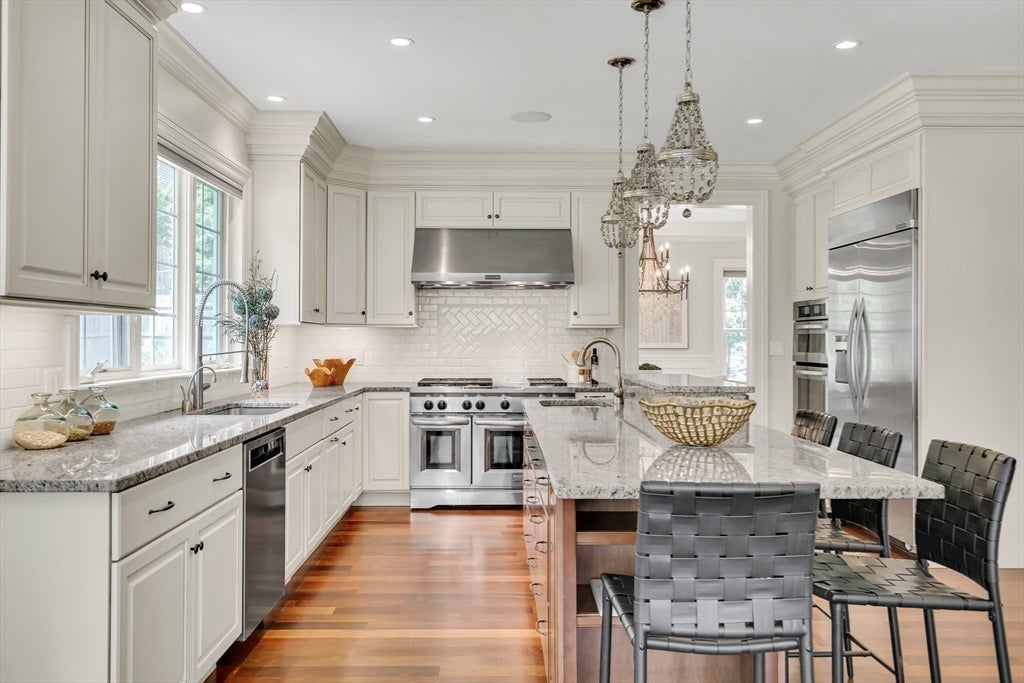
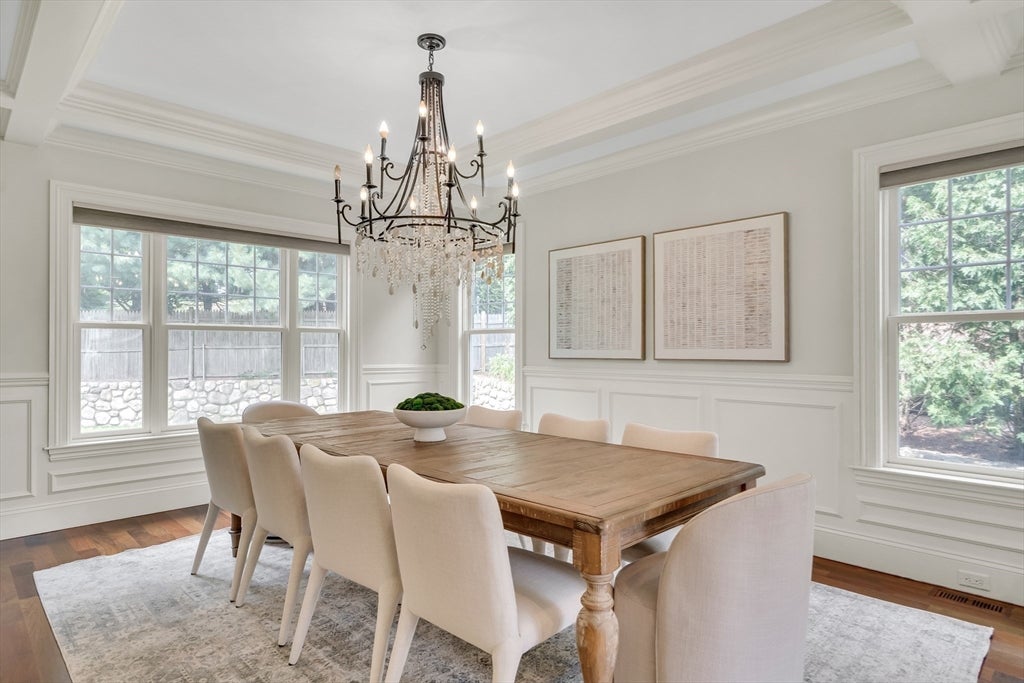
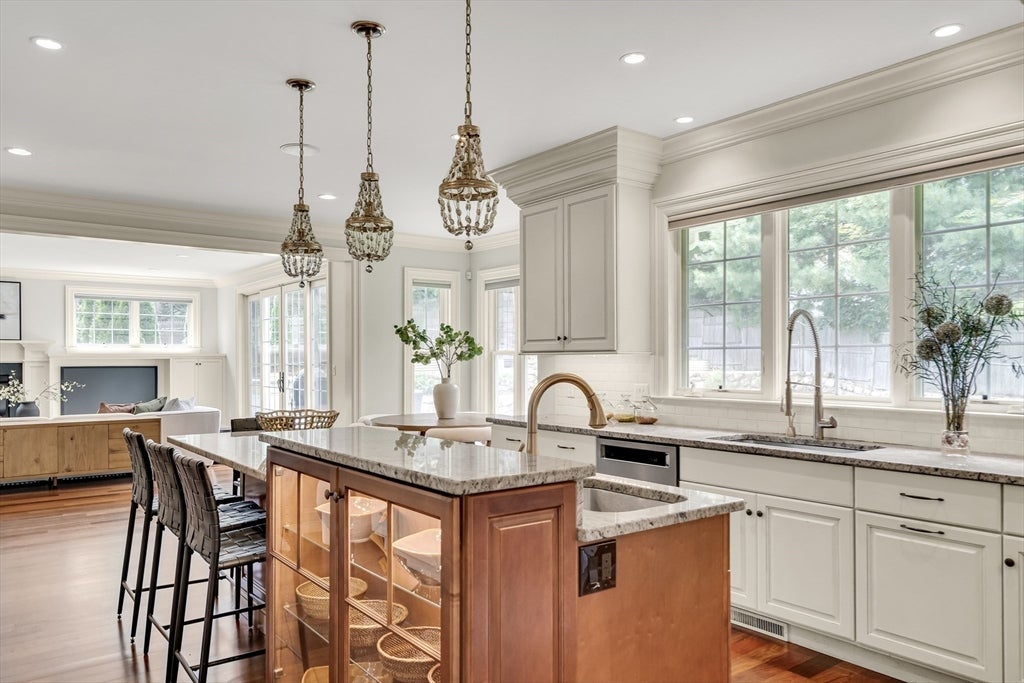
Welcome to 88 Woodbine Circle, a beautifully custom-built home offering a wonderful blend of comfort, style, and thoughtful design in a private setting. Warm and inviting, the home features Brazilian walnut floors, a spacious family room, private office or bedroom with full bath, and a custom mudroom. The chef’s kitchen is made for gathering, with commercial-grade KitchenAid appliances, three ovens, a large walk-in pantry, and easy access to the outdoors. The serene primary suite offers two walk-in closets and a spa-like bath.A PRIVATE IN-LAW SUITE with full kitchen provides exceptional flexibility, while the finished lower level features 9-foot ceilings, full bath, and space for a media room, gym, or guest suite. Enjoy outdoor entertaining with a built-in kitchen, beautiful hardscape, and mature landscaping. Geothermal heating and cooling and solar panels add energy efficiency. Conveniently located near highways, shopping, schools, and Boston, this exceptional home offers the perfect balance of privacy, comfort, and convenience.
| 2 hours ago | Listing updated with changes from the MLS® | |
| 3 hours ago | Listing first seen on site |

The property listing data and information, or the Images, set forth herein were provided to MLS Property Information Network, Inc. from third party sources, including sellers, lessors, landlords, and public records, and were compiled by MLS Property Information Network, Inc. The property listing data and information, and the Images, are for the personal, non-commercial use of consumers having a good faith interest in purchasing, leasing or renting listed properties of the type displayed to them and may not be used for any purpose other than to identify prospective properties which such consumers may have a good faith interest in purchasing, leasing or renting. MLS Property Information Network, Inc. and its subscribers disclaim any and all representations and warranties as to the accuracy of the property listing data and information, or as to the accuracy of any of the Images, set forth herein.
Last checked 2026-08-21 01:53 AM UTC