Save
Ask
Tour
Hide
Share
$449,900
New Listing

21 Bailey St 1
Everett, MA02149

For Sale|Condominium|Active
2
Beds
2
Total Baths
1
Full Bath
1
Partial Bath
1,285
SqFt
$350
/SqFt
1900
Built
County:
Middlesex
Call Now: 617-648-9415
Is this the listing for you? We can help make it yours.
617-648-9415
Upcoming Open Houses
Sat, Aug 22, 11:00 AM - 1:00 PM
Sun, Aug 23, 11:00 AM - 1:00 PM
21 Bailey St 121 Bailey St 121 Bailey St 1
Save
Ask
Tour
Hide
Share

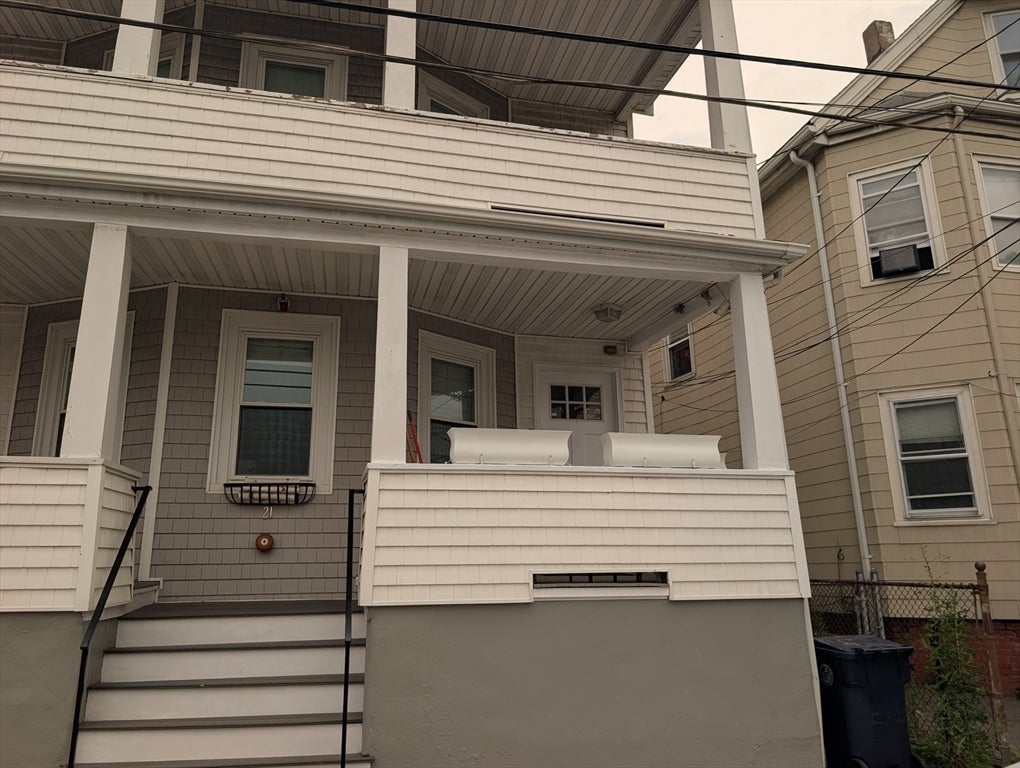
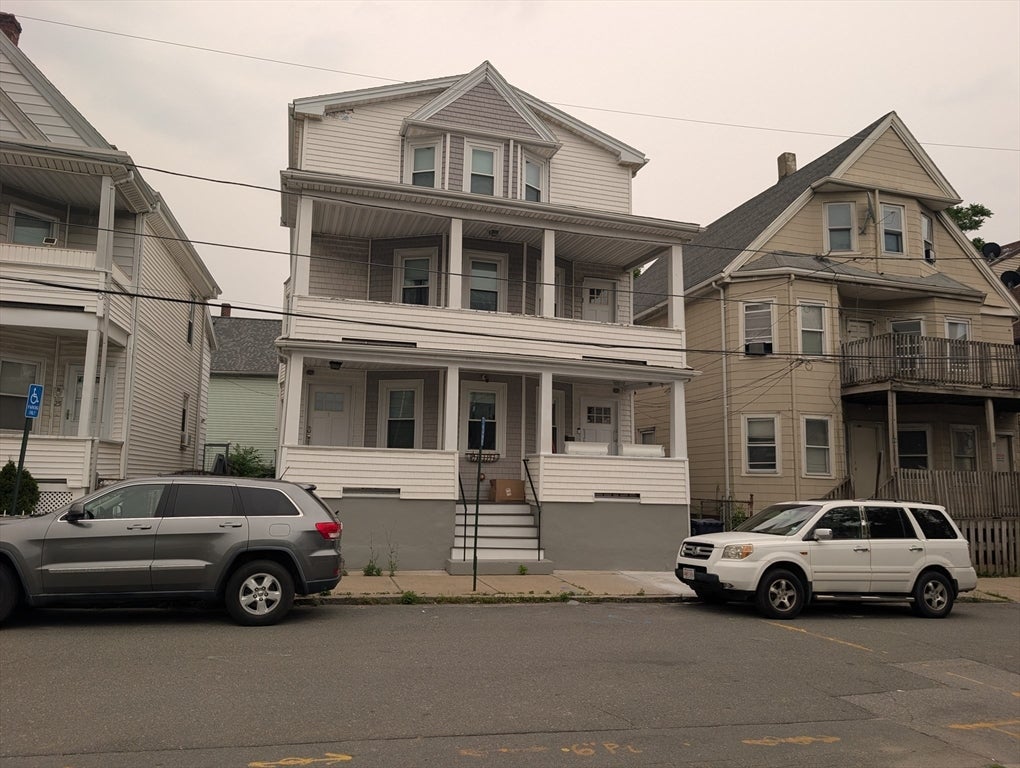
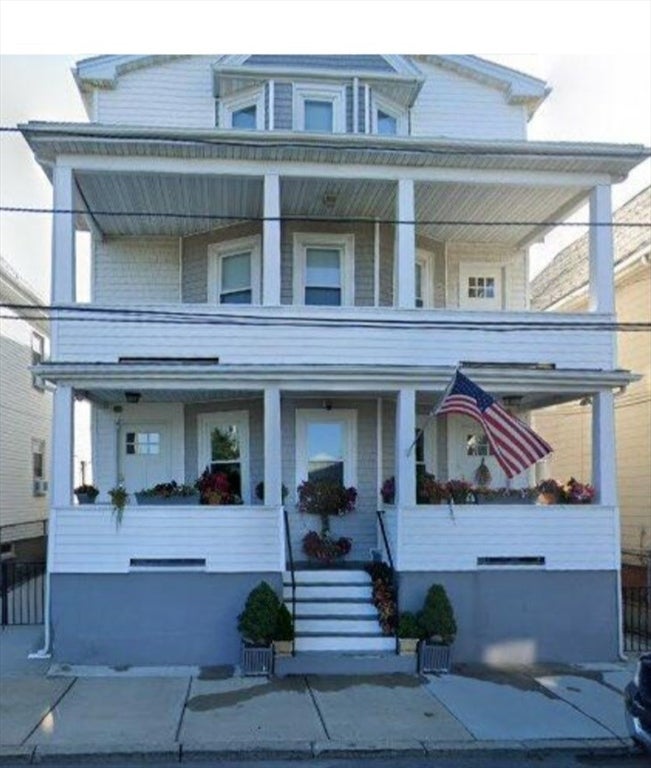
The Best Value in Everett — Space, Quality, and Convenience. This spacious, beautifully updated condo offers exceptional living just minutes from Boston and Cambridge. Fully renovated approximately 10 years ago, the home features generous room sizes, high ceilings, and abundant natural light throughout. Enjoy private front and rear covered decks, plus a shared patio perfect for outdoor relaxation. Commuters will appreciate the location: the FREE Lower Mystic Link bus is about a block away with service to Sullivan Square and Charlestown and the Silver Line, and the 109 and 105 bus lines provide easy access to Encore Casino, Sullivan Square, and Harvard Square. Inside, the open concept layout includes a white cabinet kitchen with stainless steel appliances, gas cooking with exterior venting, a tile backsplash, breakfast bar, recessed and pendant lighting, and even two kitchen windows. Additional highlights include in unit laundry with a large storage room, beautiful wood floors, a full bath and a half bath, plus extra basement storage. All this with a low $150/month condo fee and only about 4 miles to Downtown Boston or Tech Square. Open Houses Saturday & Sunday, 11–1 PM. More photos available Friday afternoon. No sign on property.

Save
Ask
Tour
Hide
Share
Listing Snapshot
Price 
$449,900
Days On Site 
0 Days
Bedrooms 
2
Inside Area (SqFt) 
1,285 sqft
Total Baths 
2
Full Baths 
1
Partial Baths 
1
Lot Size 
N/A
Year Built 
1900
MLS® Number 
73566511
Status 
Active
Property Tax 
$6,869
HOA/Condo/Coop Fees 
$150 monthly
Sq Ft Source 
Public Records
Friends & Family
Recent Activity
27 minutes agoListing updated with changes from the MLS®
2 hours agoListing first seen on site
General Features
Disclosures 
The home is Sold in as is condition. All information is to the best seller's knowledge. The seller & seller's agent make no representation or warranties on the property. The buyer & buyer's agent are encouraged to perform their own due diligence. Seller has never Lived in Property.
Number Of Stories 
1
Pets 
Yes
Property Sub Type 
Condominium
Sewer 
Public Sewer
SqFt Above 
1285
SqFt Total 
1285
Water Source 
Public
Zoning 
DD
Interior Features
Appliances 
RangeDishwasherDisposalRefrigeratorWasherDryer
Cooling 
Central Air
Electric 
Circuit Breakers
Heating 
Natural GasForced Air
Interior 
Master DownstairsOpen FloorplanRecessed LightingWalk-In Closet(s)
Window Features 
Insulated Windows
Bathroom 1 
Level - Main
Bathroom 2 
Level - Main
Bedroom 2 
Dimensions - 13x15Level - FirstArea - 195
Dining Room 
Dimensions - 12x12Level - FirstArea - 144
Kitchen 
Dimensions - 12x16Level - FirstArea - 192
Living Room 
Dimensions - 15x16Level - FirstArea - 240
Master Bedroom 
Dimensions - 11x16Level - FirstArea - 176
Save
Ask
Tour
Hide
Share
Exterior Features
Construction Details 
Frame
Exterior 
Balcony
Patio And Porch 
PorchDeckCoveredPatio
Roof 
Shingle
Windows/Doors 
Insulated Windows
Community Features
Association Amenities 
Storage
Association Dues 
150
HOA Fee Frequency 
Monthly
Listing courtesy of Dale Brousseau of Trinity Real Estate


The property listing data and information, or the Images, set forth herein were provided to MLS Property Information Network, Inc. from third party sources, including sellers, lessors, landlords, and public records, and were compiled by MLS Property Information Network, Inc. The property listing data and information, and the Images, are for the personal, non-commercial use of consumers having a good faith interest in purchasing, leasing or renting listed properties of the type displayed to them and may not be used for any purpose other than to identify prospective properties which such consumers may have a good faith interest in purchasing, leasing or renting. MLS Property Information Network, Inc. and its subscribers disclaim any and all representations and warranties as to the accuracy of the property listing data and information, or as to the accuracy of any of the Images, set forth herein.

Last checked 2026-08-21 01:53 AM UTC

Neighborhood & Commute
Source: Walkscore
Disclosure: Community information and market data powered by Constellation Data Labs. Information is deemed reliable but not guaranteed.
Save
Ask
Tour
Hide
Share