

31 Averton St. 2Boston, MA02131
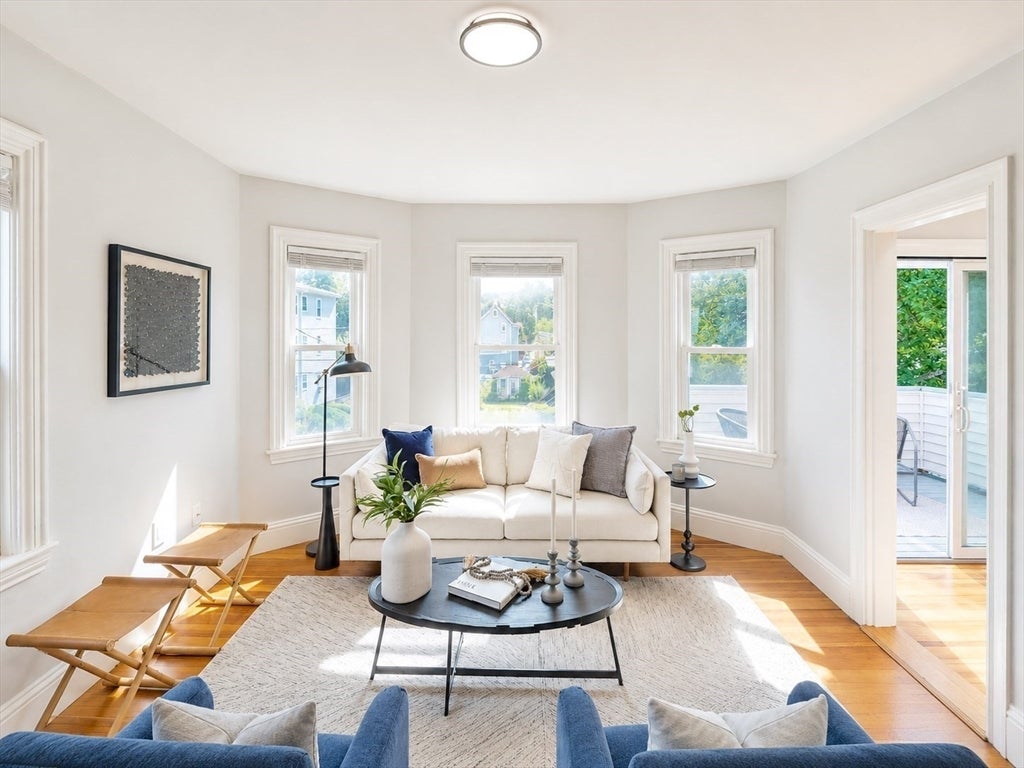
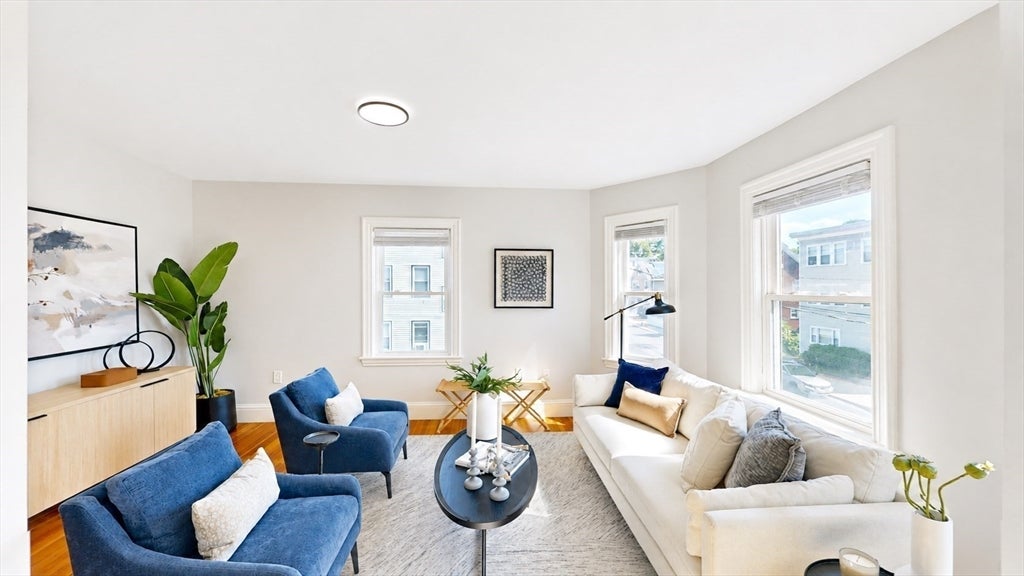
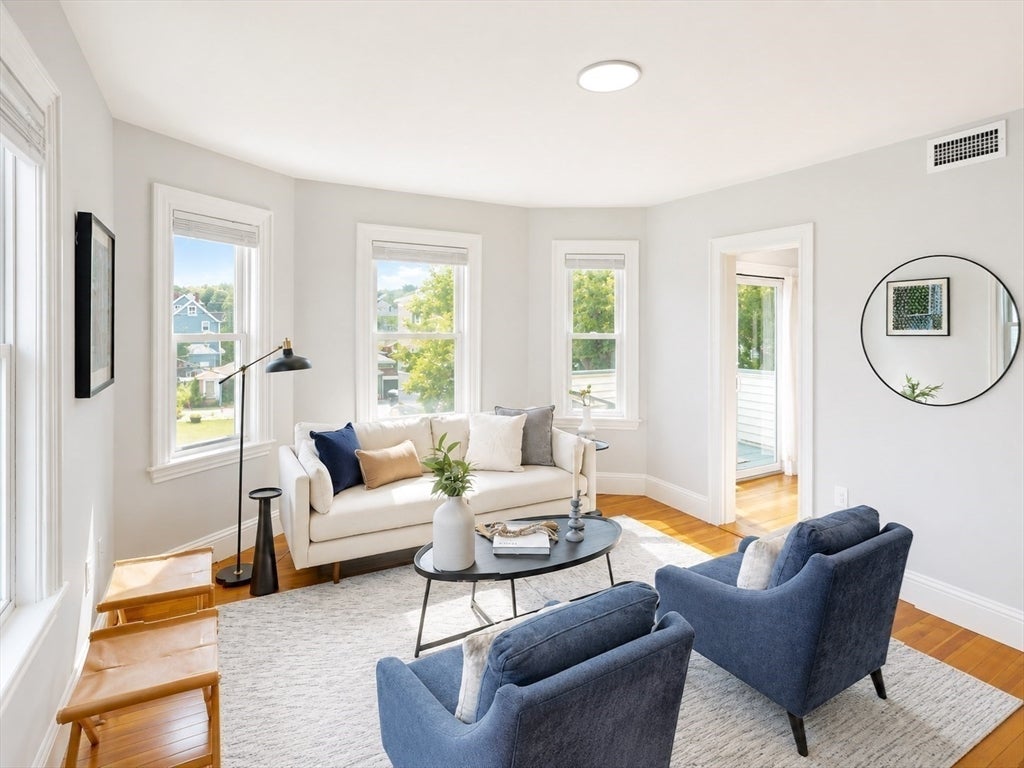
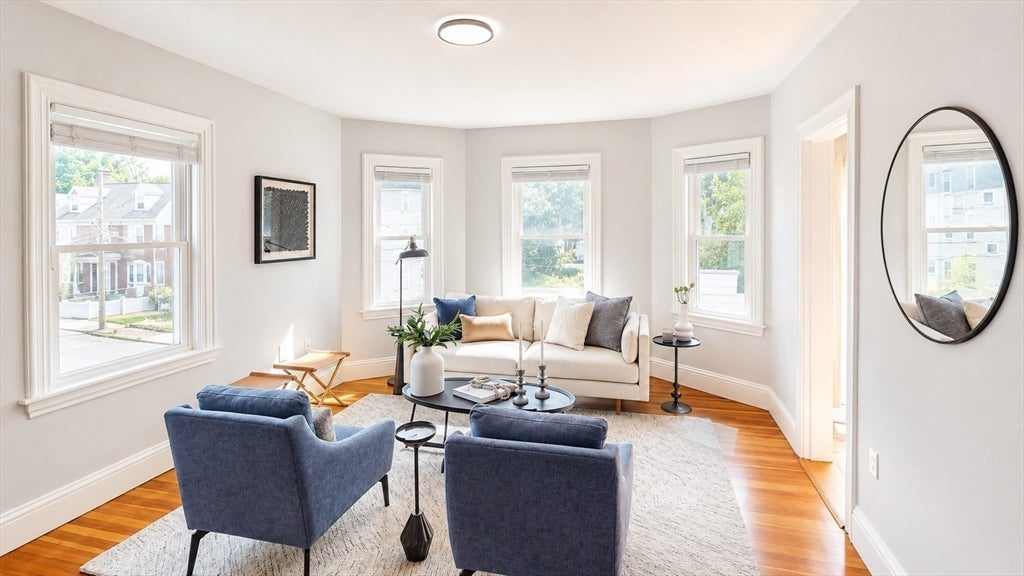
Discover a unique opportunity at 31 Averton St. Unit 2, conveniently located just 1/2 mi from Roslindale Village. With nearly 1,000sqft of living space (not including two exclusive use decks), this residence offers a distinctive blend of historic charm and contemporary living, providing an exceptional urban sanctuary. This sophisticated condominium features three well-proportioned bedrooms, as well as a separate office with a slider to a private deck. The bathroom is thoughtfully designed, with a refined tile walk-in shower and granite sink vanity. The unit also features central air conditioning and recessed lighting throughout. Positioned on the second floor, this property benefits from an abundance of natural light, an exclusive garage space with two additional assigned parking spaces, as well as dedicated outdoor space and storage. This distinguished condominium presents an unparalleled opportunity for refined urban living.
| 20 hours ago | Listing updated with changes from the MLS® | |
| yesterday | Listing first seen on site |

The property listing data and information, or the Images, set forth herein were provided to MLS Property Information Network, Inc. from third party sources, including sellers, lessors, landlords, and public records, and were compiled by MLS Property Information Network, Inc. The property listing data and information, and the Images, are for the personal, non-commercial use of consumers having a good faith interest in purchasing, leasing or renting listed properties of the type displayed to them and may not be used for any purpose other than to identify prospective properties which such consumers may have a good faith interest in purchasing, leasing or renting. MLS Property Information Network, Inc. and its subscribers disclaim any and all representations and warranties as to the accuracy of the property listing data and information, or as to the accuracy of any of the Images, set forth herein.
Last checked 2026-08-22 09:08 AM UTC