

47-49 Emerald Street Condominium47 Emerald Street 47Medford, MA02155
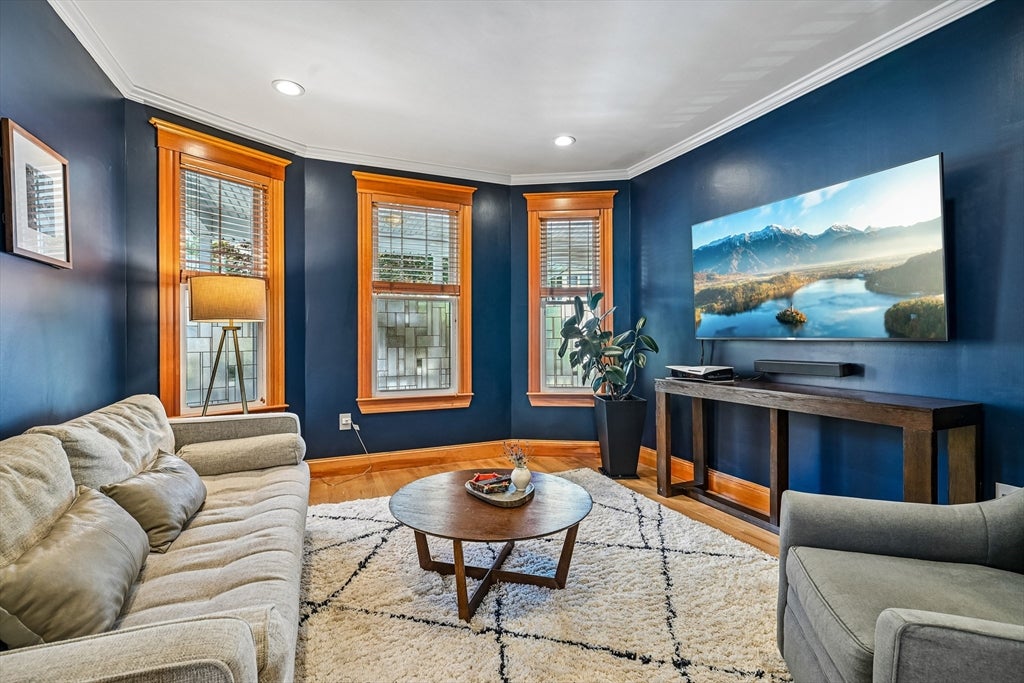
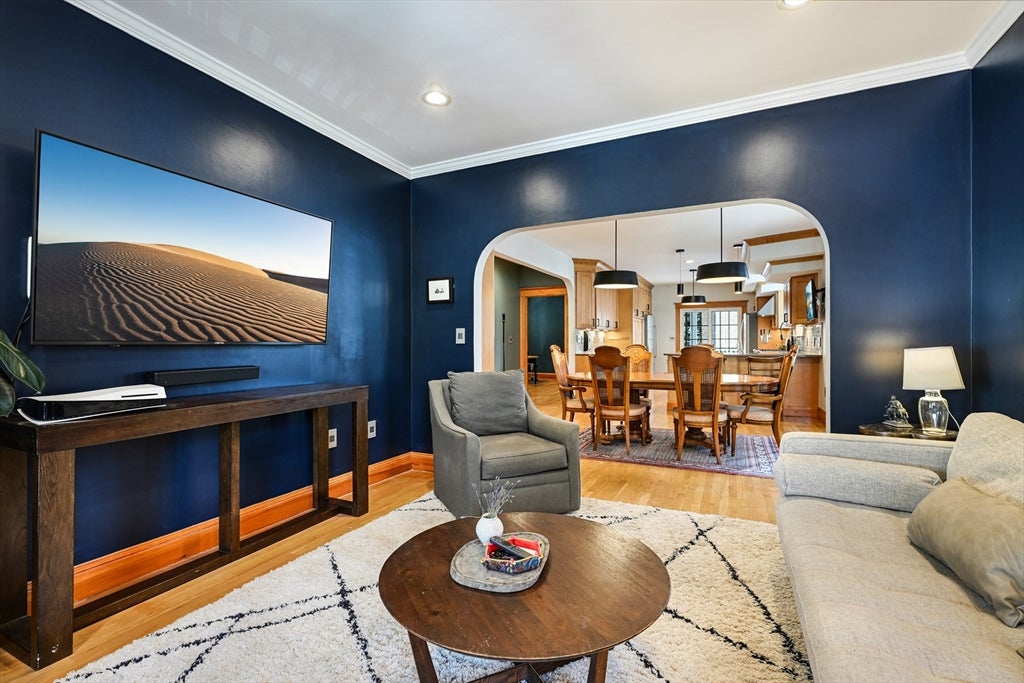
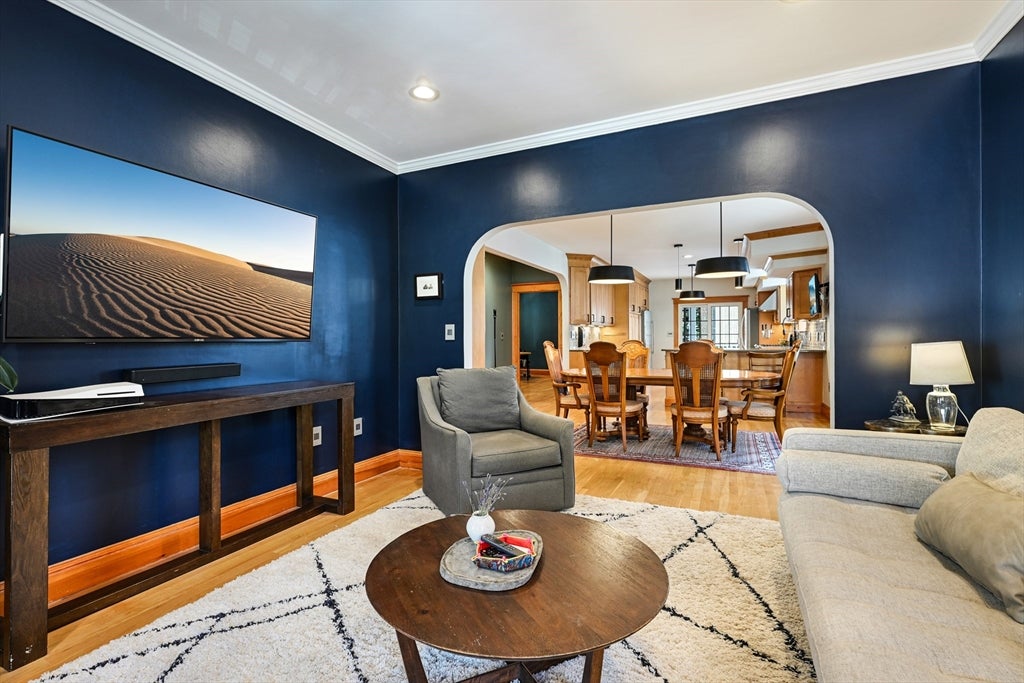

Thoughtfully designed with an impressive layout and custom details throughout, 47 Emerald Street offers exceptional space, character and versatility. Step inside to an inviting foyer featuring a wall of custom-built closets and storage, setting the tone for the thoughtful details found throughout the home. The upper level opens to a spacious, open-concept living room, dining room and kitchen—an ideal setting for everyday living and entertaining. Beautiful hardwood floors and rich natural woodwork add warmth and character, while the kitchen offers generous cabinetry, stone countertops, stainless steel appliances, gas cooking, center island and additional seating. Step outside to the private covered rear deck, a wonderful extension of the living space for outdoor dining, morning coffee or simply relaxing. A generously sized bedroom and full bath complete this level.The lower level is highlighted by an expansive primary suite that feels like a private retreat, offering a separate sitting area, generous walk-in closet and spa-like bath with double vanity, oversized tiled shower and heated towel rack. An additional bedroom and dedicated home office provide flexibility for today's lifestyle, while a utility/laundry room adds everyday convenience.Central air, abundant storage and a welcoming covered front porch add to the appeal. Parking includes one garage space plus one additional off-street space directly in front of the garage. Conveniently located near Haines Square and Medford Square, with easy access to local shops and restaurants, Assembly Row, Wellington Station, Routes 93 and 28, and Boston.
| 40 minutes ago | Listing updated with changes from the MLS® | |
| 4 hours ago | Listing first seen on site |

The property listing data and information, or the Images, set forth herein were provided to MLS Property Information Network, Inc. from third party sources, including sellers, lessors, landlords, and public records, and were compiled by MLS Property Information Network, Inc. The property listing data and information, and the Images, are for the personal, non-commercial use of consumers having a good faith interest in purchasing, leasing or renting listed properties of the type displayed to them and may not be used for any purpose other than to identify prospective properties which such consumers may have a good faith interest in purchasing, leasing or renting. MLS Property Information Network, Inc. and its subscribers disclaim any and all representations and warranties as to the accuracy of the property listing data and information, or as to the accuracy of any of the Images, set forth herein.
Last checked 2026-08-21 09:30 PM UTC