

42 Brucewood StBoston, MA02132
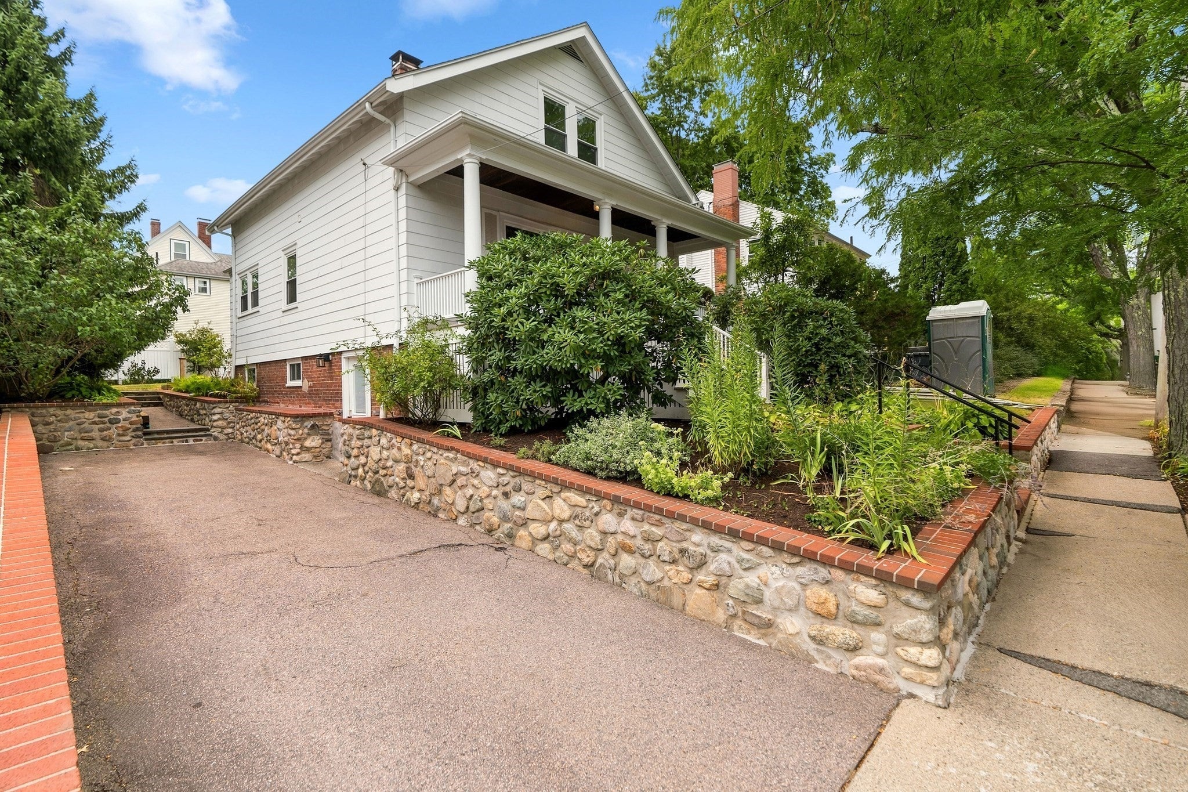
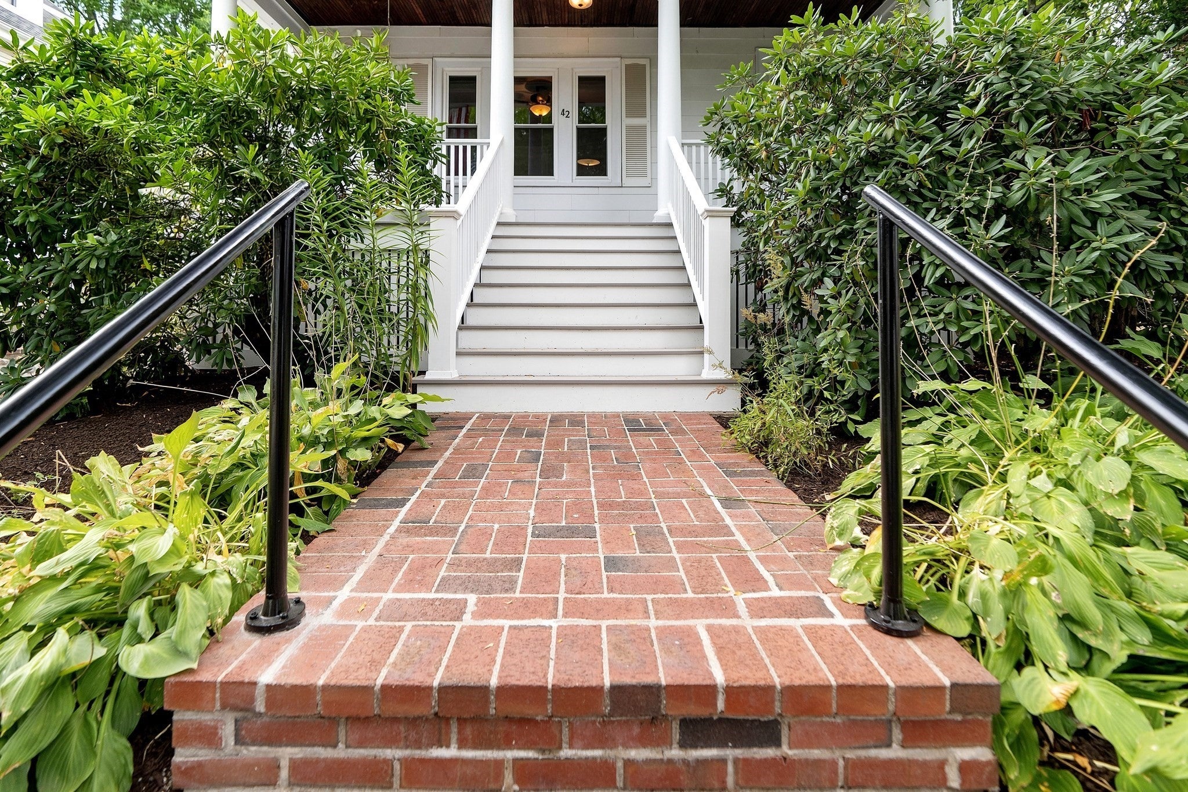
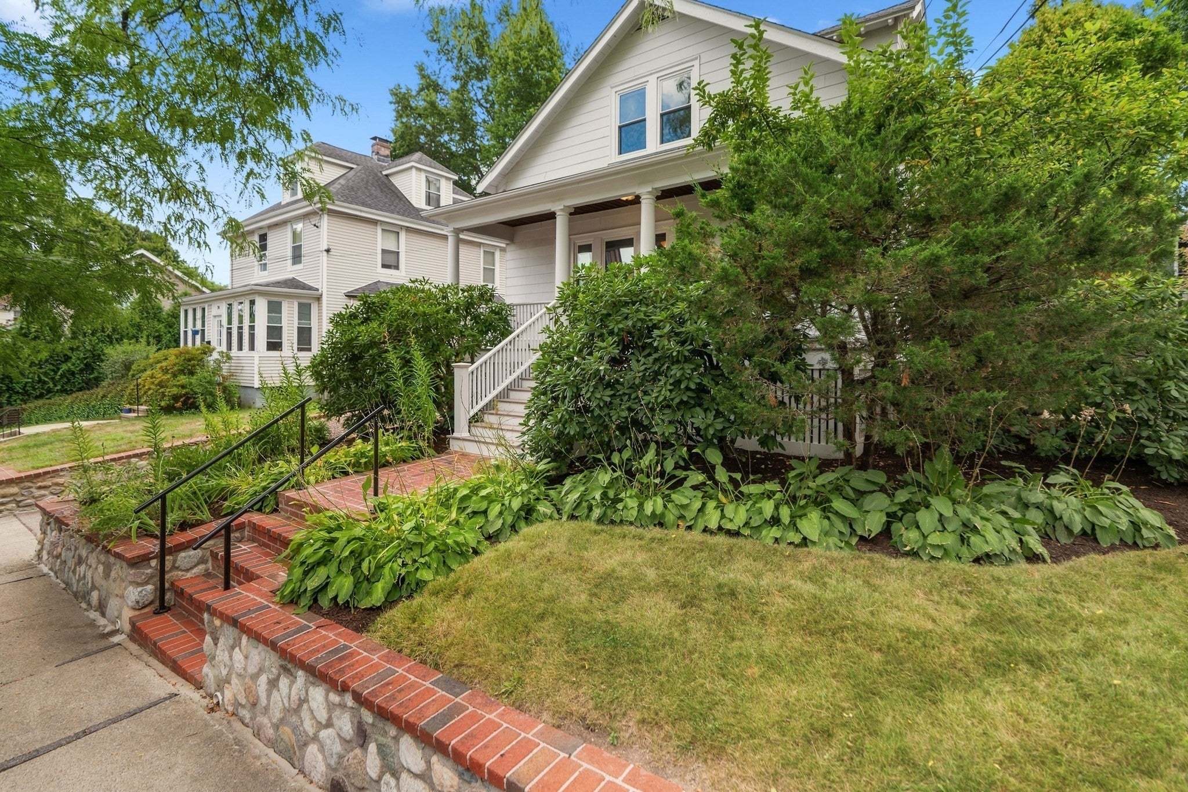
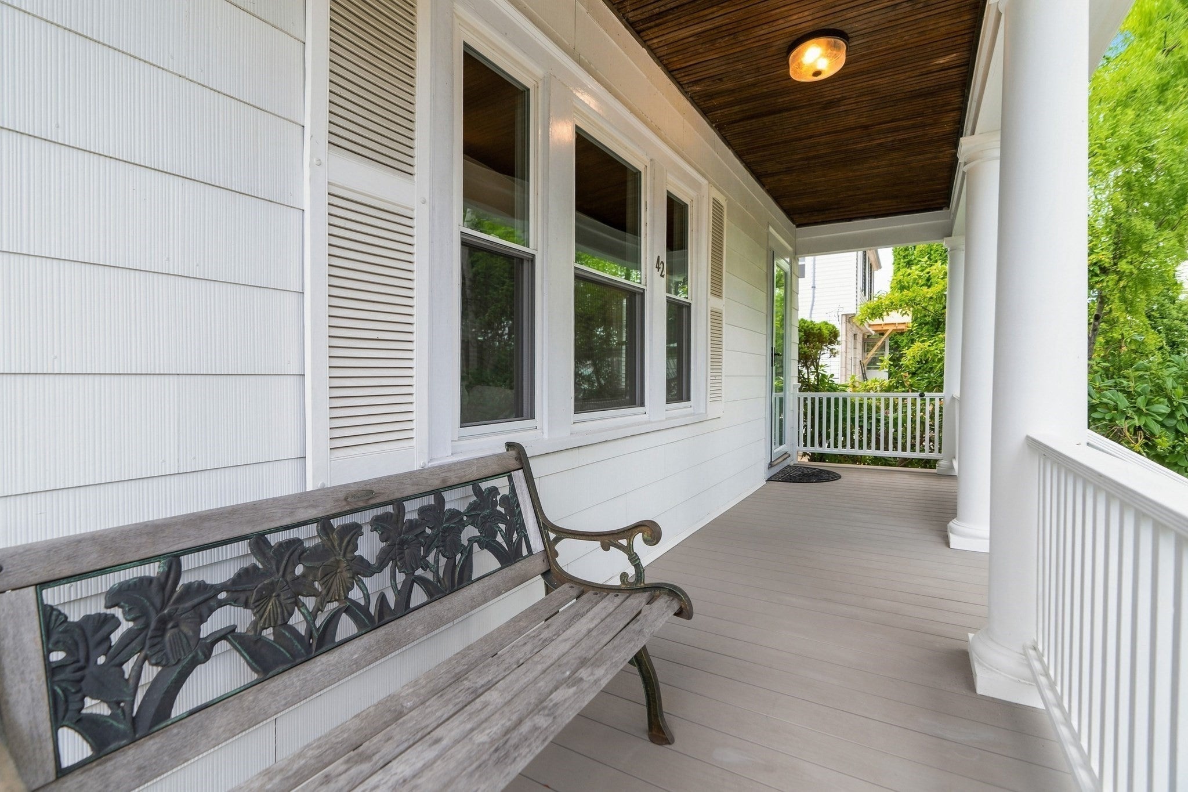
LOCATION, LOCATION, LOCATION! Come see this well-maintained home situated in a desirable neighborhood of West Roxbury and across from Hynes Field. This 1-1/2 story bungalow with hardwood floors throughout is full of New England charm and modern finishes, offering 3 bedrooms and 2 full bathrooms. The first floor offers a sun filled open kitchen that flows nicely into the living area, with a bedroom, bathroom, fire placed living room, front entry foyer, and pantry for storage. The upstairs features two bedrooms, a bathroom with storage, closet in hall landing, and eves storage. Open the sliding door off of the kitchen to a tranquil back yard with an awning covered brick patio, a side brick walkway and an attached garden shed. The walkout basement is clean and bright, linking to the driveway, and featuring a laundry area, workshop, and plenty of storage space. A Tele-Cab elevator offers discrete accessibility between the basement and first floor. Walk to the shops and restaurants in West Roxbury, Chestnut Hill, and multiple bus routes. Close to the commuter rail. This beautiful home is a must see!!
| 6 hours ago | Listing updated with changes from the MLS® | |
| 6 hours ago | Listing first seen on site |

The property listing data and information, or the Images, set forth herein were provided to MLS Property Information Network, Inc. from third party sources, including sellers, lessors, landlords, and public records, and were compiled by MLS Property Information Network, Inc. The property listing data and information, and the Images, are for the personal, non-commercial use of consumers having a good faith interest in purchasing, leasing or renting listed properties of the type displayed to them and may not be used for any purpose other than to identify prospective properties which such consumers may have a good faith interest in purchasing, leasing or renting. MLS Property Information Network, Inc. and its subscribers disclaim any and all representations and warranties as to the accuracy of the property listing data and information, or as to the accuracy of any of the Images, set forth herein.
Last checked 2026-09-08 09:57 PM UTC