

103 Beacon St 1Boston, MA02116
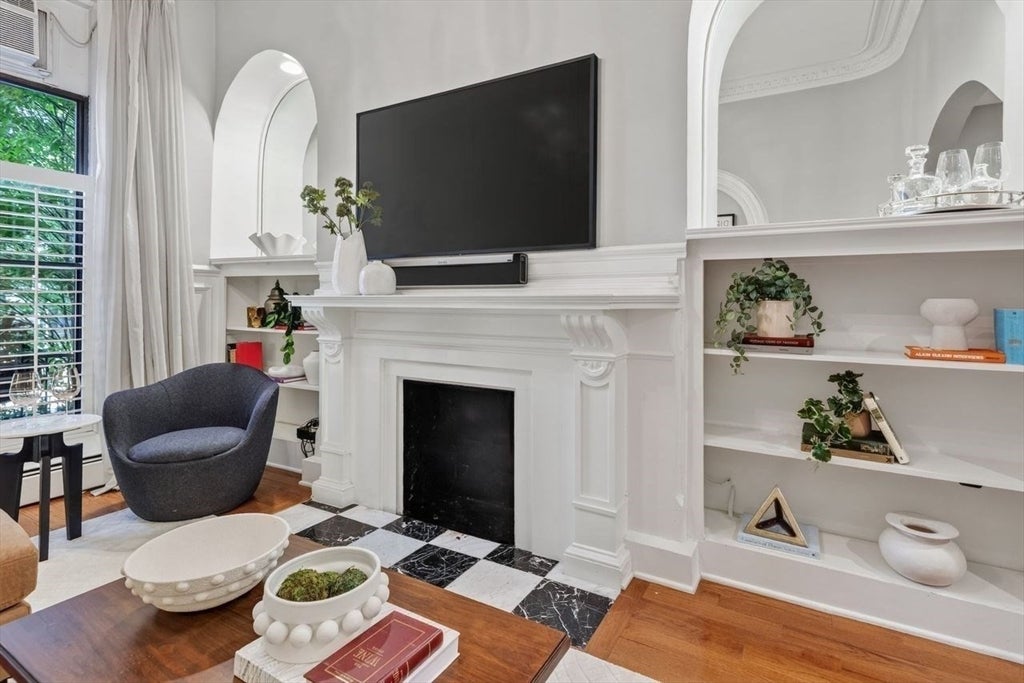
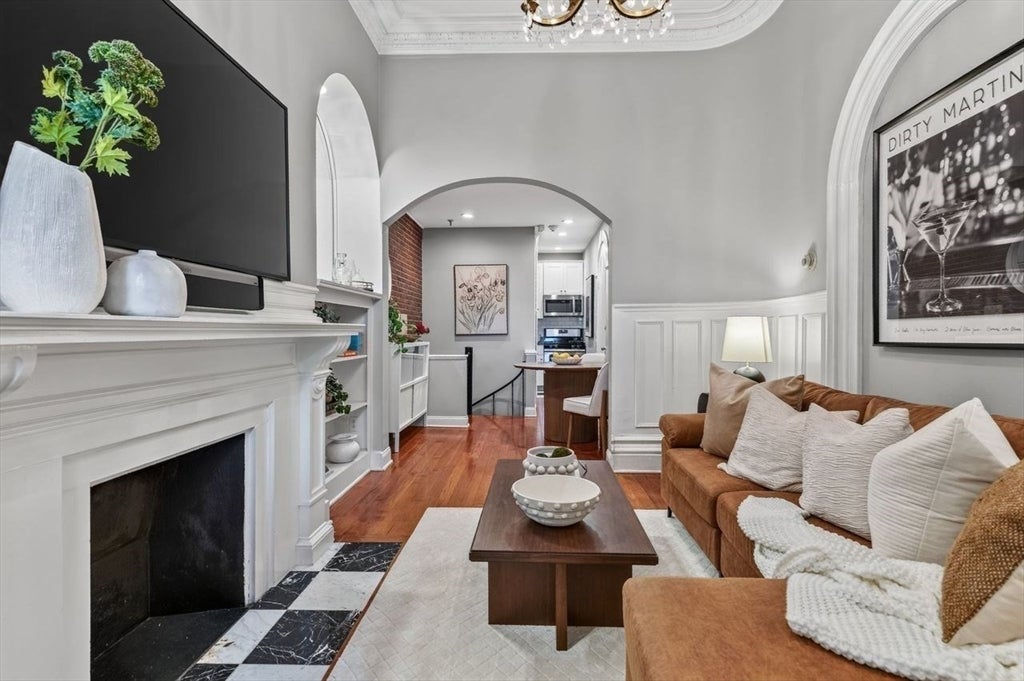
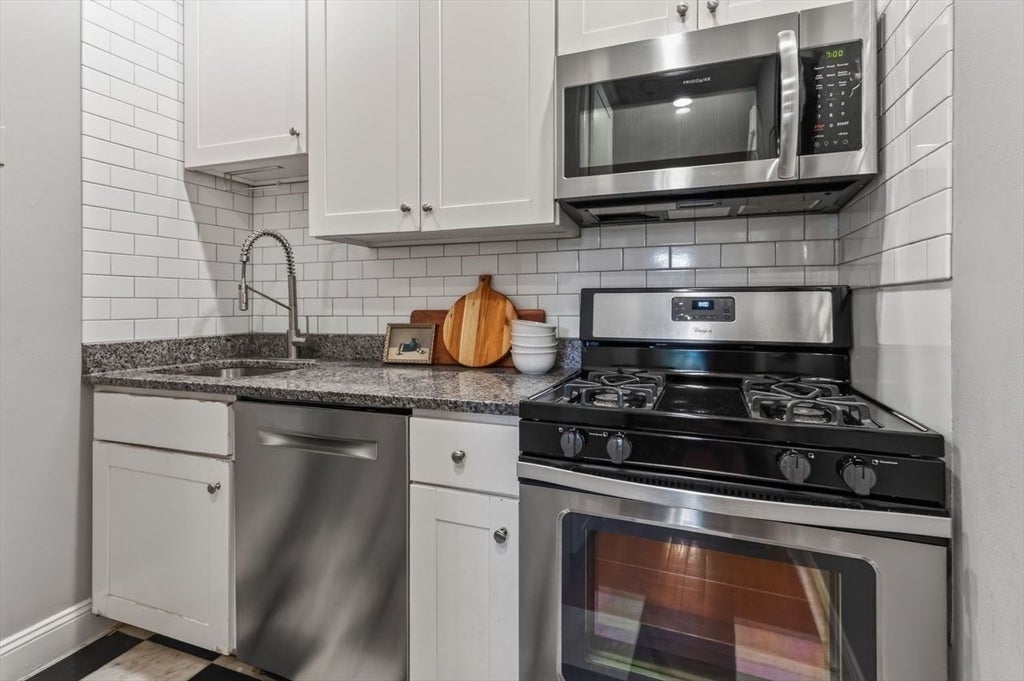
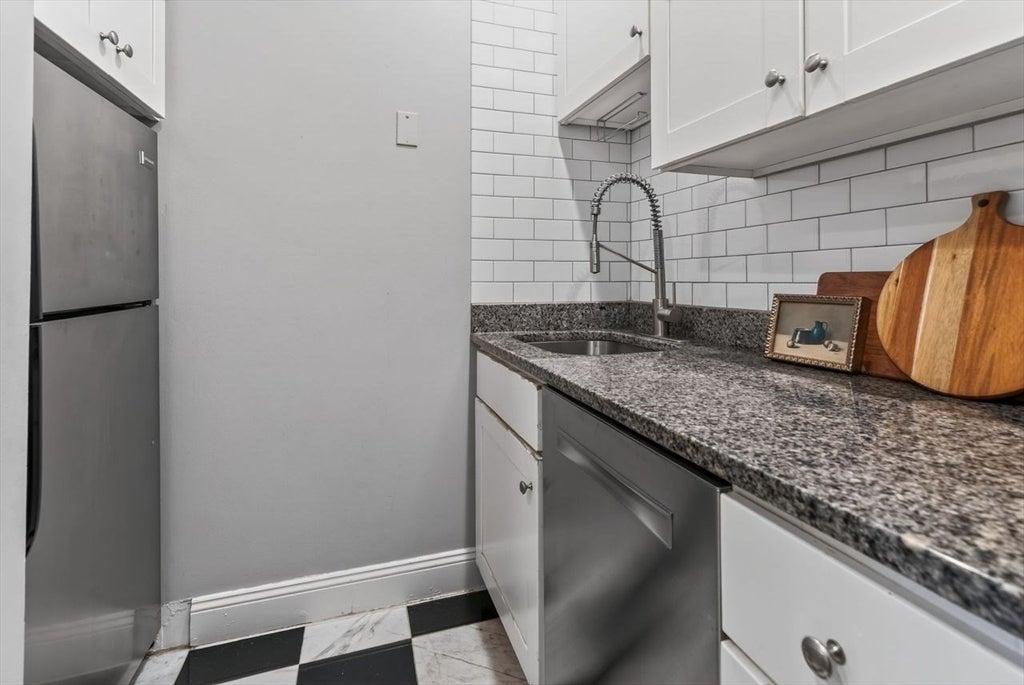
Located in the heart of Back Bay on the cusp of Beacon Hill, this front-facing parlor unit sits perfectly on Beacon Street between Arlington and Berkeley, directly across from the Arthur Fiedler Footbridge with easy access to Storrow Drive, I-93, and the Mass Pike.High ceilings and hardwood floors set the tone in the living room, anchored by a fireplace flanked with arched, mirrored built-ins and brightened by a quaint Juliet balcony. Beautiful millwork, plantation shutters and original exposed brick walls completes the space. The white shaker kitchen features a subway tile backsplash, stainless appliances, granite counters, and black-and-white marble flooring, opening to a separate dining area. A spiral staircase leads to additional living space consisting of a spacious full bath, den, and generously sized bedroom, with a walk-in custom closet and coat closet offering plenty of storage. The renovated bathroom impresses with a large glass-enclosed walk-in shower with two shower heads finished in Carrara marble subway tile, a modern wall-mounted toilet and a generous sized vanity with mirror. Additional highlights include a common area patio, common free laundry and new common building boiler.With Newbury Street, the Charles River, Beacon Hill, and the Boston Public Garden all just minutes away, this condo offers a truly central, unbeatable location.
| 3 hours ago | Listing updated with changes from the MLS® | |
| 8 hours ago | Listing first seen on site |

The property listing data and information, or the Images, set forth herein were provided to MLS Property Information Network, Inc. from third party sources, including sellers, lessors, landlords, and public records, and were compiled by MLS Property Information Network, Inc. The property listing data and information, and the Images, are for the personal, non-commercial use of consumers having a good faith interest in purchasing, leasing or renting listed properties of the type displayed to them and may not be used for any purpose other than to identify prospective properties which such consumers may have a good faith interest in purchasing, leasing or renting. MLS Property Information Network, Inc. and its subscribers disclaim any and all representations and warranties as to the accuracy of the property listing data and information, or as to the accuracy of any of the Images, set forth herein.
Last checked 2026-08-22 04:54 AM UTC