

81 Derby RoadRevere, MA02151
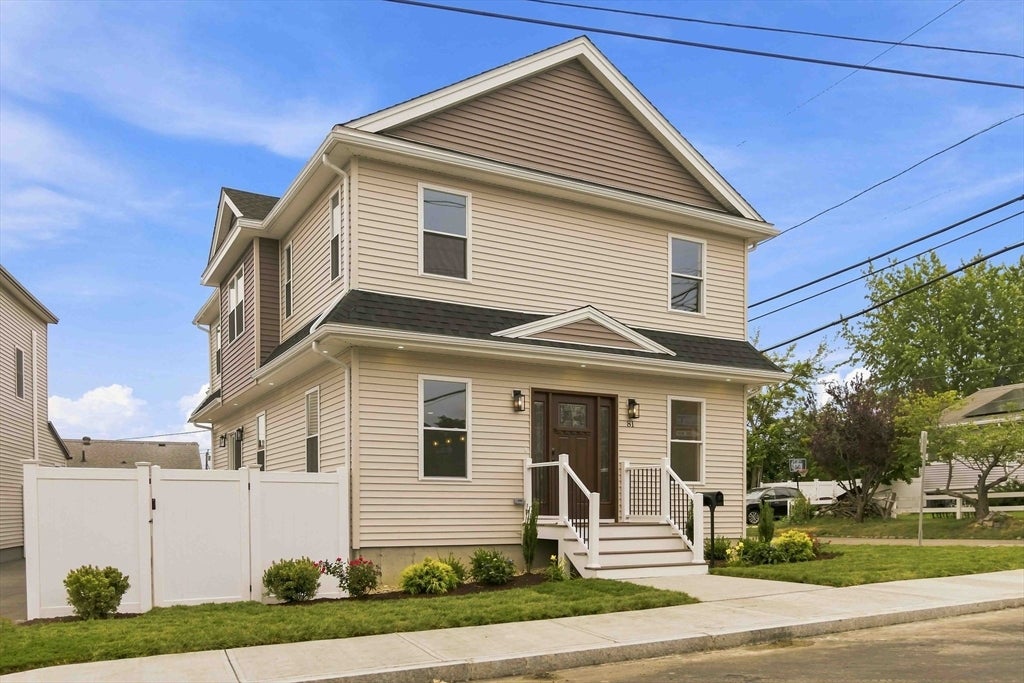
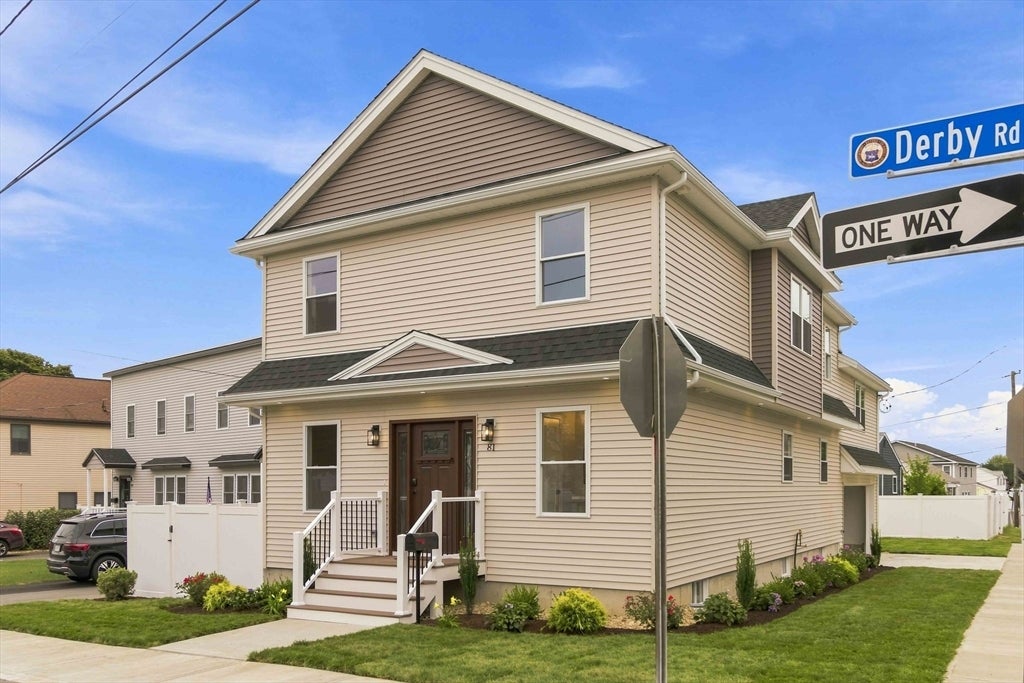
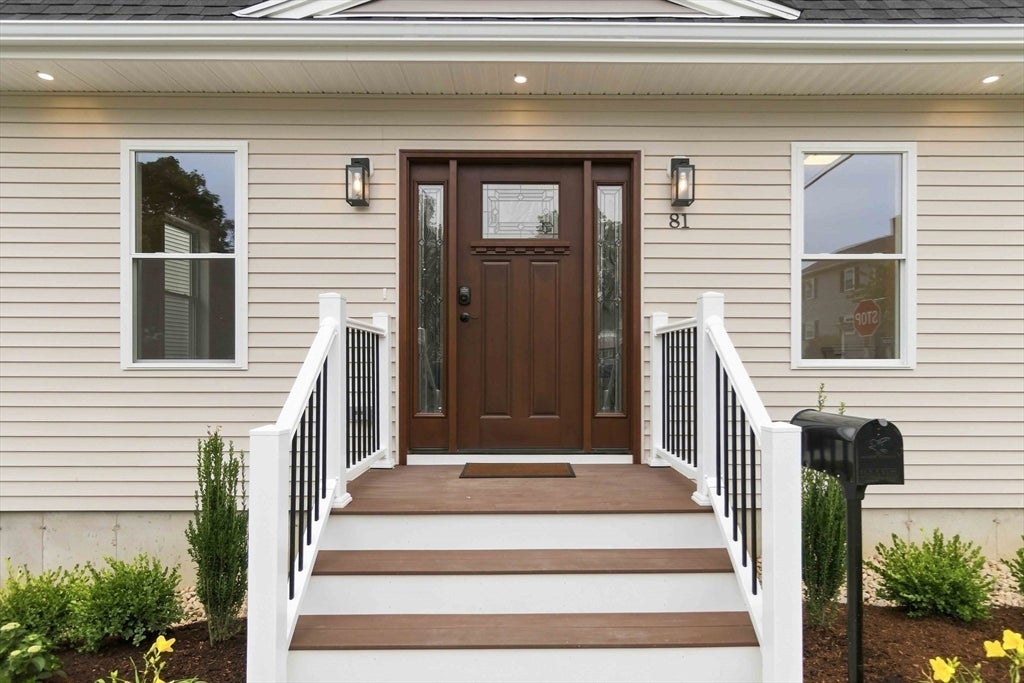
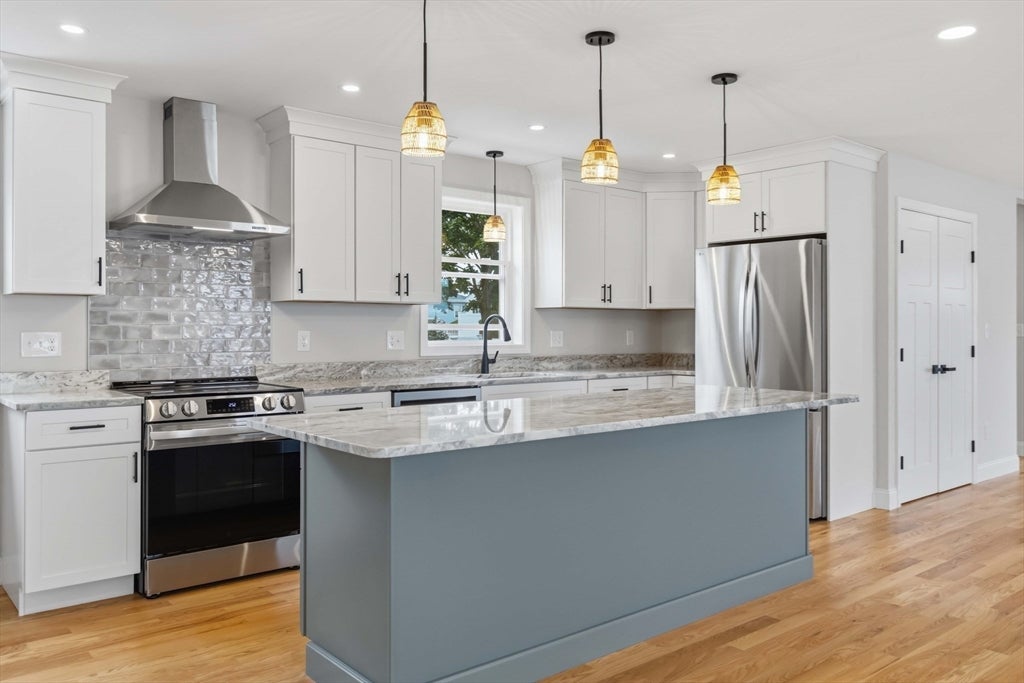
A RARE FIND IN HIGHLY DESIRABLE WEST REVERE — BRAND-NEW SINGLE-FAMILY CONSTRUCTION! 81 Derby Road is an absolute stunner! This doesn't just feel like single-family living — it IS single-family living! A beautifully designed, detached home with its own two-car garage and fenced yard. Refined modern style, sophisticated finishes and thoughtful, highly functional design come together beautifully to create a home that is sure to be the envy of the neighborhood. Step inside to a bright, open-concept first floor featuring a gorgeous granite & stainless steel kitchen with an impressive 8' island, drawer-style microwave & generous pantry area. A spacious coat closet and half bath round out a main level designed for effortless living and entertaining perfection. Hardwood floors and striking black wrought-iron railings carry throughout. Upstairs, the spacious primary suite features a walk-in closet and private ceramic-tile en suite bath. Two additional bedrooms, another beautifully ceramic tiled full bath PLUS convenient 2nd floor laundry. And don't miss the incredible bonus room with soaring vaulted ceilings & plenty of space. It's ready to become the ultimate game room, home theater, family room or private office - you decide! An attached two-car garage under, full basement, professionally landscaped, level, fenced-in yard complete with irrigation system top-off this truly exceptional property. Brand-new! Detached! Beautifully finished! Highly functional! And, right in West Revere - an ultimate location offering easy access to just about everywhere and everything! Routes 1, 1A, 16 & 60, Boston, Logan Airport & Revere Beach are all within easy reach. Opportunities like this don't come along often — Don't Miss Out!
| 2 hours ago | Listing updated with changes from the MLS® | |
| 3 hours ago | Listing first seen on site |

The property listing data and information, or the Images, set forth herein were provided to MLS Property Information Network, Inc. from third party sources, including sellers, lessors, landlords, and public records, and were compiled by MLS Property Information Network, Inc. The property listing data and information, and the Images, are for the personal, non-commercial use of consumers having a good faith interest in purchasing, leasing or renting listed properties of the type displayed to them and may not be used for any purpose other than to identify prospective properties which such consumers may have a good faith interest in purchasing, leasing or renting. MLS Property Information Network, Inc. and its subscribers disclaim any and all representations and warranties as to the accuracy of the property listing data and information, or as to the accuracy of any of the Images, set forth herein.
Last checked 2026-08-23 08:16 PM UTC