

621 High StMedford, MA02155
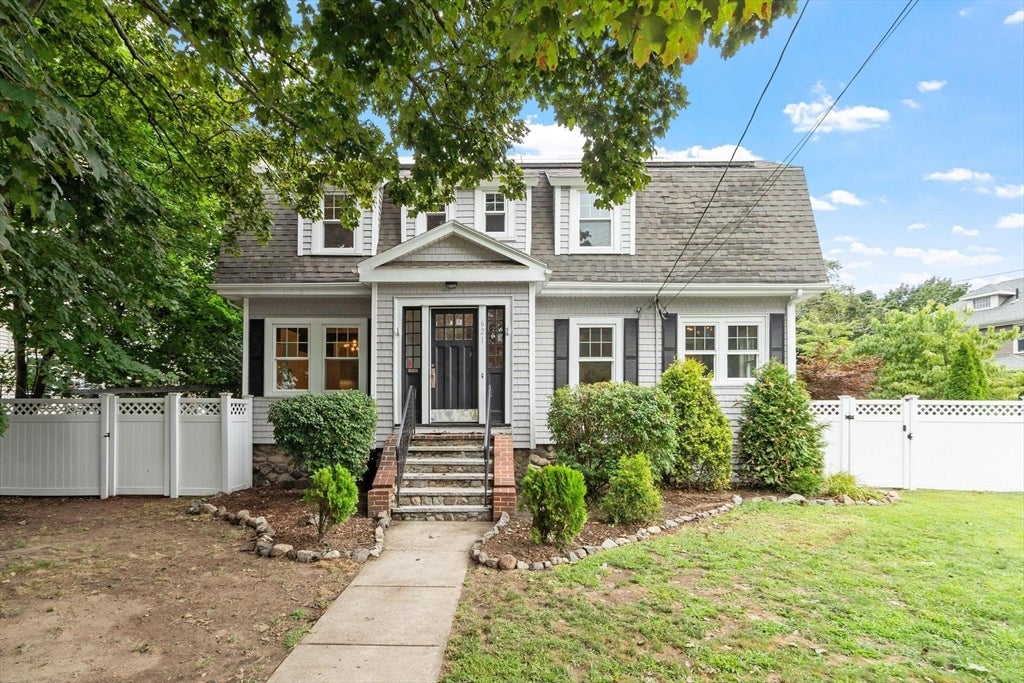
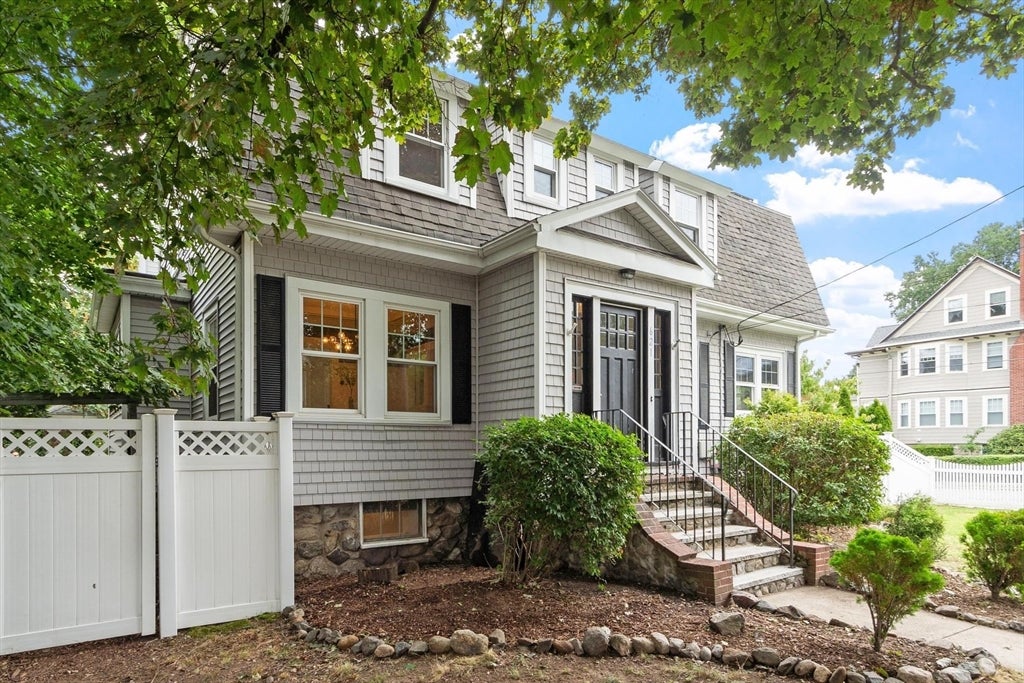
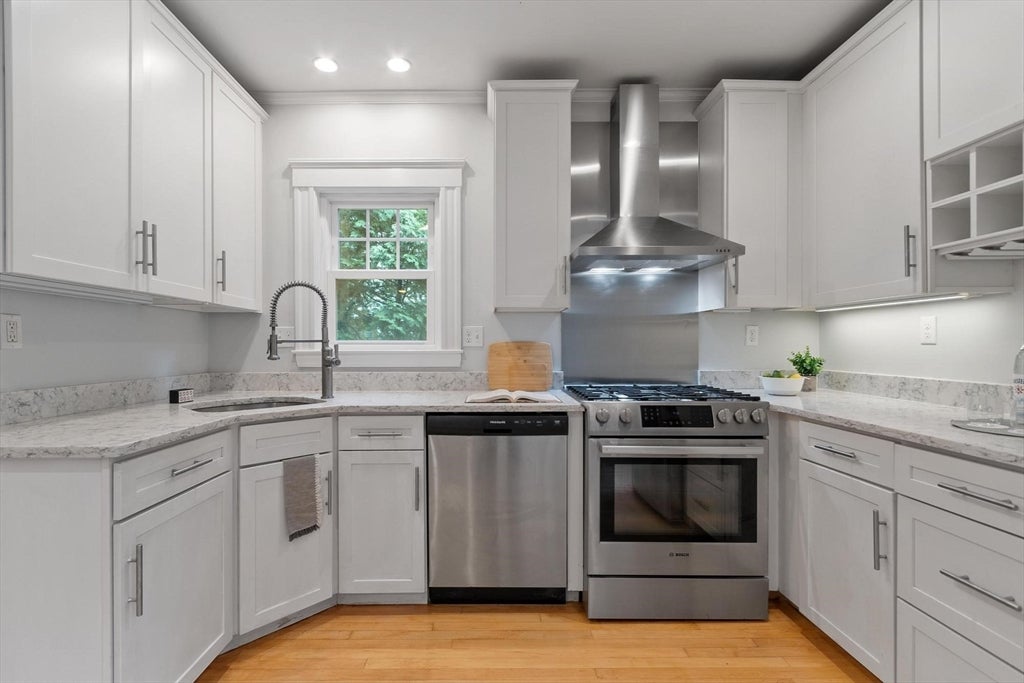
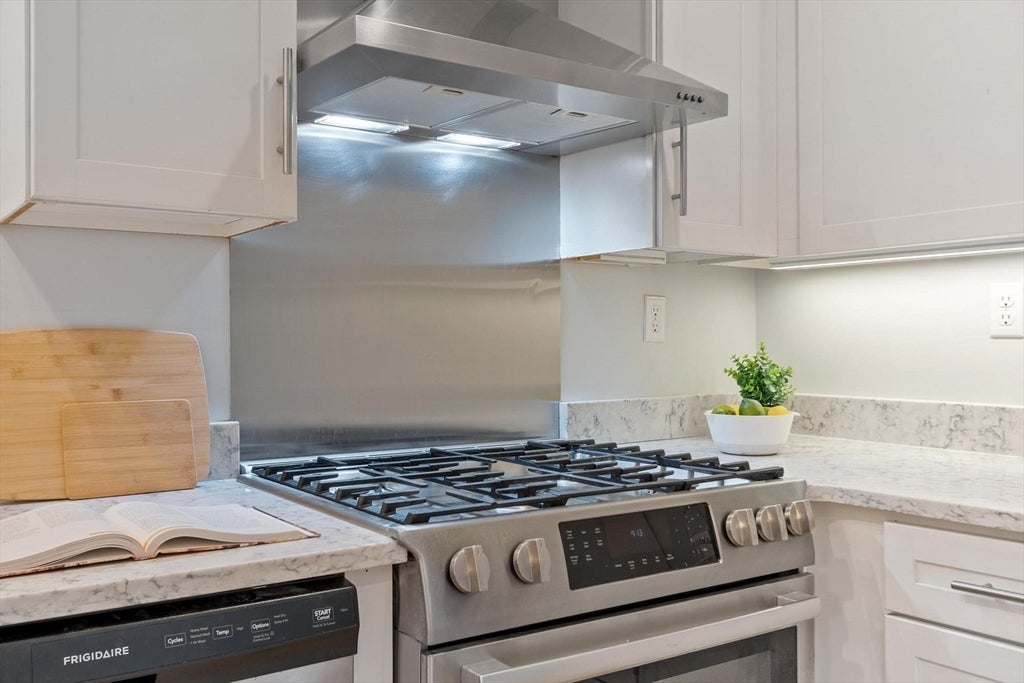
This thoughtfully remodeled four-bedroom home combines spacious, flexible living with warmth and character. A 2016 renovation transformed the house, creating bright, flowing spaces designed for modern living. The kitchen is the heart of the home, featuring stainless-steel appliances, marble countertops, a generous peninsula, and hardwood floors. The adjacent dining room fills with beautiful natural light, especially in the fall and winter months, creating an inviting setting for meals and gatherings. Four generously sized bedrooms occupy the second floor, with privacy and ample closet space throughout. The lower level, previously operated as a successful Airbnb, has its own dedicated entrance and offers exceptional flexibility as a guest space, playroom, games room, home office, or additional living area. Three full bathrooms—one on each floor—provide convenience throughout the home. The outdoor space comes alive in spring, with cherry blossoms and apple trees blooming in the back while yellow forsythia and tulips brighten the front. The fenced yard offers lawn space for relaxing and recreation, mature trees for summer shade, and a patio and fire pit with outdoor lighting for enjoying the space throughout the shorter winter days. The back deck is ideal for morning coffee, cookouts, and al fresco dining. A detached two-car garage and additional off-street parking provide ample parking for residents and guests. The location is exceptional. The Mystic Lakes are just moments away, with a beautiful walking and jogging path connecting to Shannon Beach and the Medford Boat Club. Commuter rail access to Boston is conveniently nearby, while parks, playgrounds, and quiet side streets add to the appeal of this established neighborhood. It’s the kind of close-knit community where neighbors look out for one another. First showings at the open house Thursday 4:30-6pm.
| 3 hours ago | Listing updated with changes from the MLS® | |
| 3 hours ago | Listing first seen on site |

The property listing data and information, or the Images, set forth herein were provided to MLS Property Information Network, Inc. from third party sources, including sellers, lessors, landlords, and public records, and were compiled by MLS Property Information Network, Inc. The property listing data and information, and the Images, are for the personal, non-commercial use of consumers having a good faith interest in purchasing, leasing or renting listed properties of the type displayed to them and may not be used for any purpose other than to identify prospective properties which such consumers may have a good faith interest in purchasing, leasing or renting. MLS Property Information Network, Inc. and its subscribers disclaim any and all representations and warranties as to the accuracy of the property listing data and information, or as to the accuracy of any of the Images, set forth herein.
Last checked 2026-08-26 12:55 AM UTC