

Moreland Street Residences9 Perrin Street ABoston, MA02119
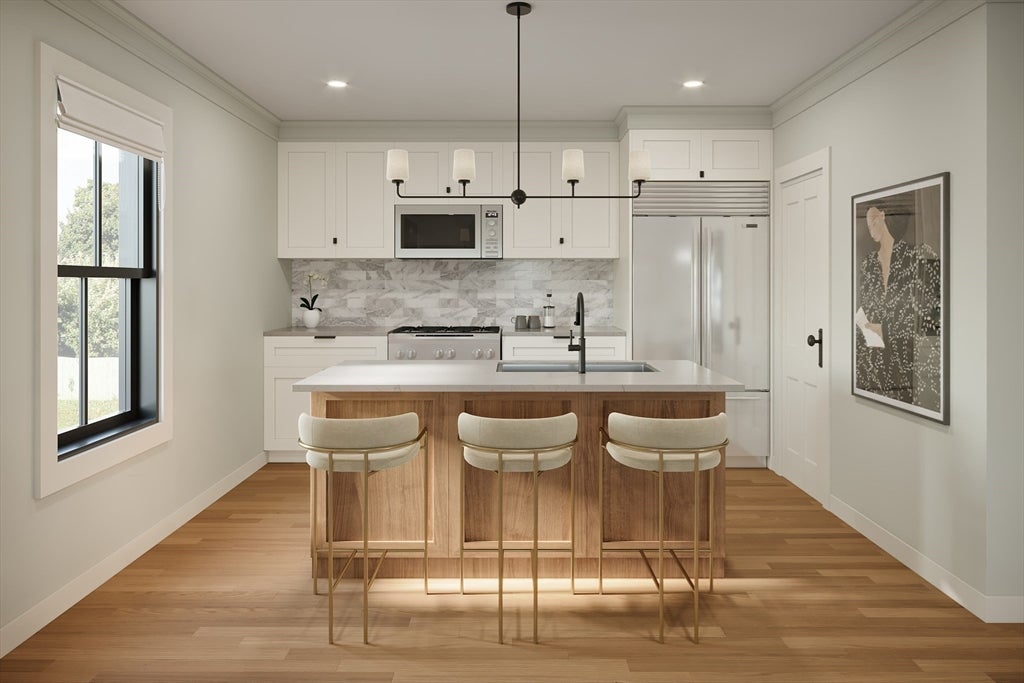


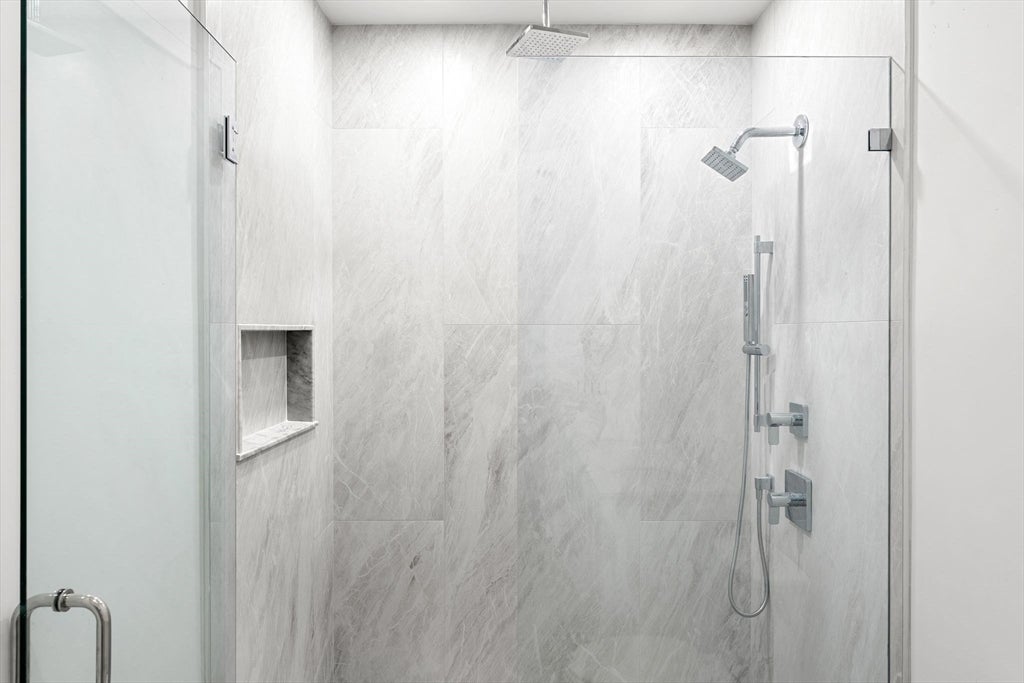
COMING SOON: Carriage House opportunity at the Moreland Street Residences. Private Entry with Three Levels, Deeded Parking Space at your doorstep, & Private Yard Space. This condo has the feel of a "Single Family" Home. Enter into an Open Kitchen/Living Area, The Kitchen catches your eye, Bosch Appliances & Calcutta-Quartz Counters + Large 6ft Island w/Seating. Direct Access to your private fenced-in yard, beautifully manicured w/ stone masonry & arborvitae. The Top Floor features Two Bedrooms & a Luxurious Spa-Quality Bath w/Double Vanity, Heated Floors, & a Large Walk-In Glass Shower. Finished Lower-Level boasts your a Secondary Living Area, stunning Half Bathroom, & In-Unit Laundry. White Oak Hardwood Flooring throughout. This project has Six Newly Renovated Condo Residences, 4 inside The Original Italianate Mansion & 2 Carriage Houses. Each Home offers a Unique Layout + Modern Luxuries: Private Outdoor Space, Central AC, Designer Finishes, In-Unit Laundry, Off-Street Deeded Parking, Deeded Basement Storage. Total REHAB, Top to Bottom, by an Experienced Local “Design Build” TEAM. Move-In ready: New Roof, New HVAC, New Plumbing, New Electrical, New Windows. LOCATION: Steps to Orange Line (T) Commuter Stop, Malcolm X Park & Shops. Just 1 mile to the SOUTH END!
| 3 hours ago | Listing updated with changes from the MLS® | |
| 3 hours ago | Listing first seen on site |

The property listing data and information, or the Images, set forth herein were provided to MLS Property Information Network, Inc. from third party sources, including sellers, lessors, landlords, and public records, and were compiled by MLS Property Information Network, Inc. The property listing data and information, and the Images, are for the personal, non-commercial use of consumers having a good faith interest in purchasing, leasing or renting listed properties of the type displayed to them and may not be used for any purpose other than to identify prospective properties which such consumers may have a good faith interest in purchasing, leasing or renting. MLS Property Information Network, Inc. and its subscribers disclaim any and all representations and warranties as to the accuracy of the property listing data and information, or as to the accuracy of any of the Images, set forth herein.
Last checked 2026-09-08 10:15 AM UTC