Save
Ask
Tour
Hide
Share
$1,899,000
1 Day On Site

10 Whitehead Ave
Hull, MA02045

For Sale|Single Family Residence|Active
4
Beds
5
Total Baths
4
Full Baths
1
Partial Bath
4,874
SqFt
$390
/SqFt
2017
Built
Subdivision:
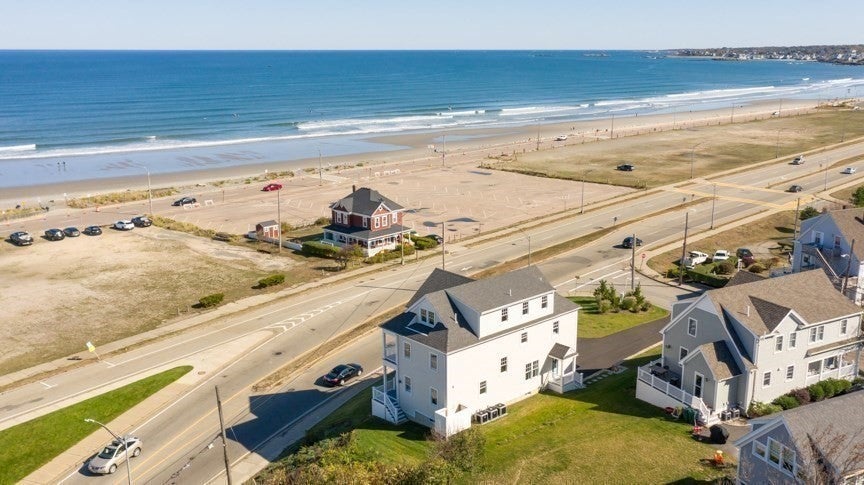
Across from Nantasket Beach
County:
Plymouth
Call Now: 617-648-9415
Is this the listing for you? We can help make it yours.
617-648-9415
Upcoming Open Houses
Sat, Aug 29, 12:00 PM - 1:30 PM
10 Whitehead Ave10 Whitehead Ave10 Whitehead Ave10 Whitehead Ave
Save
Ask
Tour
Hide
Share

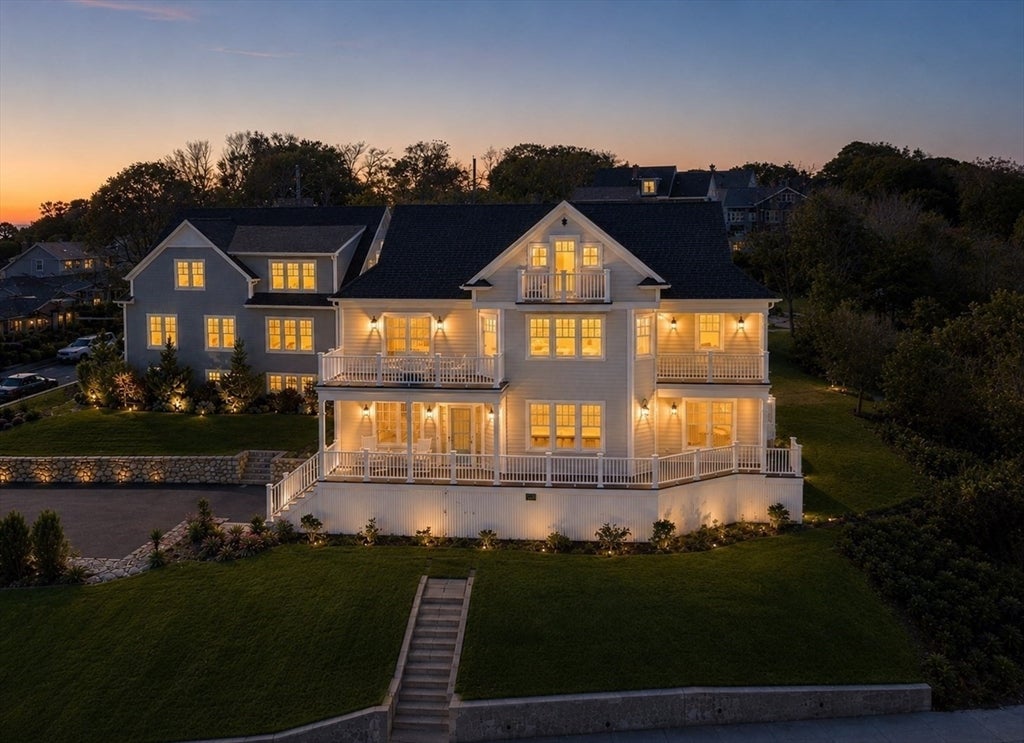
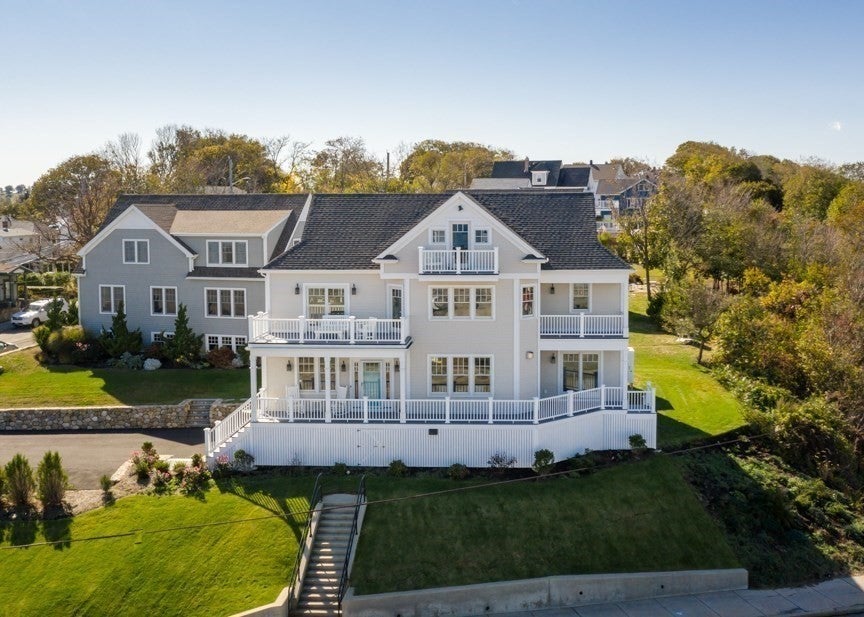
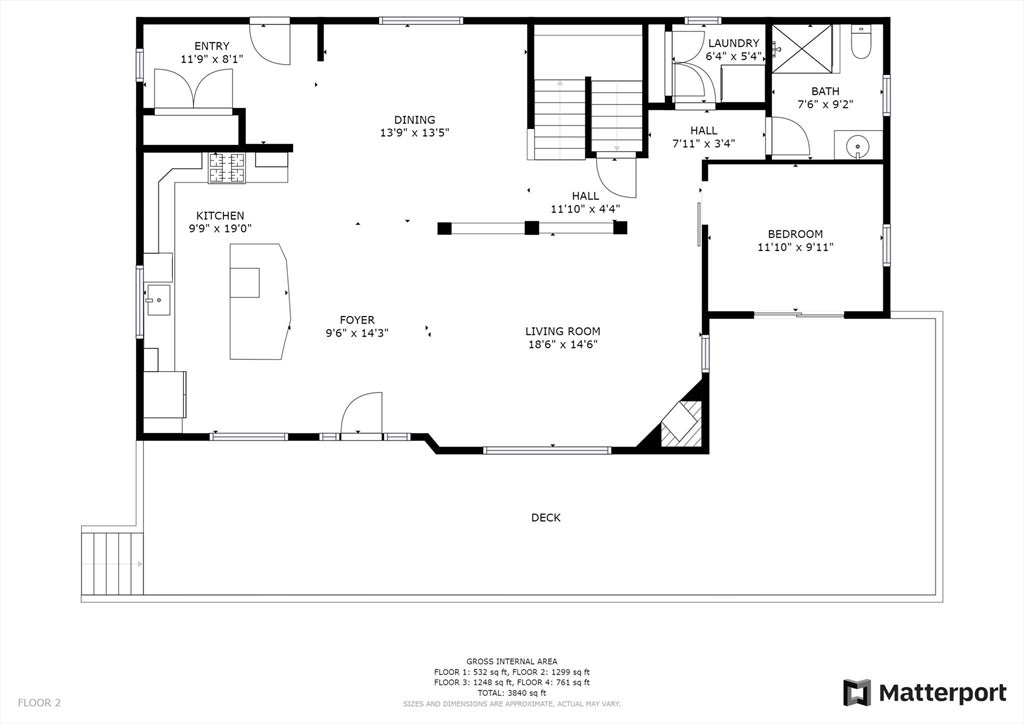
Stunning custom-built coastal residence offering sweeping panoramic ocean and bay views from every room. Built in 2017, this exceptional 4-bedroom, 4.5-bath home features over 4500 sq. ft. of thoughtfully designed living space with an open-concept layout, high-end finishes, and abundant natural light throughout. Multiple private decks provide the perfect vantage points to enjoy breathtaking sunrises and sunsets over the water. The gourmet kitchen flows seamlessly into the living and dining areas, creating an ideal setting for entertaining and everyday living. Bedroom on the first floor and 3 bedrooms on the second floor, including the master bedroom. The third floor offers a private studio with the fifth bedroom, recreation room, full bath, and a magnificent view from the balcony. Located just moments from Nantasket Beach, local restaurants, shopping, and commuter routes, this rare seaside retreat combines luxury, comfort, and unmatched 360-degree coastal views.

Save
Ask
Tour
Hide
Share
Listing Snapshot
Price 
$1,899,000
Days On Site 
1 Day
Bedrooms 
4
Inside Area (SqFt) 
4,874 sqft
Total Baths 
5
Full Baths 
4
Partial Baths 
1
Lot Size 
0.21 Acres
Year Built 
2017
MLS® Number 
73567454
Status 
Active
Property Tax 
$20,518
HOA/Condo/Coop Fees 
N/A
Sq Ft Source 
Public Records
Friends & Family
Recent Activity
yesterdayListing updated with changes from the MLS®
yesterdayListing first seen on site
General Features
Acres 
0.21
Attached Garage 
Yes
Disclosures 
Fenced backyard.
Foundation 
Concrete Perimeter
Garage 
Yes
Garage Spaces 
2
Parking 
PavedGarage Door OpenerStorageAttachedGarage
Parking Spaces 
12
Property Sub Type 
Single Family Residence
Sewer 
Public Sewer
SqFt Above 
4333
SqFt Below 
541
SqFt Total 
4874
Style 
Colonial
Water Source 
Public
Zoning 
SFB
Interior Features
Appliances 
Gas Water HeaterRangeDishwasherDisposalRefrigeratorFreezerWasherDryerRange Hood
Basement 
FullFinished
Cooling 
Central AirZoned
Electric 
200+ Amp Service
Fireplace 
Yes
Fireplace Features 
Living Room
Fireplaces 
1
Flooring 
WoodTileVinyl
Heating 
Natural GasForced AirZoned
Interior 
Walk-In Closet(s)Coffered Ceiling(s)Open FloorplanCrown Molding
Laundry Features 
Laundry ClosetMain LevelGas Dryer HookupWasher Hookup
Main Level Bedrooms 
1
Window Features 
Insulated Windows
Bathroom 1 
Level - Main
Bathroom 2 
Level - Second
Bathroom 3 
Level - Second
Bedroom 2 
Dimensions - 12x10Level - MainArea - 120
Bedroom 3 
Dimensions - 16x12Level - SecondArea - 192
Bedroom 4 
Dimensions - 17x12Level - SecondArea - 204
Bedroom 5 
Dimensions - 12x10Level - ThirdArea - 120
Dining Room 
Dimensions - 16x13Level - FirstArea - 208
Family Room 
Dimensions - 17x15Level - FirstArea - 255
Kitchen 
Dimensions - 19x12Level - MainArea - 228
Living Room 
Dimensions - 26x15Level - MainArea - 390
Master Bedroom 
Dimensions - 21x15Level - SecondArea - 315
Save
Ask
Tour
Hide
Share
Exterior Features
Construction Details 
Frame
Exterior 
BalconyRain Gutters
Fencing 
FencedStone
Lot Features 
Corner LotLandscapedWaterfront
Patio And Porch 
PorchCoveredPatioDeckEnclosed
Roof 
Shingle
View 
BayOceanWaterScenic
Waterfront 
Yes
Waterfront Features 
Ocean FrontWaterfront
Waterview 
BayOceanWaterScenic
Windows/Doors 
Insulated Windows
Community Features
Community Features 
PoolTennis Court(s)ParkGolf
Financing Terms Available 
Contract
Listing courtesy of Sam Takla of Coldwell Banker Realty - Framingham


The property listing data and information, or the Images, set forth herein were provided to MLS Property Information Network, Inc. from third party sources, including sellers, lessors, landlords, and public records, and were compiled by MLS Property Information Network, Inc. The property listing data and information, and the Images, are for the personal, non-commercial use of consumers having a good faith interest in purchasing, leasing or renting listed properties of the type displayed to them and may not be used for any purpose other than to identify prospective properties which such consumers may have a good faith interest in purchasing, leasing or renting. MLS Property Information Network, Inc. and its subscribers disclaim any and all representations and warranties as to the accuracy of the property listing data and information, or as to the accuracy of any of the Images, set forth herein.

Last checked 2026-08-26 12:40 PM UTC

Neighborhood & Commute
Source: Walkscore
Disclosure: Community information and market data powered by Constellation Data Labs. Information is deemed reliable but not guaranteed.
Save
Ask
Tour
Hide
Share