Save
Ask
Tour
Hide
Share
$1,295,000
New Listing

14 Fuller Brook Ave
Needham, MA02492

For Sale|Single Family Residence|Active
4
Beds
3
Total Baths
2
Full Baths
1
Partial Bath
2,096
SqFt
$618
/SqFt
1950
Built
County:
Norfolk
Call Now: 617-648-9415
Is this the listing for you? We can help make it yours.
617-648-9415
Upcoming Open Houses
Thu, Aug 27, 4:00 PM - 5:30 PM
Sat, Aug 29, 11:00 AM - 1:00 PM
14 Fuller Brook Ave14 Fuller Brook Ave14 Fuller Brook Ave14 Fuller Brook Ave
Save
Ask
Tour
Hide
Share

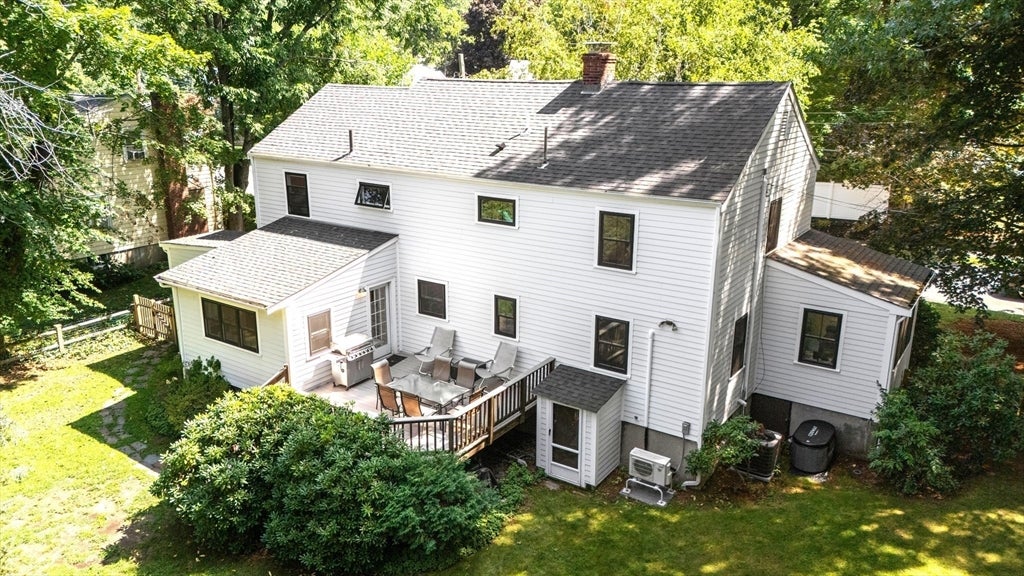
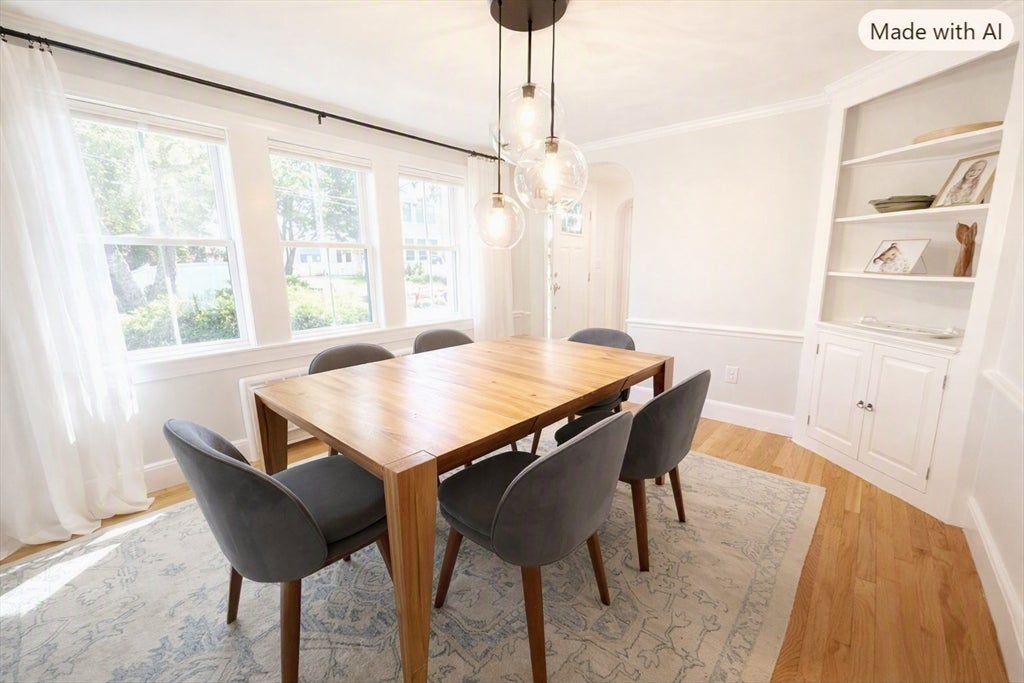
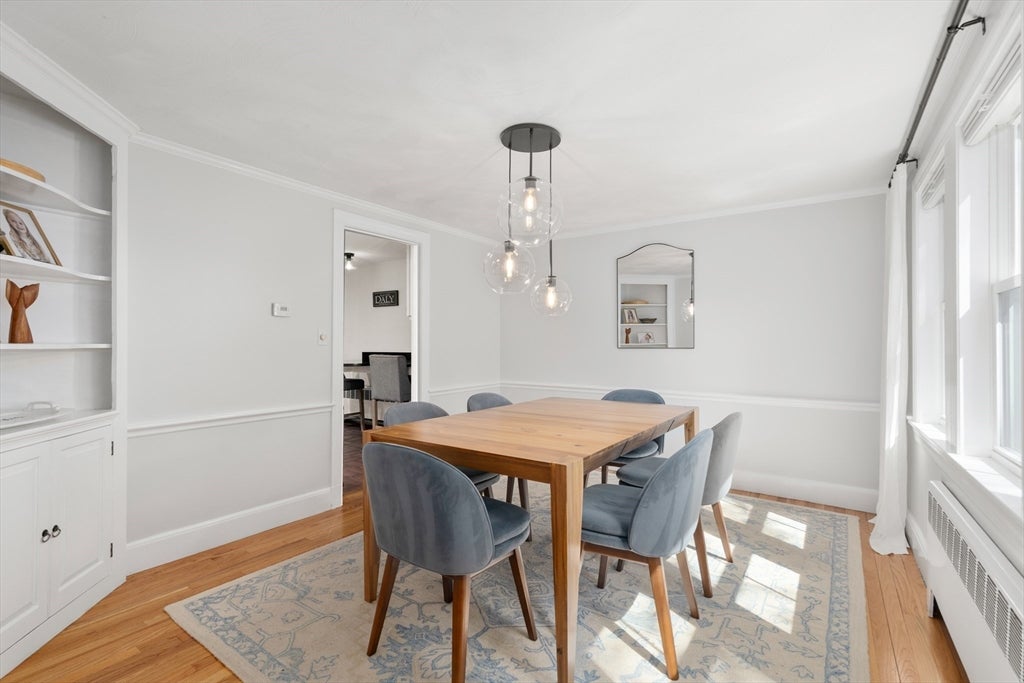
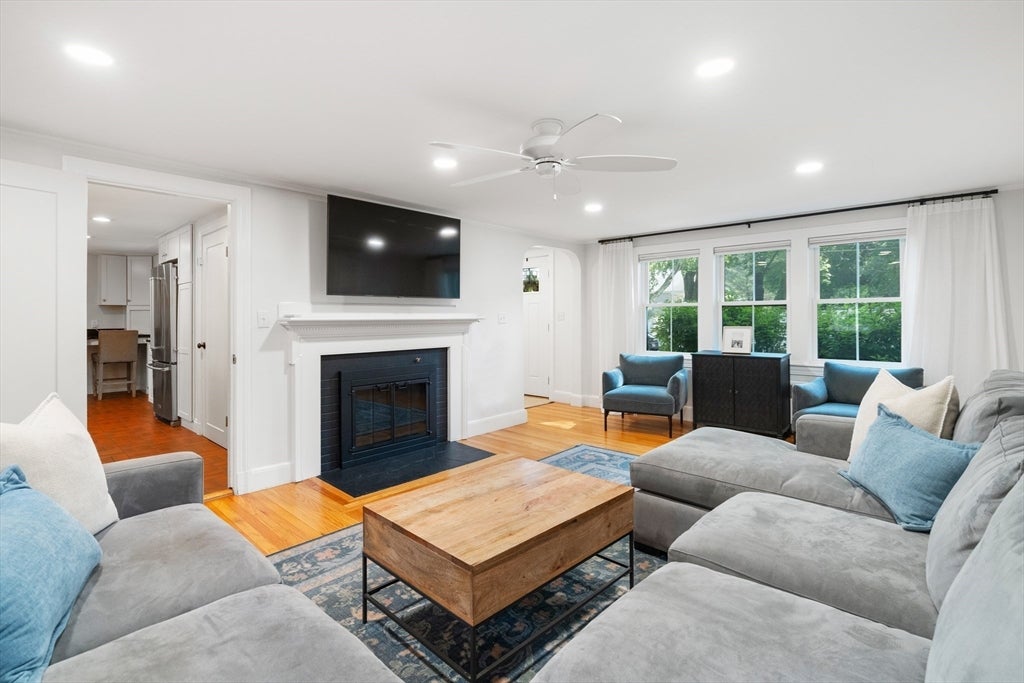
Beautifully updated colonial perfectly situated on the Needham/Wellesley line, just minutes from Needham Center, commuter rail, Volante Farms, restaurants, and all the conveniences the town has to offer. Since 2022, this home has undergone extensive renovations including a new roof, fiber cement siding, Harvey windows, upgraded electrical panel, mini-split systems, recessed lighting, and more—delivering turnkey comfort and efficiency. Offering 3–4 bedrooms and 2.5 baths, the first floor features a welcoming layout with a dining room, kitchen, sun-filled four-season room, living room, and an office or optional 4th bedroom. The second floor showcases a spacious primary suite with a beautifully renovated en suite bath with radiant heat floors, along with two additional large bedrooms and full bath. The partially finished basement offers another family room or flex living space. Step outside from the spacious sunroom to the composite deck and into the enclosed fenced-in yard for great entertaining. With thoughtful updates throughout and a prime location near top amenities, this home blends classic charm with modern living in one of Needham’s most desirable settings. 1st showings at OH 8/27 Thursday 4-5:30.

Save
Ask
Tour
Hide
Share
Listing Snapshot
Price 
$1,295,000
Days On Site 
0 Days
Bedrooms 
4
Inside Area (SqFt) 
2,096 sqft
Total Baths 
3
Full Baths 
2
Partial Baths 
1
Lot Size 
0.26 Acres
Year Built 
1950
MLS® Number 
73567498
Status 
Active
Property Tax 
$12,019
HOA/Condo/Coop Fees 
N/A
Sq Ft Source 
Public Records
Friends & Family
Recent Activity
5 hours agoListing updated with changes from the MLS®
8 hours agoListing first seen on site
General Features
Acres 
0.26
Attached Garage 
Yes
Disclosures 
4th bed/office does not have a closet. Buyer & Buyer's Agent to verify all info & perform own due diligence. Measurements taken with a 3D scan app. Actual may vary slightly. Some exterior photos landscape enhanced. Central a/c 2nd floor & splits on 1st floor. Agent is related to seller.
Foundation 
Concrete Perimeter
Garage 
Yes
Garage Spaces 
1
Parking 
PavedAttachedOff StreetGarage
Parking Spaces 
5
Property Sub Type 
Single Family Residence
Sewer 
Public Sewer
SqFt Above 
2096
SqFt Total 
2096
Style 
Colonial
Water Source 
Public
Zoning 
SRB
Interior Features
Appliances 
RangeOvenDishwasherMicrowaveRefrigeratorWasherDryer
Basement 
FullPartially Finished
Cooling 
Central AirDuctlessZoned
Fireplace 
Yes
Fireplace Features 
Living Room
Fireplaces 
1
Flooring 
WoodTile
Heating 
BaseboardSteamOilDuctlessZoned
Interior 
Ceiling Fan(s)Recessed Lighting
Laundry Features 
In BasementGas Dryer HookupWasher Hookup
Window Features 
Insulated Windows
Bathroom 1 
Level - First
Bathroom 2 
Level - Second
Bathroom 3 
Level - Second
Bedroom 2 
Level - Second
Bedroom 3 
Level - Second
Bedroom 4 
Level - First
Dining Room 
Level - First
Family Room 
Level - Basement
Kitchen 
Level - First
Living Room 
Level - First
Master Bedroom 
Level - Second
Save
Ask
Tour
Hide
Share
Exterior Features
Construction Details 
Frame
Exterior 
Storage
Fencing 
Fenced
Lot Features 
WoodedLevel
Other Structures 
Storage
Patio And Porch 
Deck
Roof 
Shingle
Windows/Doors 
Insulated Windows
Community Features
Community Features 
Park
Schools
School District
Unknown
Elementary School
Newman Elementary
Middle School
Pollard
High School
Nhs
Listing courtesy of Carla Ramsey of Coldwell Banker Realty - Westwood


The property listing data and information, or the Images, set forth herein were provided to MLS Property Information Network, Inc. from third party sources, including sellers, lessors, landlords, and public records, and were compiled by MLS Property Information Network, Inc. The property listing data and information, and the Images, are for the personal, non-commercial use of consumers having a good faith interest in purchasing, leasing or renting listed properties of the type displayed to them and may not be used for any purpose other than to identify prospective properties which such consumers may have a good faith interest in purchasing, leasing or renting. MLS Property Information Network, Inc. and its subscribers disclaim any and all representations and warranties as to the accuracy of the property listing data and information, or as to the accuracy of any of the Images, set forth herein.

Last checked 2026-08-26 02:58 PM UTC

Neighborhood & Commute
Source: Walkscore
Disclosure: Community information and market data powered by Constellation Data Labs. Information is deemed reliable but not guaranteed.
Save
Ask
Tour
Hide
Share