

5 Glenburne Street 3Boston, MA02121
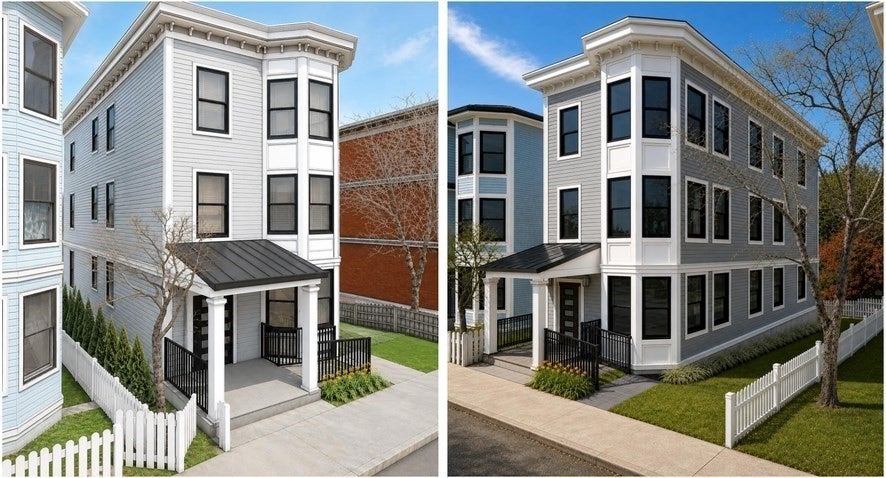
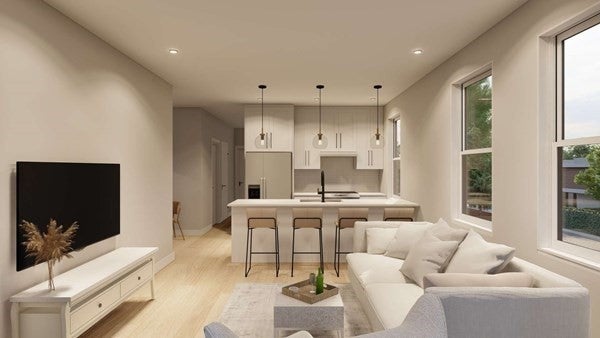
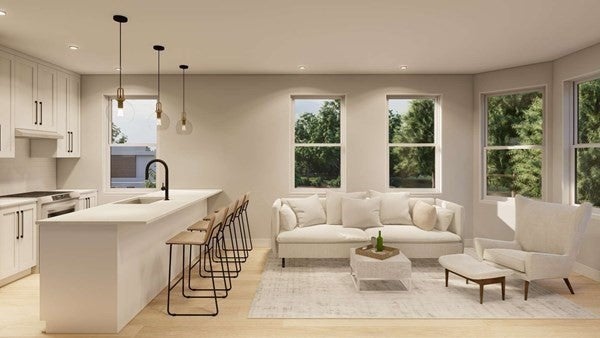
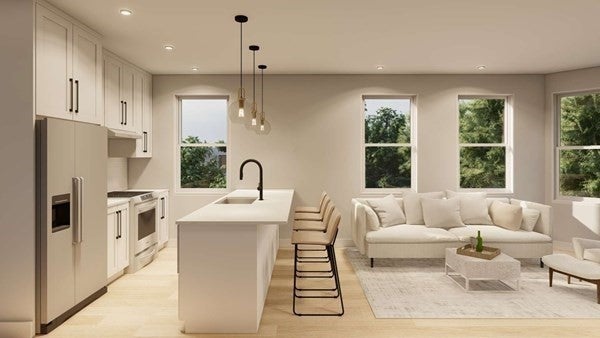
Enjoy elevated city living in this third-floor 3-bedroom, 2-bath residence with approximately 993 sq. ft. of living area. The floor plan offers a comfortable flow between the living and dining areas, creating a welcoming setting for both daily routines and entertaining. The kitchen is fitted with a refrigerator, electric range, dishwasher, built-in microwave, and garbage disposal.The primary bedroom features a private full bath and direct balcony access, while two additional bedrooms can accommodate guests, a workspace, or other needs. A second full bathroom and in-unit washer and dryer add everyday convenience. Modern lighting and durable wood-look and stone-look tile flooring bring a fresh, low-maintenance feel to the interior.A private balcony provides an opportunity to enjoy fresh air from the third-floor level, while dedicated lower-level storage offers extra room for belongings. Unit 3 combines practical amenities, flexible bedroom space, and a well-planned layout for comfortable Boston living.
| yesterday | Listing updated with changes from the MLS® | |
| yesterday | Listing first seen on site |

The property listing data and information, or the Images, set forth herein were provided to MLS Property Information Network, Inc. from third party sources, including sellers, lessors, landlords, and public records, and were compiled by MLS Property Information Network, Inc. The property listing data and information, and the Images, are for the personal, non-commercial use of consumers having a good faith interest in purchasing, leasing or renting listed properties of the type displayed to them and may not be used for any purpose other than to identify prospective properties which such consumers may have a good faith interest in purchasing, leasing or renting. MLS Property Information Network, Inc. and its subscribers disclaim any and all representations and warranties as to the accuracy of the property listing data and information, or as to the accuracy of any of the Images, set forth herein.
Last checked 2026-08-26 12:40 PM UTC