

221 Gardner RdBrookline, MA02445
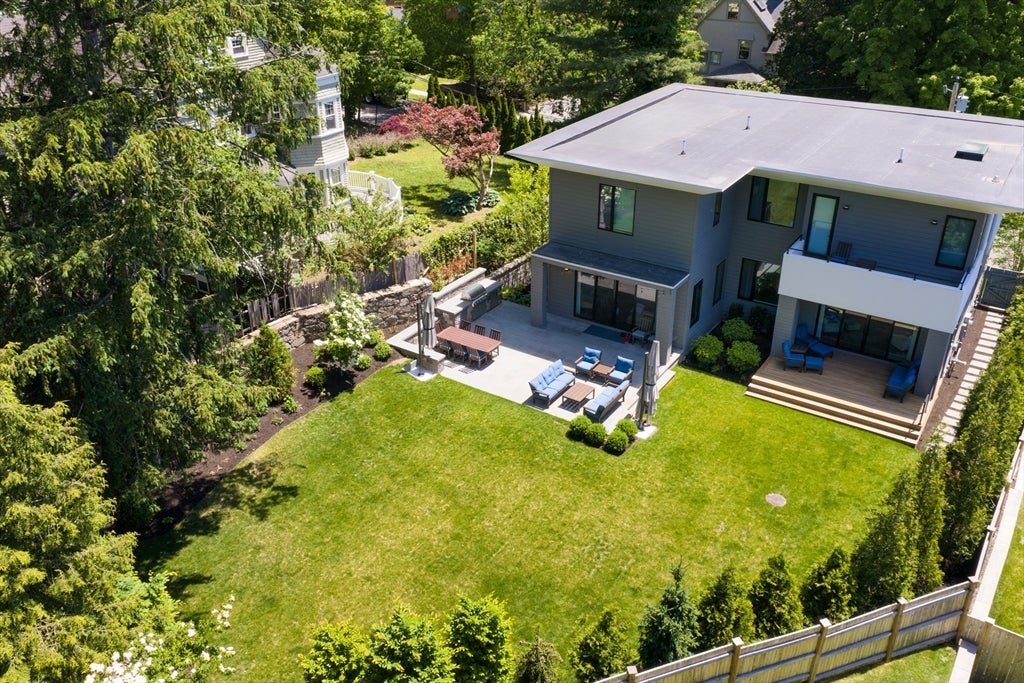
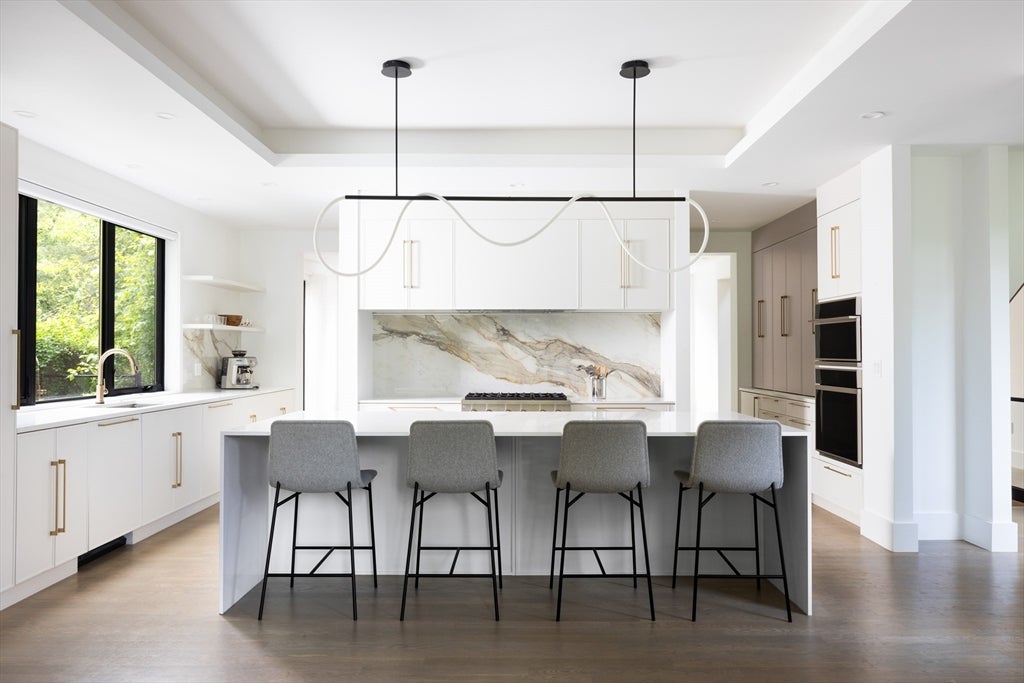
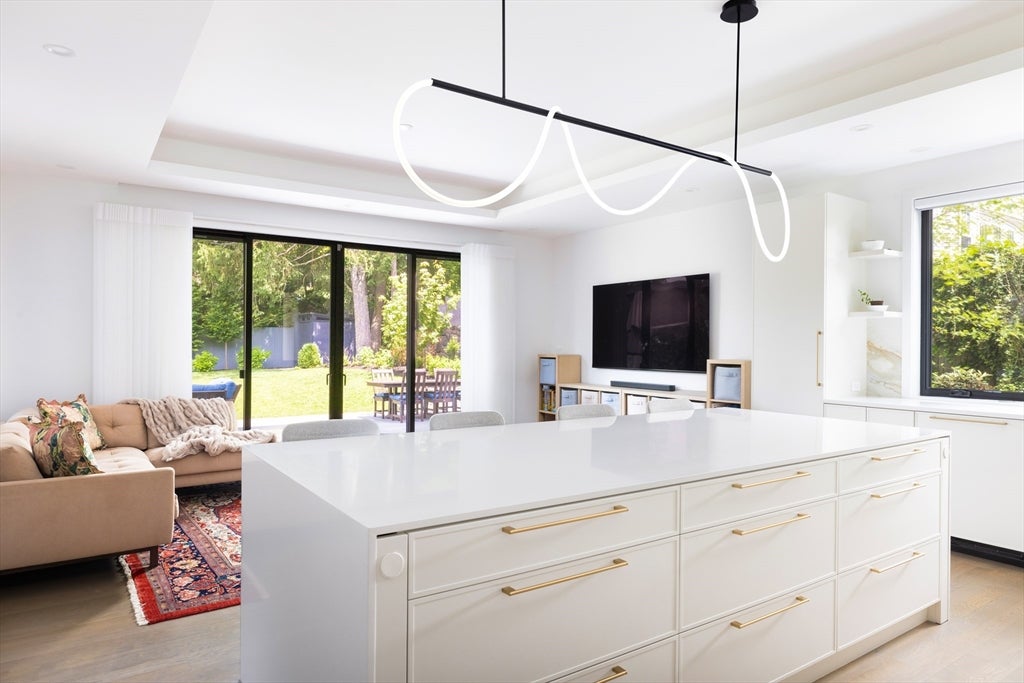
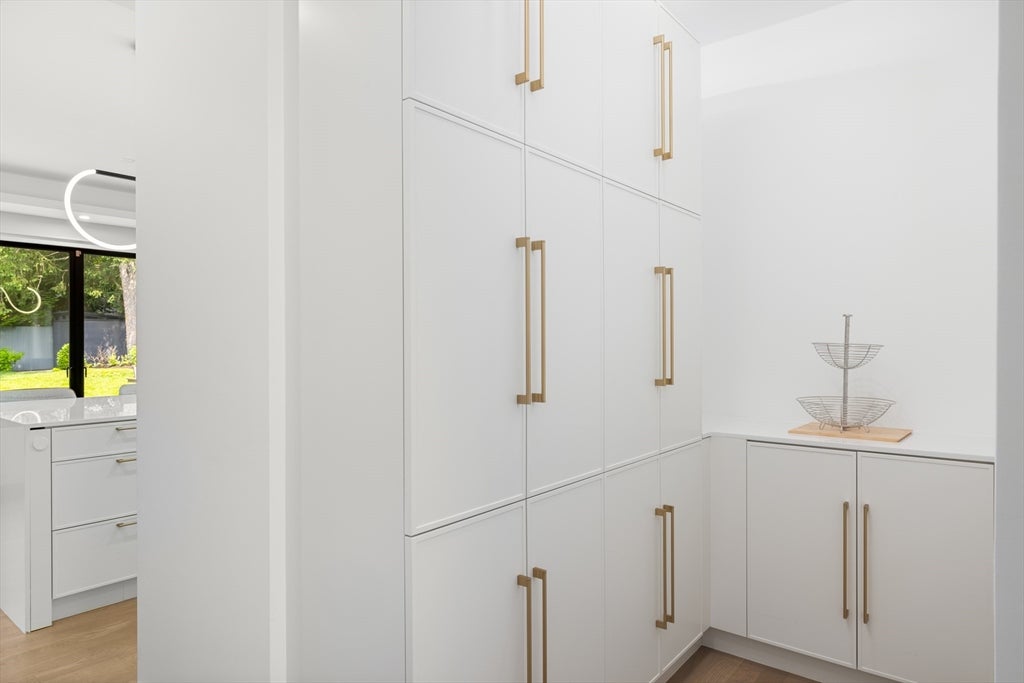
221 Gardner Road is a beautifully designed young home offering modern living, exceptional quality, and a wonderful location in the heart of Brookline. Built in 2024 and further enhanced by the current owners, the property features extensive landscaping and thoughtfully designed outdoor spaces for everyday living and entertaining. Expansive windows bring in abundant natural light throughout the open floor plan. The spacious kitchen with a large center island flows seamlessly into the dining area and family room, with direct access to a stone patio and generous backyard. A first-floor bedroom with an en-suite bath offers flexibility for guests, family, or a home office. Upstairs, the spacious primary suite includes a spa-like bath and walk-in closet. Three additional en-suite bedrooms, a comfortable lounge area, and a laundry room complete this level. The lower level features a mudroom with direct access to the heated three-car garage with car charger. There is also the option to install an elevator servicing all floors. Ideally located close to Brookline schools, restaurants, shops, parks, and the MBTA Green Line.
| 12 hours ago | Listing updated with changes from the MLS® | |
| 12 hours ago | Listing first seen on site |

The property listing data and information, or the Images, set forth herein were provided to MLS Property Information Network, Inc. from third party sources, including sellers, lessors, landlords, and public records, and were compiled by MLS Property Information Network, Inc. The property listing data and information, and the Images, are for the personal, non-commercial use of consumers having a good faith interest in purchasing, leasing or renting listed properties of the type displayed to them and may not be used for any purpose other than to identify prospective properties which such consumers may have a good faith interest in purchasing, leasing or renting. MLS Property Information Network, Inc. and its subscribers disclaim any and all representations and warranties as to the accuracy of the property listing data and information, or as to the accuracy of any of the Images, set forth herein.
Last checked 2026-08-26 12:55 AM UTC