Save
Ask
Tour
Hide
Share
$479,900
1 Day On Site

Washington Manor
35 Washington St 3
Medford, MA02155

For Sale|Condominium|Active
2
Beds
2
Total Baths
2
Full Baths
970
SqFt
$495
/SqFt
1973
Built
County:
Middlesex
Call Now: 617-648-9415
Is this the listing for you? We can help make it yours.
617-648-9415
Upcoming Open Houses
Sat, Aug 29, 1:00 PM - 3:00 PM
35 Washington St 335 Washington St 335 Washington St 335 Washington St 3
Save
Ask
Tour
Hide
Share

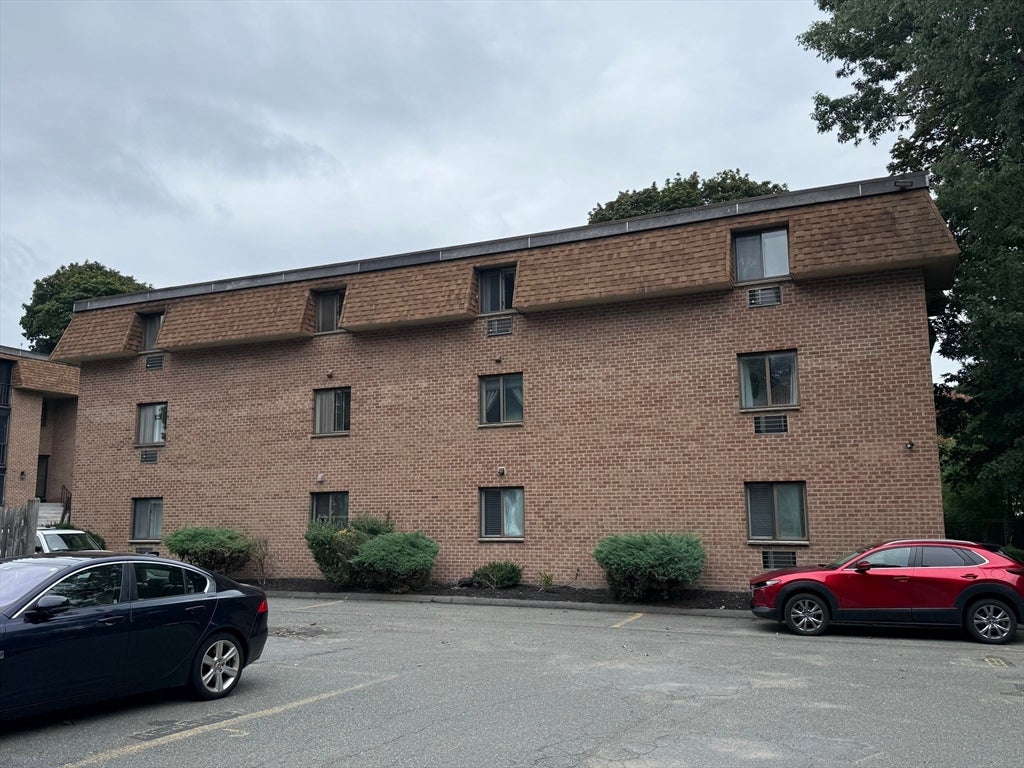
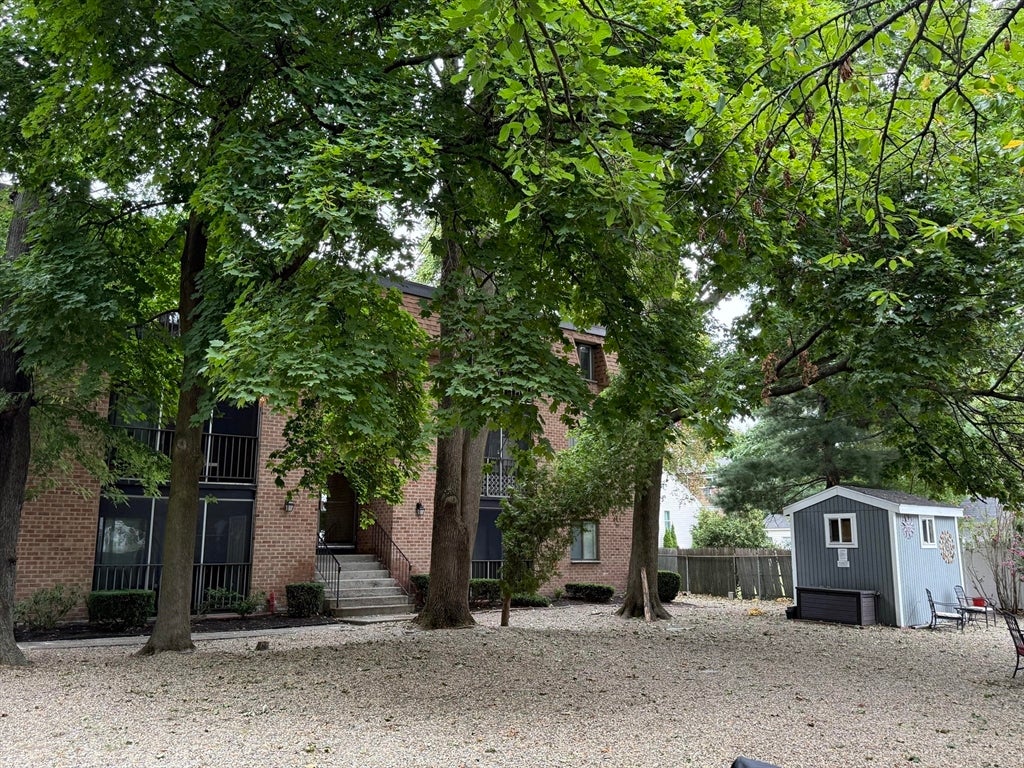
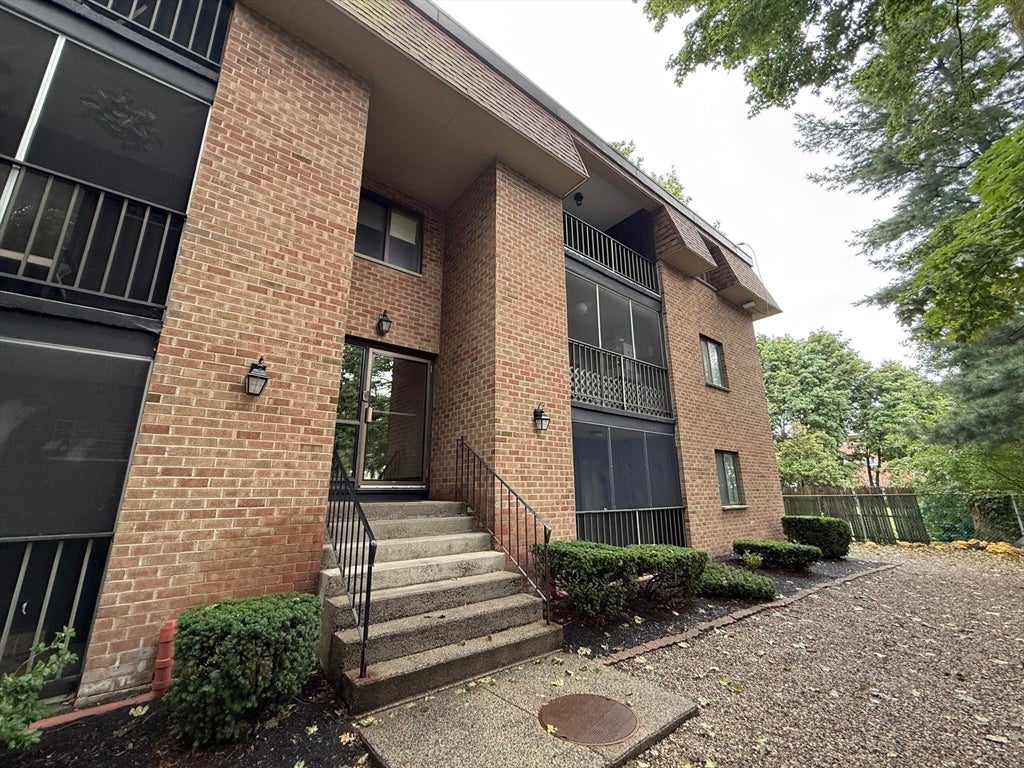
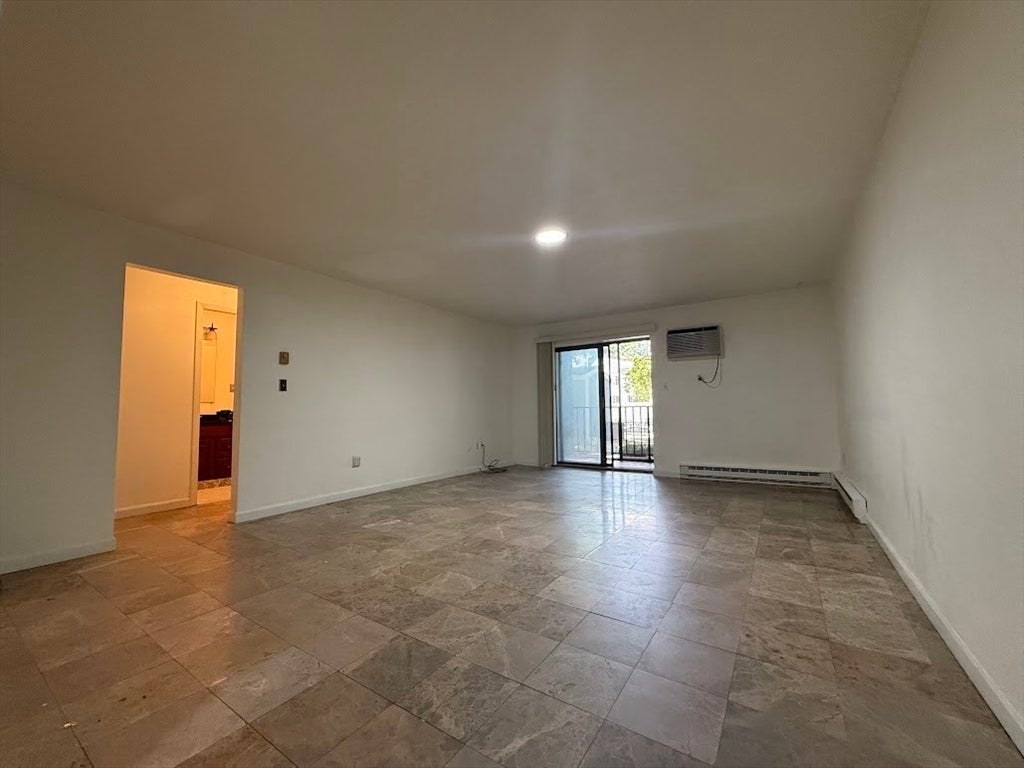
Welcome to Washington Manor Condominiums! Located off Salem St. a short distance from Medford Square and Route 93, this quiet ground level and well maintained 2-bedroom, 2 bath condo with deeded parking space and washer and dryer in the unit. ceramic tile flooring in kitchen and baths, laminated flooring in the living room and bedrooms, wall air conditioner, granite counter tops and and fully applianced kitchen completes this great unit. Exterior includes a nice private screened porch and a common back yard. Don’t miss this convenience ground level condominium. nice closet/storage space throughout & the shared common area for outdoor enjoyment & relaxation. Add to the list a pet friendly policy & you have one tremendous offering that must not be missed.

Save
Ask
Tour
Hide
Share
Listing Snapshot
Price 
$479,900
Days On Site 
1 Day
Bedrooms 
2
Inside Area (SqFt) 
970 sqft
Total Baths 
2
Full Baths 
2
Partial Baths 
N/A
Lot Size 
N/A
Year Built 
1973
MLS® Number 
73567715
Status 
Active
Property Tax 
$4,278
HOA/Condo/Coop Fees 
$400 monthly
Sq Ft Source 
Public Records
Friends & Family
Recent Activity
20 hours agoListing updated with changes from the MLS®
yesterdayListing first seen on site
General Features
Disclosures 
Dishwasher not functional. Home inspection for informational only. Buyers and agents must verify all information and perform their own due diligence.
Number Of Stories 
1
Parking 
Off StreetAssigned
Parking Spaces 
1
Property Sub Type 
Condominium
Sewer 
Public Sewer
SqFt Above 
970
SqFt Total 
970
Water Source 
Public
Zoning 
APT1
Interior Features
Appliances 
RangeDishwasherRefrigerator
Cooling 
Wall Unit(s)Zoned
Flooring 
TileLaminate
Heating 
Electric
Interior 
Master DownstairsOpen Floorplan
Laundry Features 
Electric Dryer HookupWasher Hookup
Bathroom 1 
Level - First
Bathroom 2 
Level - First
Bedroom 2 
Level - First
Dining Room 
Level - First
Family Room 
Level - First
Kitchen 
Level - First
Living Room 
Level - First
Master Bedroom 
Level - First
Save
Ask
Tour
Hide
Share
Community Features
Association Dues 
400
HOA Fee Frequency 
Monthly
Listing courtesy of Stanley Zheng of Midtown Properties, Inc.


The property listing data and information, or the Images, set forth herein were provided to MLS Property Information Network, Inc. from third party sources, including sellers, lessors, landlords, and public records, and were compiled by MLS Property Information Network, Inc. The property listing data and information, and the Images, are for the personal, non-commercial use of consumers having a good faith interest in purchasing, leasing or renting listed properties of the type displayed to them and may not be used for any purpose other than to identify prospective properties which such consumers may have a good faith interest in purchasing, leasing or renting. MLS Property Information Network, Inc. and its subscribers disclaim any and all representations and warranties as to the accuracy of the property listing data and information, or as to the accuracy of any of the Images, set forth herein.

Last checked 2026-08-27 03:05 AM UTC

Neighborhood & Commute
Source: Walkscore
Disclosure: Community information and market data powered by Constellation Data Labs. Information is deemed reliable but not guaranteed.
Save
Ask
Tour
Hide
Share