Save
Ask
Tour
Hide
Share
$799,000
1 Day On Site

9 Hatch St 2
Boston, MA02127

For Sale|Condominium|Active
3
Beds
1
Total Bath
1
Full Bath
925
SqFt
$864
/SqFt
1905
Built
County:
Suffolk
Call Now: 617-648-9415
Is this the listing for you? We can help make it yours.
617-648-9415
Upcoming Open Houses
Fri, Aug 28, 4:00 PM - 5:30 PM
Sat, Aug 29, 11:00 AM - 12:30 PM
9 Hatch St 29 Hatch St 29 Hatch St 29 Hatch St 2
Save
Ask
Tour
Hide
Share

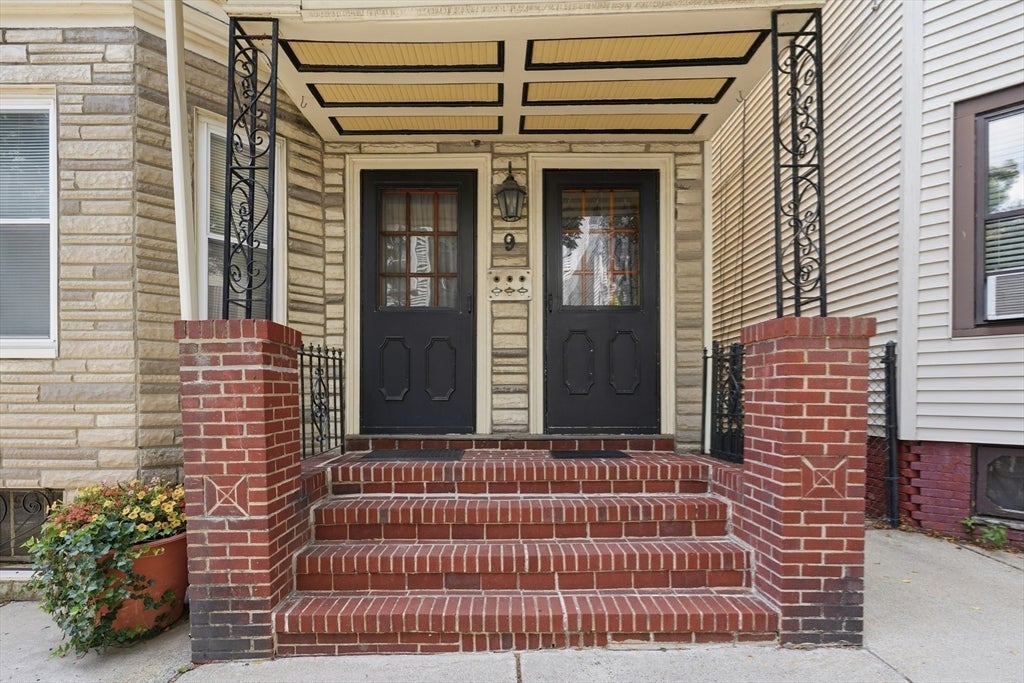
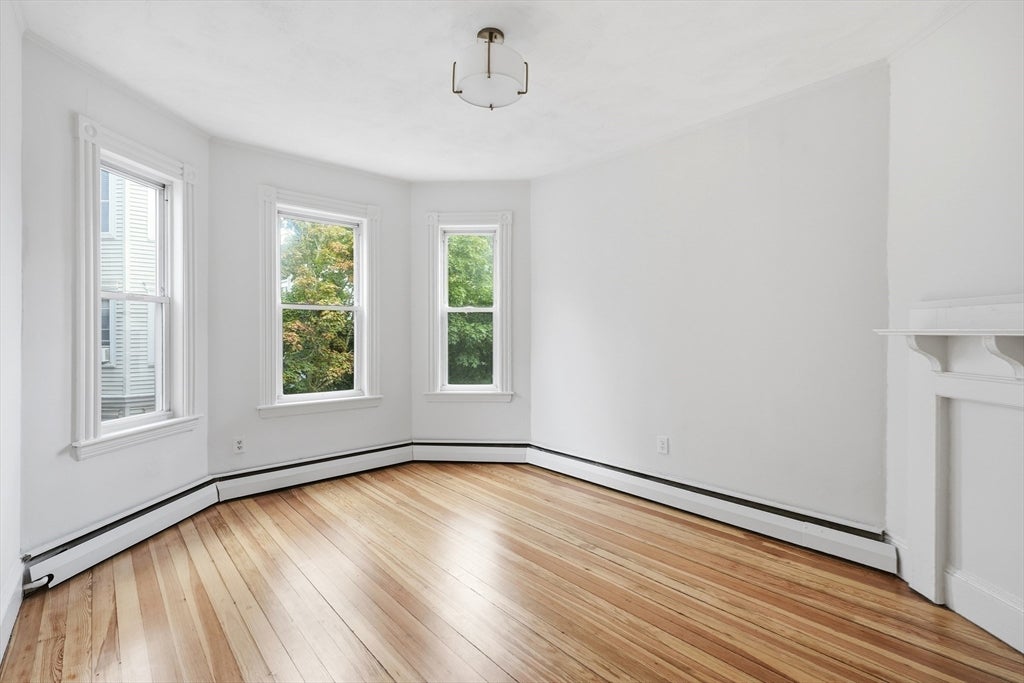
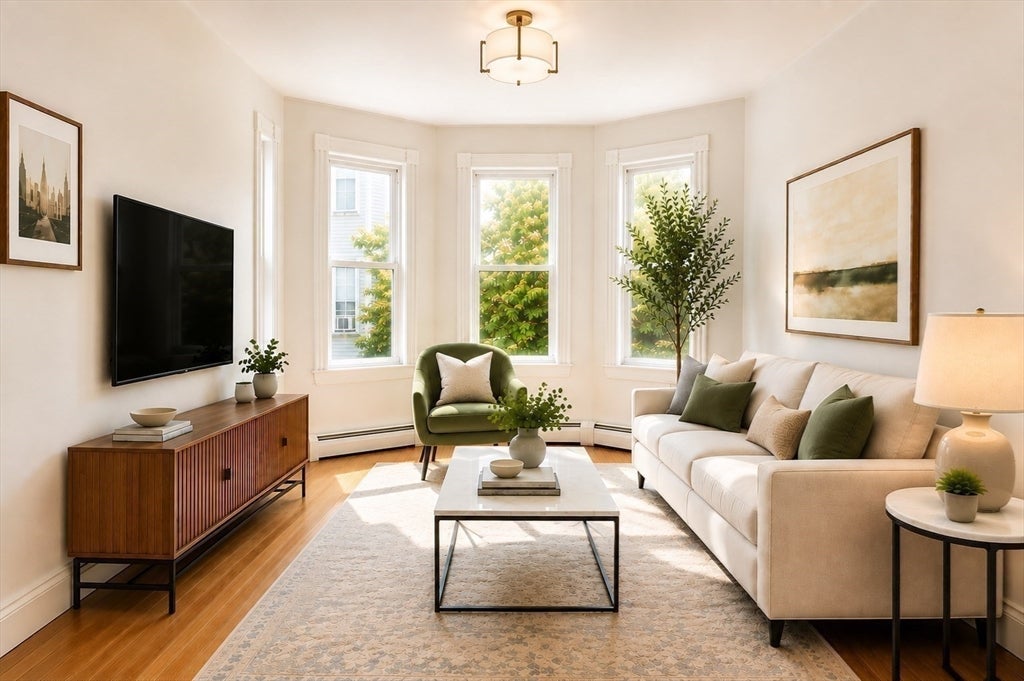
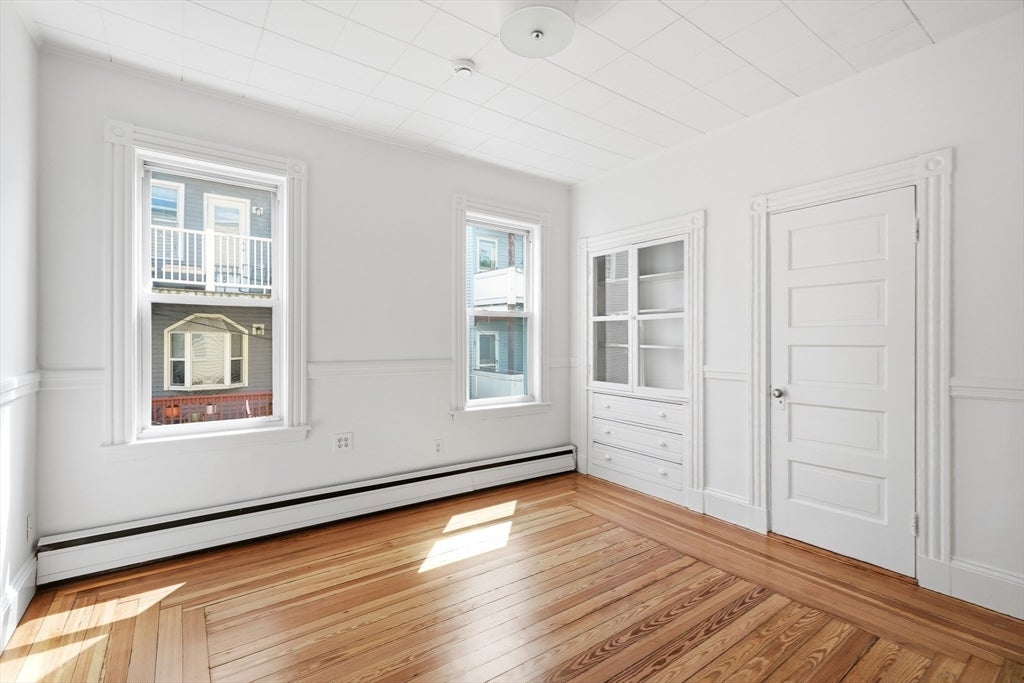
Prime East Side Living in South Boston! This recently renovated, turn-key 3-bedroom, 1-bath condo is ideally situated on a quiet, coveted street. The sun-filled interior features freshly painted walls, gleaming refinished hardwood floors, and an inviting feel throughout. The gorgeous kitchen offers brand-new stainless steel appliances, classic wood cabinetry, and quartz countertops. The spacious sun-lit primary bedroom features dual closets plus additional built-in storage, while the ample sized second bedroom with natural light and has a large closet. The versatile third bedroom is ideal for a home office, guest room, or flex space. Additional highlights include central air, new in-unit laundry, private basement storage, and a private porch with privacy and sun shades—perfect for relaxing or entertaining outdoors. Conveniently located just moments from M Street Beach, public transportation, dining, shopping, and all the amenities of the East Side. Nothing to do but unpack and move right in!

Save
Ask
Tour
Hide
Share
Listing Snapshot
Price 
$799,000
Days On Site 
1 Day
Bedrooms 
3
Inside Area (SqFt) 
925 sqft
Total Baths 
1
Full Baths 
1
Partial Baths 
N/A
Lot Size 
0.02 Acres
Year Built 
1905
MLS® Number 
73567864
Status 
Active
Property Tax 
$7,005
HOA/Condo/Coop Fees 
$300
Sq Ft Source 
Public Records
Friends & Family
Recent Activity
13 hours agoListing updated with changes from the MLS®
yesterdayListing first seen on site
General Features
Acres 
0.02
Disclosures 
Agent is one of the sellers This is a 3 bedroom verified with Assessor's Office.Buyer & buyer's agent to perform their due diligence and verify all information. Some listing photos have been virtually staged. All offers need to be submitted in one PDF
Number Of Stories 
1
Parking 
On Street
Property Sub Type 
Condominium
Sewer 
Public Sewer
SqFt Above 
925
SqFt Total 
925
Water Source 
Public
Zoning 
CD
Interior Features
Appliances 
RangeDishwasherMicrowaveRefrigeratorWasherDryer
Cooling 
Central Air
Flooring 
WoodTile
Heating 
Baseboard
Interior 
Entrance FoyerMaster Downstairs
Laundry Features 
In UnitWasher Hookup
Main Level Bedrooms 
2
Bathroom 1 
Dimensions - 7.833333333x6.25Level - MainArea - 48
Bedroom 2 
Dimensions - 11.666666666x11Level - MainArea - 128
Bedroom 3 
Dimensions - 8.916666666x9.666666666Level - FirstArea - 86
Kitchen 
Dimensions - 15x13.25Level - FirstArea - 198
Living Room 
Dimensions - 15.833333333x10.916666666Level - FirstArea - 172
Master Bedroom 
Dimensions - 11.916666666x11Level - MainArea - 131
Save
Ask
Tour
Hide
Share
Exterior Features
Construction Details 
Frame
Patio And Porch 
Porch
Roof 
Shingle
Community Features
Association Dues 
300
Community Features 
Park
MLS Area 
South Boston
Listing courtesy of Patti Walsh of Coldwell Banker Realty - Hingham


The property listing data and information, or the Images, set forth herein were provided to MLS Property Information Network, Inc. from third party sources, including sellers, lessors, landlords, and public records, and were compiled by MLS Property Information Network, Inc. The property listing data and information, and the Images, are for the personal, non-commercial use of consumers having a good faith interest in purchasing, leasing or renting listed properties of the type displayed to them and may not be used for any purpose other than to identify prospective properties which such consumers may have a good faith interest in purchasing, leasing or renting. MLS Property Information Network, Inc. and its subscribers disclaim any and all representations and warranties as to the accuracy of the property listing data and information, or as to the accuracy of any of the Images, set forth herein.

Last checked 2026-08-27 03:05 AM UTC

Neighborhood & Commute
Source: Walkscore
Disclosure: Community information and market data powered by Constellation Data Labs. Information is deemed reliable but not guaranteed.
Save
Ask
Tour
Hide
Share