Save
Ask
Tour
Hide
Share
$985,000
New Listing

Russell Place
1 Russell Pl 1
Arlington, MA02474

For Sale|Condominium|Active
3
Beds
3
Total Baths
2
Full Baths
1
Partial Bath
2,256
SqFt
$437
/SqFt
2004
Built
County:
Middlesex
Call Now: 617-648-9415
Is this the listing for you? We can help make it yours.
617-648-9415
Upcoming Open Houses
Thu, Aug 27, 5:00 PM - 6:30 PM
Fri, Aug 28, 1:00 PM - 2:30 PM
Sat, Aug 29, 1:30 PM - 3:00 PM
Sun, Aug 30, 12:00 PM - 1:30 PM
1 Russell Pl 11 Russell Pl 11 Russell Pl 11 Russell Pl 1
Save
Ask
Tour
Hide
Share

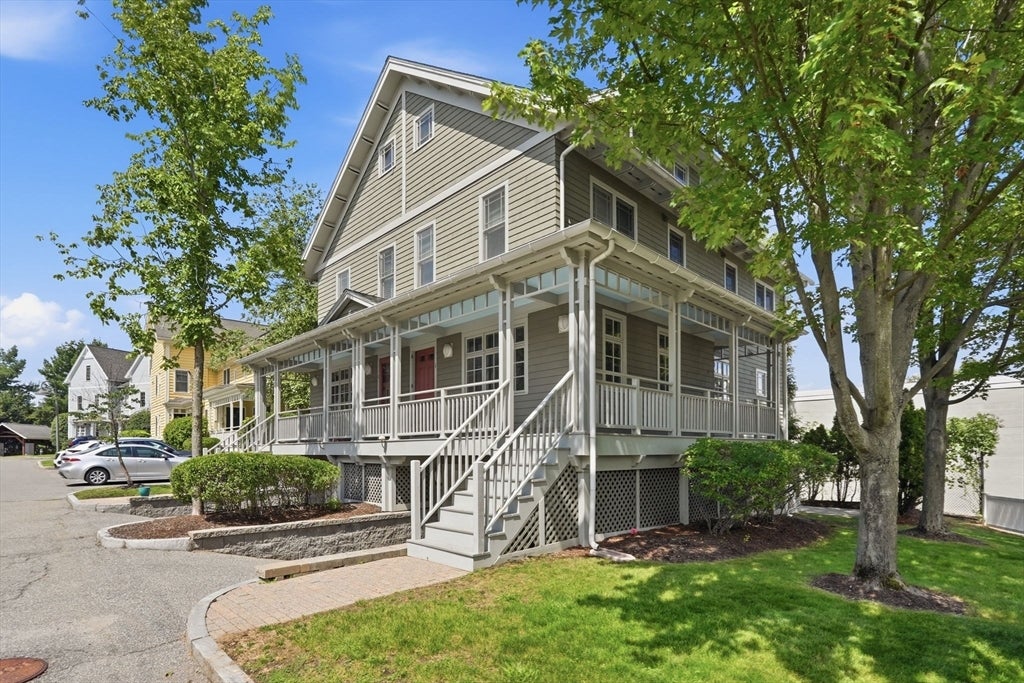
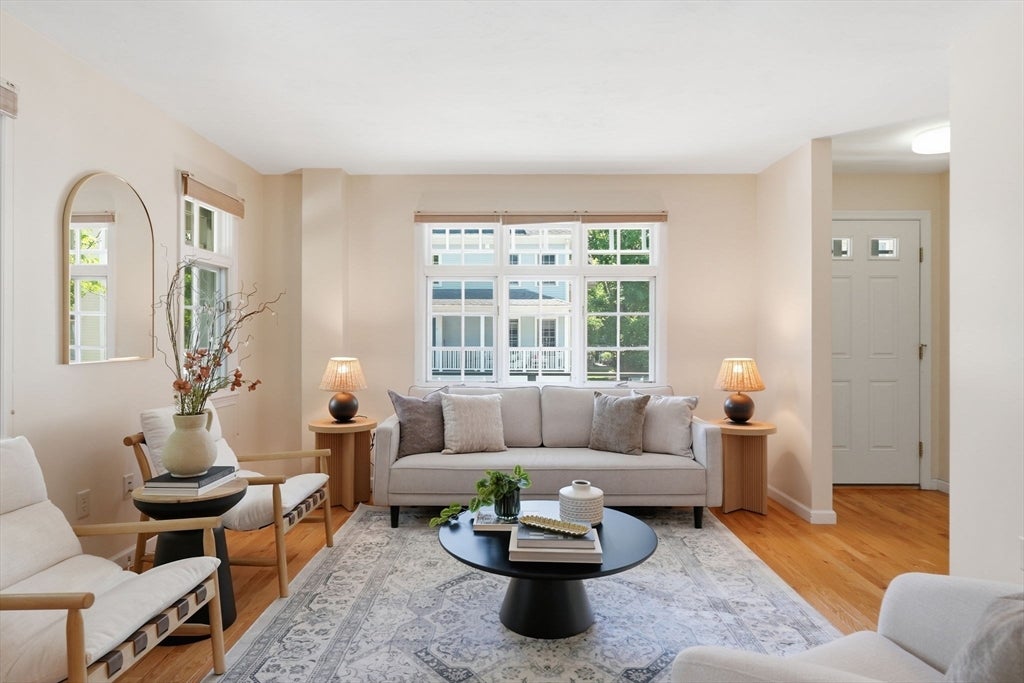
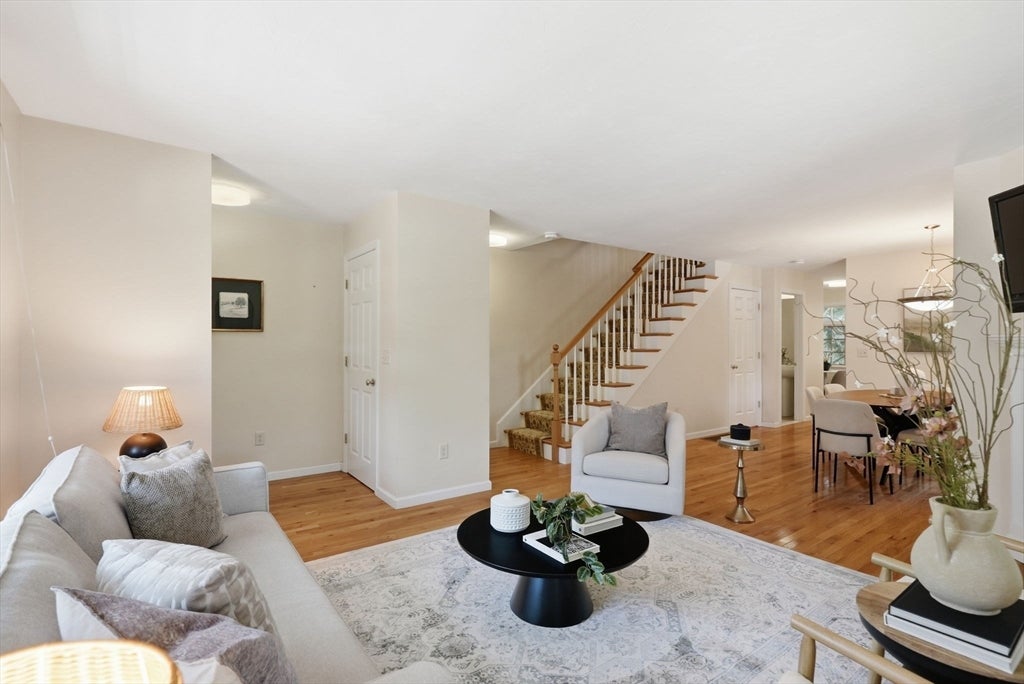
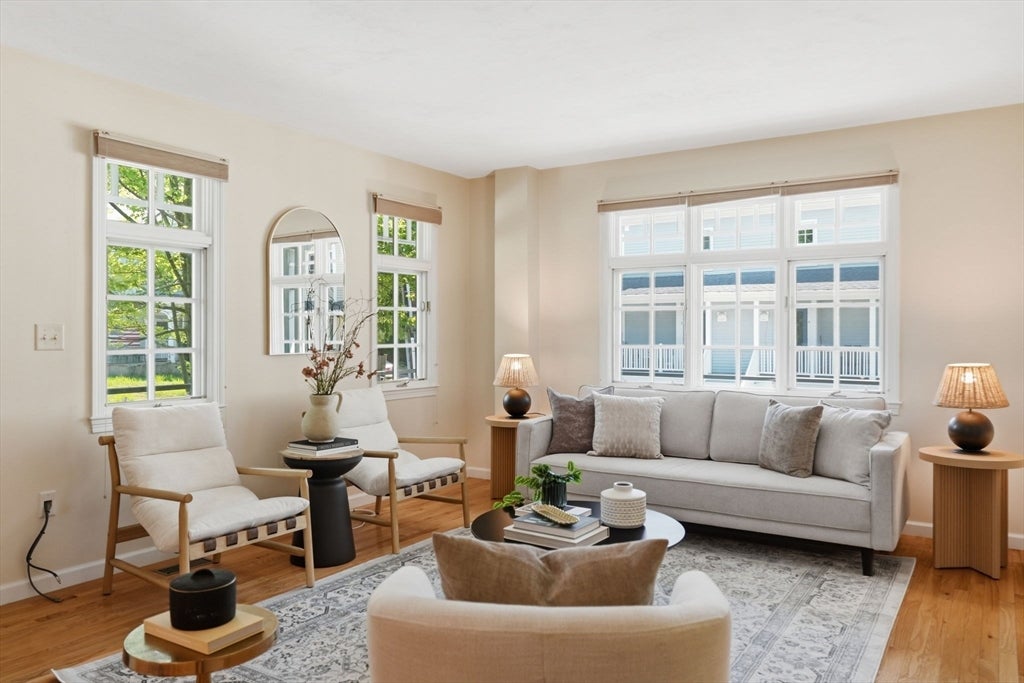
Live in the heart of Arlington Center and enjoy the best of both worlds! This lovely townhouse offers the space and privacy of a single-family home with the ease of condo living—no snow removal, landscaping or exterior maintenance to worry about. Nestled between Arlington’s charming Russell Historic District and bustling Mass Ave, this corner unit is perfectly located to enjoy everything Arlington has to offer. With a Walk Score of 91, this is truly a “Walker’s Paradise.” The Minuteman Bikeway, Buzzell Field Park, Robbins Library, Regent Theatre and countless shops & restaurants along Mass Ave are just minutes away. Convenient to Arlington’s top-rated schools and easy access to MBTA buses to Cambridge & Boston as well as Routes 2, 3 & 16 for commuters. At home, enjoy the outdoors with beautifully landscaped grounds, a wraparound porch, private patio & private 3rd-floor deck. Inside, there's an oversized attached 2-car garage plus 3 levels of living space. The bright, open main floor features a living room with mantled fireplace, dining area, discreet half bath and eat-in kitchen with maple cabinets, granite countertops & stainless-steel appliances. The 2nd floor offers a primary suite, 2nd bedroom, full bath & laundry. The flexible loft-style top floor is ideal for a guest bedroom, home office, family room or fitness space, with walkout access to a private deck perfect for relaxing, entertaining or soaking up the sun. Built in 2004, this well-maintained property has had just 2 owners and now awaits your finishing touches. Professionally managed & pet-friendly HOA. Don’t miss this hidden gem!

Save
Ask
Tour
Hide
Share
Listing Snapshot
Price 
$985,000
Days On Site 
0 Days
Bedrooms 
3
Inside Area (SqFt) 
2,256 sqft
Total Baths 
3
Full Baths 
2
Partial Baths 
1
Lot Size 
N/A
Year Built 
2004
MLS® Number 
73567914
Status 
Active
Property Tax 
$11,742
HOA/Condo/Coop Fees 
$544.65 monthly
Sq Ft Source 
Public Records
Friends & Family
Recent Activity
7 hours agoListing updated with changes from the MLS®
7 hours agoListing first seen on site
General Features
Attached Garage 
Yes
Disclosures 
Garage can park 2 cars in tandem. Gas fireplace has been turned off. Sellers have never occupied property. Being sold "As Is." Source of all representations are from seller/public source: broker has not verified.
Garage 
Yes
Garage Spaces 
2
Number Of Stories 
3
Parking 
AttachedGarage Door OpenerStorageOff StreetPavedGarage
Parking Spaces 
3
Pets 
Cats OKDogs OKSize LimitYes
Property Sub Type 
Condominium
Sewer 
Public Sewer
SqFt Above 
2256
SqFt Total 
2256
Water Source 
Public
Zoning 
R6
Interior Features
Appliances 
RangeDishwasherDisposalMicrowaveRefrigeratorWasherDryer
Cooling 
Central AirZoned
Electric 
Circuit Breakers
Fireplace 
Yes
Fireplaces 
1
Flooring 
TileCarpetHardwood
Heating 
Natural GasCentralForced AirZoned
Interior 
High Speed InternetOpen FloorplanCeiling Fan(s)
Laundry Features 
Washer HookupElectric Dryer HookupIn Unit
Window Features 
Insulated WindowsScreens
Bathroom 1 
Level - Second
Bathroom 2 
Level - Second
Bathroom 3 
Level - Main
Bedroom 2 
Level - Second
Bedroom 3 
Level - Third
Dining Room 
Level - Main
Kitchen 
Level - Main
Living Room 
Level - Main
Master Bedroom 
Level - Second
Save
Ask
Tour
Hide
Share
Exterior Features
Construction Details 
Frame
Exterior 
Rain Gutters
Lot Features 
Landscaped
Patio And Porch 
PorchPatioDeck
Roof 
Shingle
Windows/Doors 
Insulated WindowsScreens
Community Features
Association Dues 
544.65
Building Access 
Unit Placement(Upper)
Community Features 
Park
Financing Terms Available 
Contract
HOA Fee Frequency 
Monthly
Schools
School District
Unknown
Elementary School
Bishop
Middle School
Gibbs/Ottoson
High School
Arlington High
Listing courtesy of Wilson Group of Keller Williams Realty


The property listing data and information, or the Images, set forth herein were provided to MLS Property Information Network, Inc. from third party sources, including sellers, lessors, landlords, and public records, and were compiled by MLS Property Information Network, Inc. The property listing data and information, and the Images, are for the personal, non-commercial use of consumers having a good faith interest in purchasing, leasing or renting listed properties of the type displayed to them and may not be used for any purpose other than to identify prospective properties which such consumers may have a good faith interest in purchasing, leasing or renting. MLS Property Information Network, Inc. and its subscribers disclaim any and all representations and warranties as to the accuracy of the property listing data and information, or as to the accuracy of any of the Images, set forth herein.

Last checked 2026-08-26 12:55 AM UTC

Neighborhood & Commute
Source: Walkscore
Disclosure: Community information and market data powered by Constellation Data Labs. Information is deemed reliable but not guaranteed.
Save
Ask
Tour
Hide
Share