

Baker Chocolate Factory1243 Adams Street 303Boston, MA02124
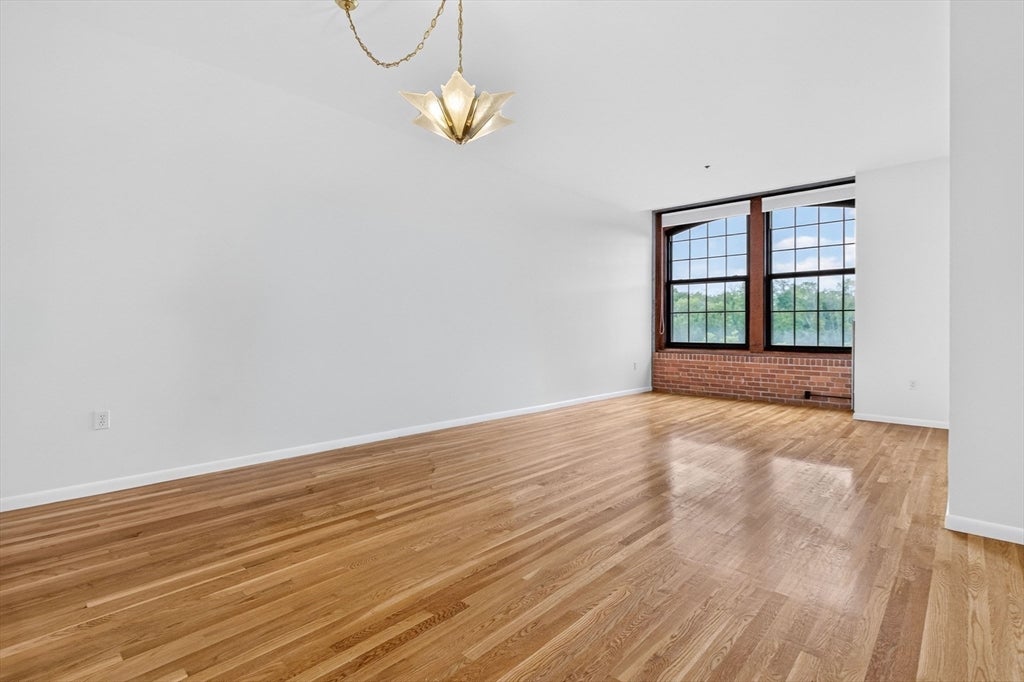

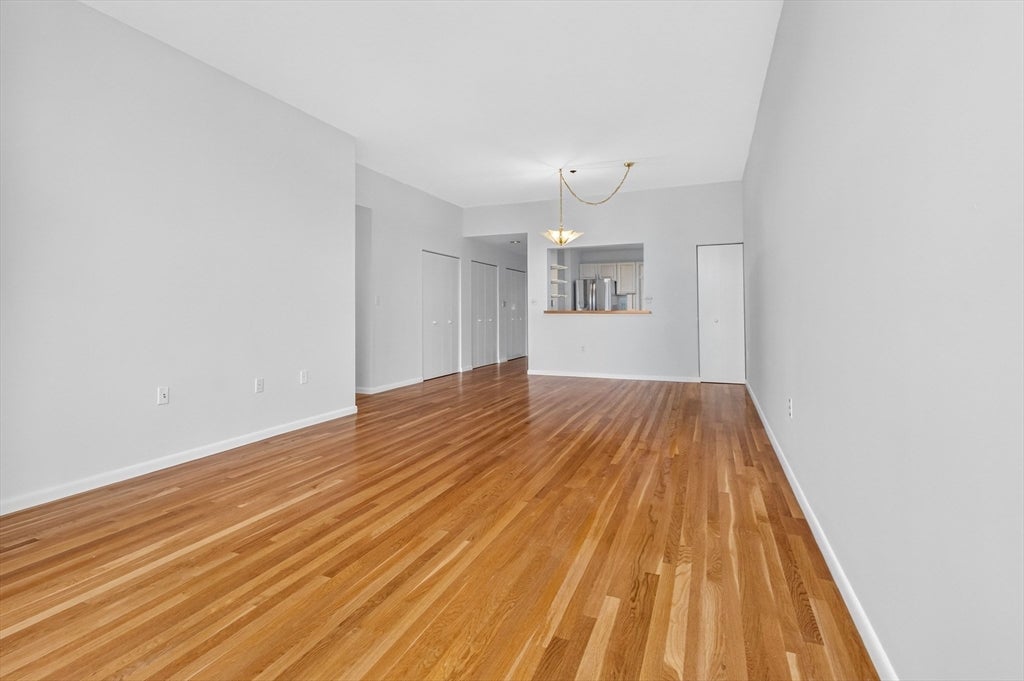

Welcome home to one of Boston's most iconic addresses: the historic Baker Chocolate Factory in charming Lower Mills. This rare, highly coveted top-floor corner unit where soaring ceilings, exposed brick and monumental large scale windows flood the space with light from every angle. Set in a notably quiet location in the Park Mill building, this peaceful home offers a true retreat from the everyday. The open-concept layout offers generous room for living and dining, anchored by an updated kitchen with quartz counters. Two spacious bedrooms and two full baths round out the floor plan and in-unit laundry adds everyday convenience. Closet space and storage are truly tremendous here - a rarity in a building of this character, giving you room to spread out without sacrificing that classic loft-like feel. An outdoor parking space is included, along with access to Baker Square's resort-style amenities: a heated indoor lap pool, fitness center and a riverside patio. Location is unbeatable. You're just steps from everything Lower Mills has to offer - including the new Two Pence Market, Steel & Rye and the neighborhood's other local favorites. The Neponset River Greenway is right across the bridge for walking, biking or simply taking in the water views, and the MBTA trolley connects you straight to the Red Line for an easy commute downtown. Whether it's your first home or your next chapter, this top-floor corner unit delivers character, community and convenience - all in one of Boston's most sought-after addresses.
| 9 hours ago | Listing updated with changes from the MLS® | |
| yesterday | Listing first seen on site |

The property listing data and information, or the Images, set forth herein were provided to MLS Property Information Network, Inc. from third party sources, including sellers, lessors, landlords, and public records, and were compiled by MLS Property Information Network, Inc. The property listing data and information, and the Images, are for the personal, non-commercial use of consumers having a good faith interest in purchasing, leasing or renting listed properties of the type displayed to them and may not be used for any purpose other than to identify prospective properties which such consumers may have a good faith interest in purchasing, leasing or renting. MLS Property Information Network, Inc. and its subscribers disclaim any and all representations and warranties as to the accuracy of the property listing data and information, or as to the accuracy of any of the Images, set forth herein.
Last checked 2026-08-27 03:05 AM UTC