Save
Ask
Tour
Hide
Share
$729,000
New Listing

183 Madison St 2
Malden, MA02148

For Sale|Condominium|Active
3
Beds
2
Total Baths
2
Full Baths
1,704
SqFt
$428
/SqFt
1900
Built
County:
Middlesex
Call Now: 617-648-9415
Is this the listing for you? We can help make it yours.
617-648-9415
Upcoming Open Houses
Sat, Aug 29, 11:00 AM - 12:30 PM
Sun, Aug 30, 11:00 AM - 12:30 PM
183 Madison St 2183 Madison St 2183 Madison St 2183 Madison St 2
Save
Ask
Tour
Hide
Share

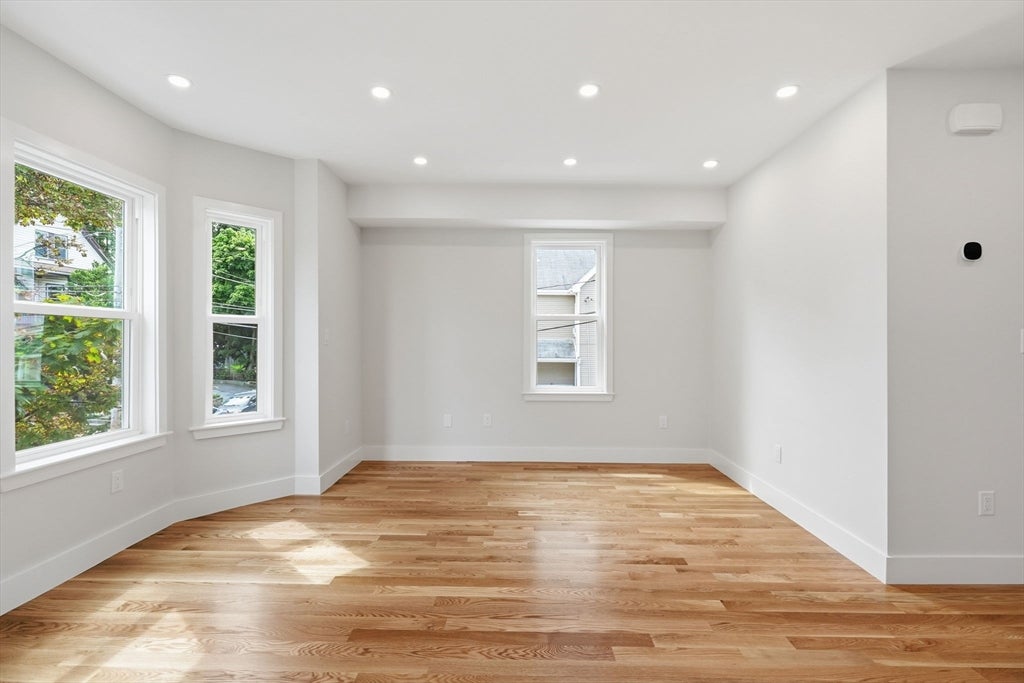
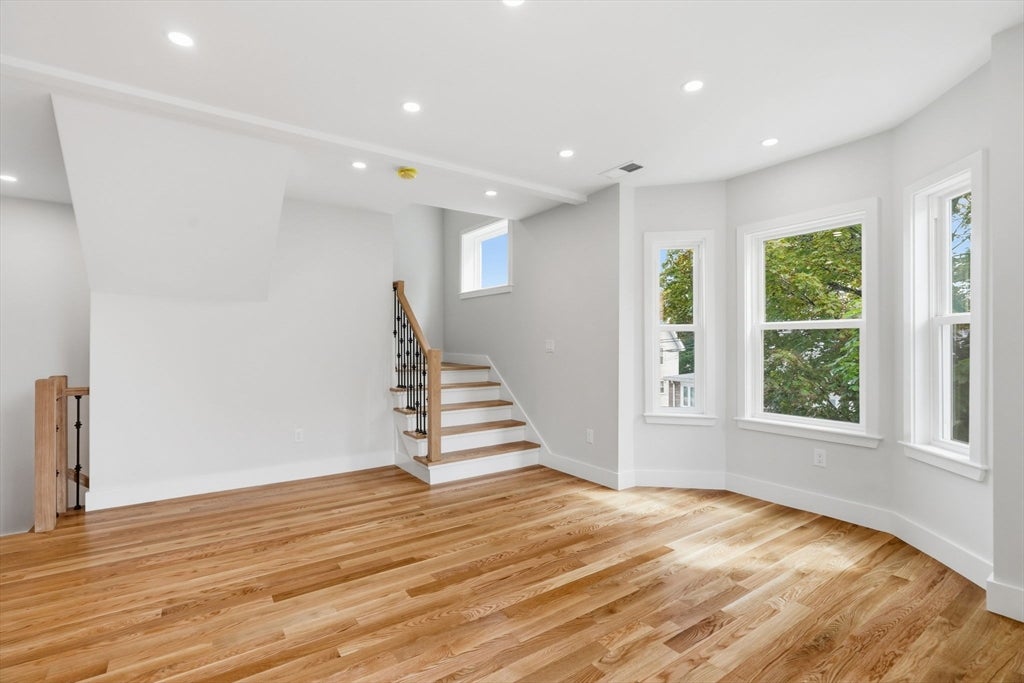
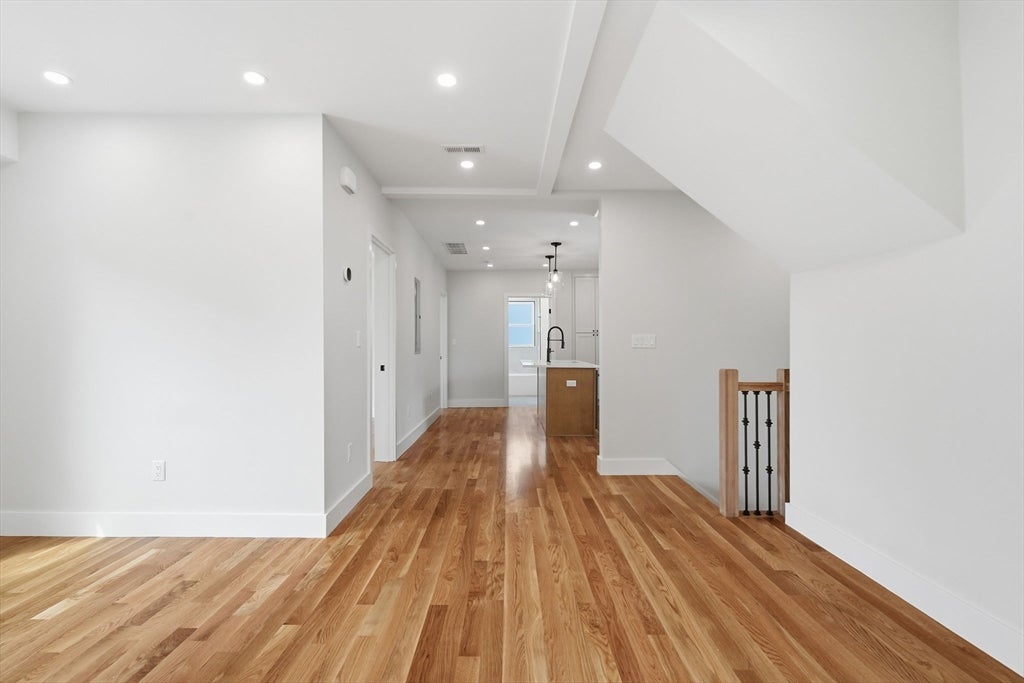
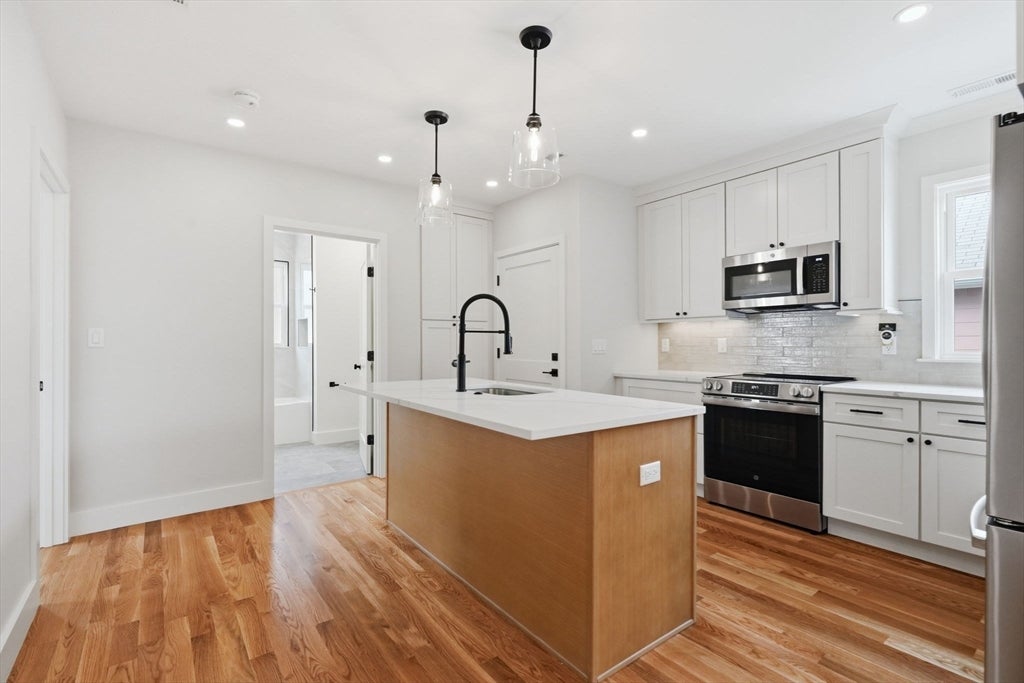
Taken down to the studs in a full gut renovation, this brand-new three-bedroom, two-bathroom condominium pairs classic New England character with all-new systems and finishes in a well-connected Malden neighborhood. Set over two upper levels, Unit 2 offers a brand-new kitchen, two full baths, hardwood and tile flooring, in-unit laundry, and two-zone heating and cooling. An expansive master suite and an upper-level flex room, suited to a home office, playroom, or den, complete the layout! The unit enjoys off-street parking, with the tandem parking spaces belonging solely to Unit 2. Frame construction with vinyl exterior and asphalt shingle roof, set on a corner lot with a newly finished driveway. Close to the MBTA Orange Line, Route 1, shopping, parks, and Encore Boston Harbor, with quick access to downtown Boston. Move-in ready, a strong fit for a buyer seeking new-construction quality in an established location. Buyer and buyer's agent to verify all room counts, square footage, and unit configuration.

Save
Ask
Tour
Hide
Share
Listing Snapshot
Price 
$729,000
Days On Site 
0 Days
Bedrooms 
3
Inside Area (SqFt) 
1,704 sqft
Total Baths 
2
Full Baths 
2
Partial Baths 
N/A
Lot Size 
0.06 Acres
Year Built 
1900
MLS® Number 
73567997
Status 
Active
Property Tax 
N/A
HOA/Condo/Coop Fees 
$250
Sq Ft Source 
Plans
Friends & Family
Recent Activity
3 hours agoListing updated with changes from the MLS®
5 hours agoListing first seen on site
General Features
Acres 
0.06
Disclosures 
Taxes are estimated based on list price and current City of Malden residential tax rate. Property is a newly established condominium - individual unit assessment and taxes have not yet been established by the City. Buyer/buyer agent to verify. Brand new electric system & insulation for green living.
Number Of Stories 
2
Parking 
Off StreetTandemPaved
Parking Spaces 
1
Property Sub Type 
Condominium
Sewer 
Public Sewer
SqFt Above 
1704
SqFt Total 
1704
Water Source 
Public
Zoning 
ResA
Interior Features
Appliances 
RangeDishwasherMicrowaveRefrigerator
Cooling 
Central AirZoned
Electric 
Circuit Breakers200+ Amp Service
Flooring 
TileHardwood
Heating 
Forced AirElectricZoned
Interior 
Recessed LightingWalk-In Closet(s)Open Floorplan
Laundry Features 
In UnitElectric Dryer HookupWasher Hookup
Window Features 
Bay Window(s)
Bathroom 1 
Dimensions - 10.583333333x8.5Level - SecondArea - 89
Bathroom 2 
Dimensions - 8.416666666x10.083333333Level - ThirdArea - 84
Bedroom 2 
Dimensions - 11.75x12.416666666Level - SecondArea - 145
Bedroom 3 
Dimensions - 11.75x12.666666666Level - SecondArea - 148
Kitchen 
Dimensions - 14.333333333x17.25Level - SecondArea - 247
Living Room 
Dimensions - 16.666666666x18.333333333Level - SecondArea - 305
Master Bedroom 
Dimensions - 26.333333333x14.25Level - ThirdArea - 375
Office 
Dimensions - 11.5x16Level - ThirdArea - 184
Save
Ask
Tour
Hide
Share
Exterior Features
Construction Details 
Frame
Patio And Porch 
Porch
Roof 
Shingle
Windows/Doors 
Bay Window(s)
Community Features
Association Dues 
250
Building Access 
Unit Placement(Upper)
Community Features 
Tennis Court(s)Park
Schools
School District
Unknown
Elementary School
Cheverus & Ferryway School
Middle School
Cheverus & Ferryway School
High School
Malden High School & Mc
Listing courtesy of Reserve Team of Reference Real Estate


The property listing data and information, or the Images, set forth herein were provided to MLS Property Information Network, Inc. from third party sources, including sellers, lessors, landlords, and public records, and were compiled by MLS Property Information Network, Inc. The property listing data and information, and the Images, are for the personal, non-commercial use of consumers having a good faith interest in purchasing, leasing or renting listed properties of the type displayed to them and may not be used for any purpose other than to identify prospective properties which such consumers may have a good faith interest in purchasing, leasing or renting. MLS Property Information Network, Inc. and its subscribers disclaim any and all representations and warranties as to the accuracy of the property listing data and information, or as to the accuracy of any of the Images, set forth herein.

Last checked 2026-08-26 12:55 AM UTC

Neighborhood & Commute
Source: Walkscore
Disclosure: Community information and market data powered by Constellation Data Labs. Information is deemed reliable but not guaranteed.
Save
Ask
Tour
Hide
Share