

209 Riverview Ave 7Newton, MA02466
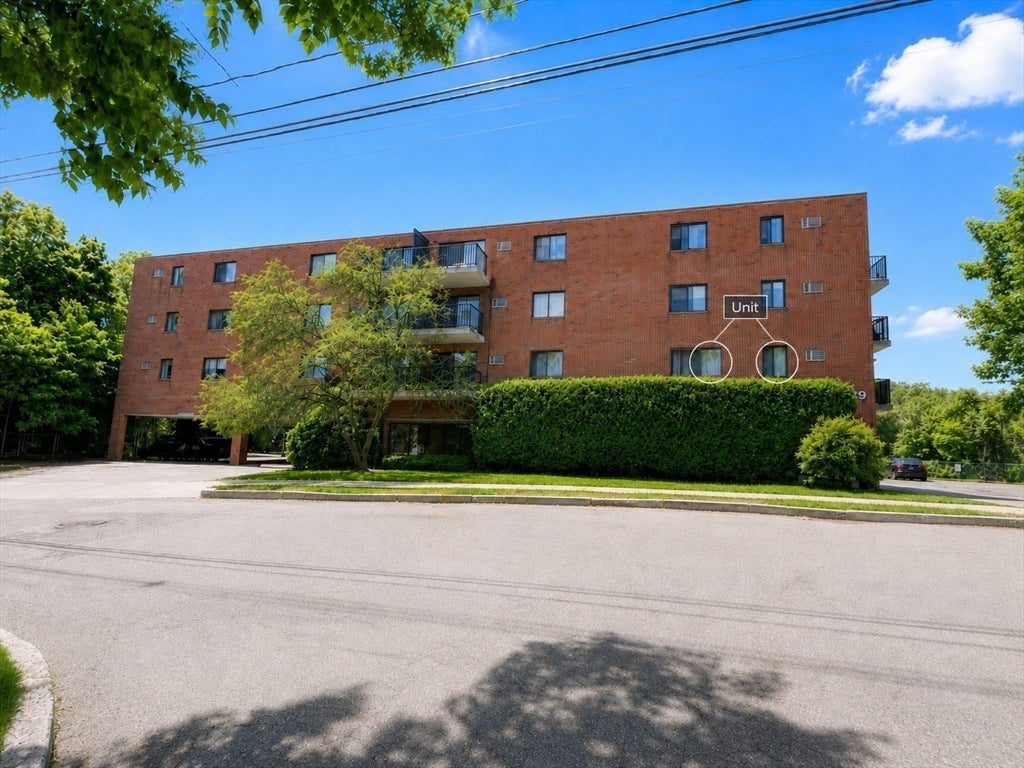

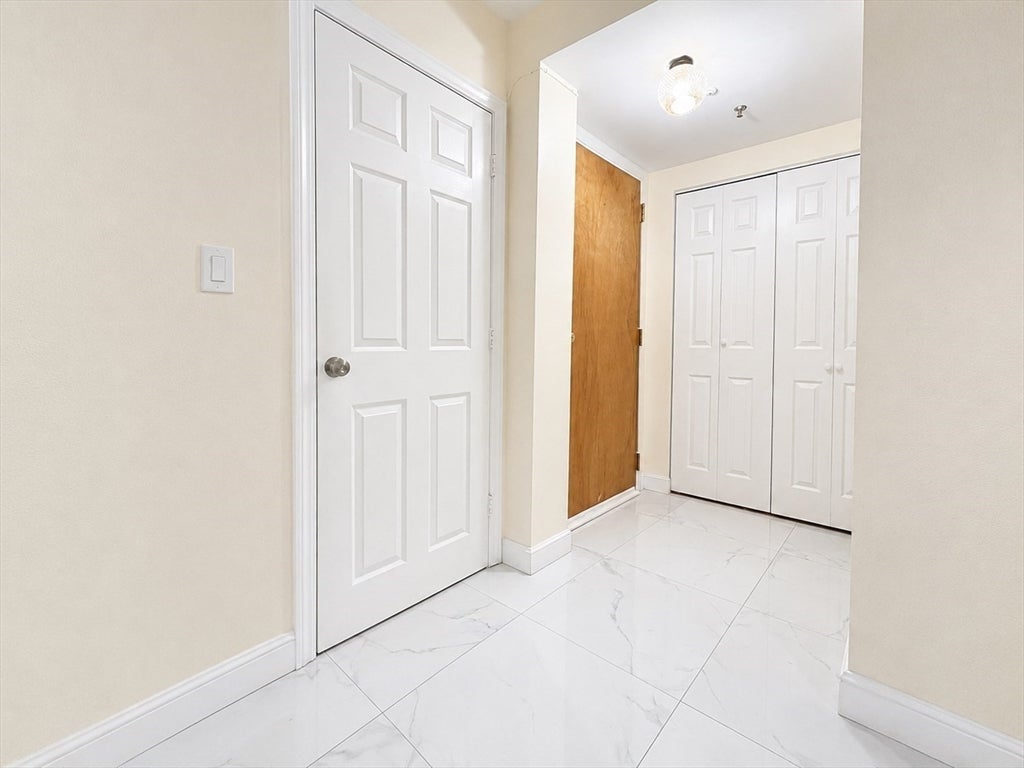

Beautifully renovated in October 2024, this bright Auburndale 1-bedroom condo offers a rare combination of modern updates, flexible living space, and beautiful Purgatory Cove/Charles River views. The extensive renovation includes new flooring throughout the bedroom, living room and closets; new porcelain tile floors; smooth finished ceilings; fresh neutral paint; and new baseboards and moldings. The kitchen features refinished cabinetry, ceramic backsplash, new range, refrigerator, range hood and lighting. The bathroom was completely renovated to the studs with new porcelain tile, tub, vanity, toilet, fixtures and lighting. The bedroom includes two new closets, and the living room has a new wall AC. The 2024 portable washer and dryer are included. Enjoy spectacular sunsets from the private balcony and a scenic trail less than 50 feet from the building leading to Purgatory Cove, Auburndale Park and the Charles River. Includes one assigned parking space and two assigned storage lockers—a rare benefit in the building. Flexible living space can accommodate a home office, guest area or additional sleeping space.
| 2 hours ago | Listing updated with changes from the MLS® | |
| 5 hours ago | Listing first seen on site |

The property listing data and information, or the Images, set forth herein were provided to MLS Property Information Network, Inc. from third party sources, including sellers, lessors, landlords, and public records, and were compiled by MLS Property Information Network, Inc. The property listing data and information, and the Images, are for the personal, non-commercial use of consumers having a good faith interest in purchasing, leasing or renting listed properties of the type displayed to them and may not be used for any purpose other than to identify prospective properties which such consumers may have a good faith interest in purchasing, leasing or renting. MLS Property Information Network, Inc. and its subscribers disclaim any and all representations and warranties as to the accuracy of the property listing data and information, or as to the accuracy of any of the Images, set forth herein.
Last checked 2026-08-26 12:55 AM UTC