

32 Hickory Cliff RdNewton, MA02464
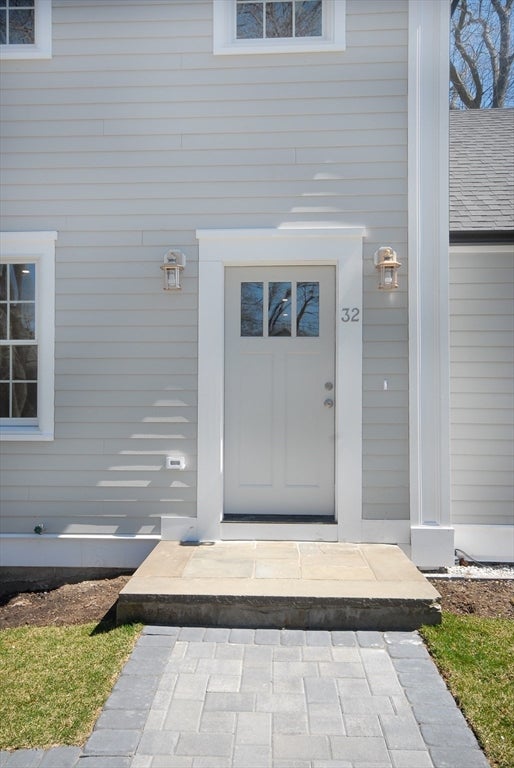
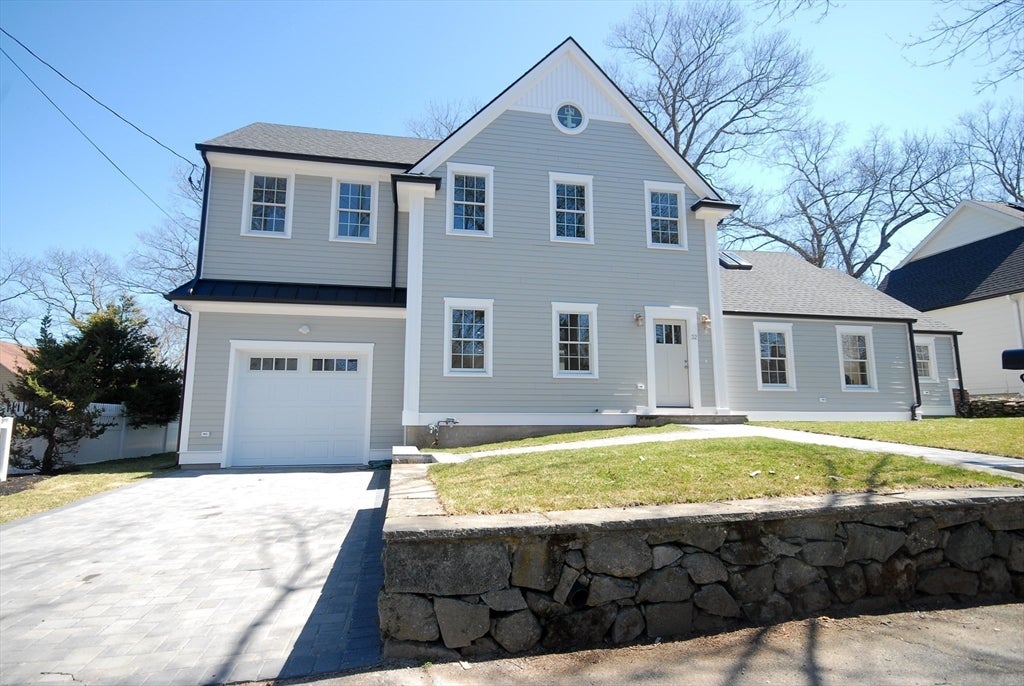
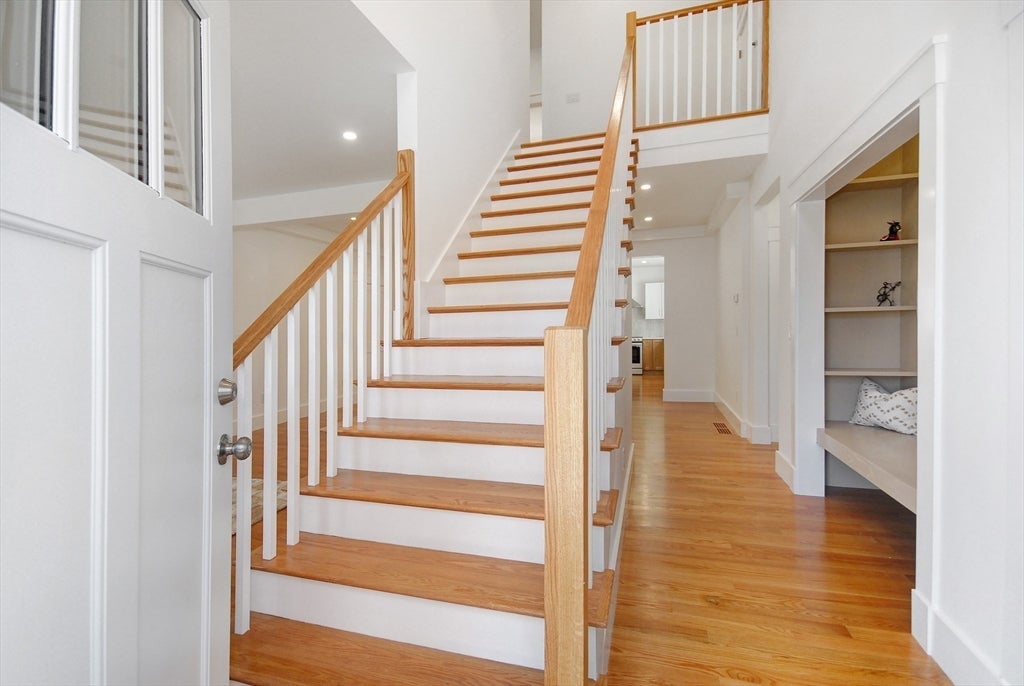
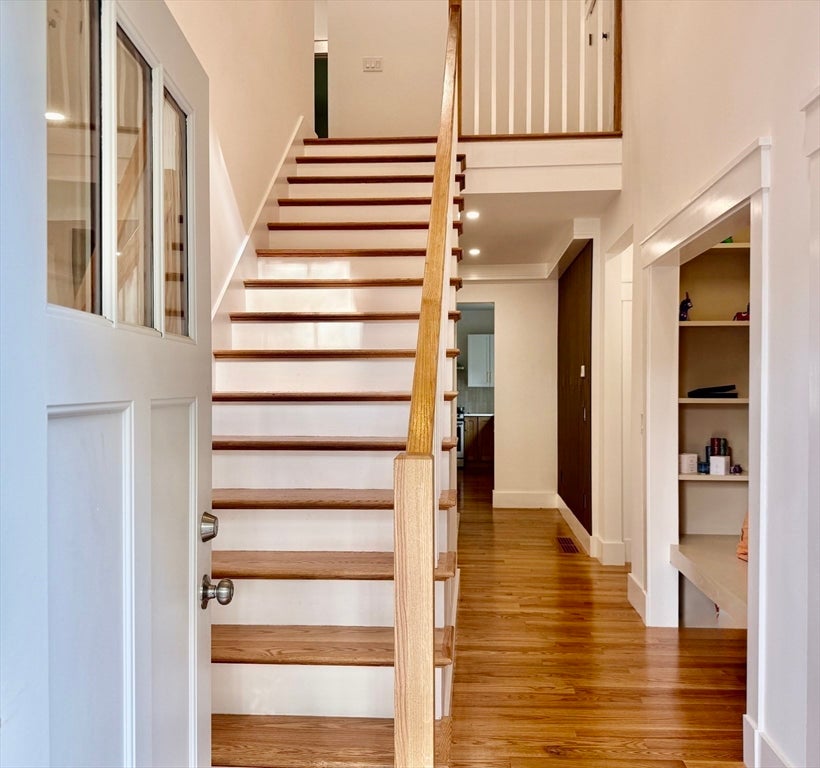
Completely rebuilt in 2026, this stunning Newton residence delivers new-construction luxury in a quiet residential neighborhood. Step onto a peaceful street canopied by majestic old-growth trees and discover a rare layout spanning most square feet over two expansive floors, maximizing horizontal space with massive round 2000-square-foot footprints first floor. This thoughtful architectural design trades the exhausting stairs of a stacked three/four-story townhouse style for an effortless layout flow and sweeping, open-concept rooms.Step inside to soaring ceilings, abundant natural light, and a wide-open main floor that feels both grand and inviting. The chef's kitchen impresses with quartz countertops, a designer tile backsplash, premium appliances, and a walk-in pantry. An oversized island with a built-in microwave drawer keeps counters clear, flowing effortlessly into the dining and living areas—perfect for entertaining. A flexible first-floor primary suite features a spa-like bath wrapped in floor-to-ceiling marble-look tile and a walk-in closet.Upstairs, the sprawling second level houses an expansive second primary suite offering double vanities, a modern shower with floor-to-ceiling marble-look tile, and a walk-in closet. This level is completed by two additional bedrooms, each featuring its own private en-suite bath. The basement is ready for a home gym or playroom, complete with crawl-space storage, while a large second-floor storage room and attic add even more versatile space. Car enthusiasts and tech-savvy buyers will love the oversized garage with remote-controlled doors, EV charging, and a very high ceiling. Out back, the landscaped, fully fenced backyard functions as a private outdoor oasis, where a gorgeous paver patio, mature trees, and lush bushes create a serene, tranquil retreat for relaxing and entertaining. Enjoy an ideal commuter location minutes to Route 128, Route 9, the MBTA Green Line, parks, shopping, dining, premier luxury health clubs like Equinox and Life Time, and Newton's highly regarded schools. Move-in ready and truly turnkey—this horizontally grand home is not to be missed.
| 18 minutes ago | Listing updated with changes from the MLS® | |
| yesterday | Listing first seen on site |

The property listing data and information, or the Images, set forth herein were provided to MLS Property Information Network, Inc. from third party sources, including sellers, lessors, landlords, and public records, and were compiled by MLS Property Information Network, Inc. The property listing data and information, and the Images, are for the personal, non-commercial use of consumers having a good faith interest in purchasing, leasing or renting listed properties of the type displayed to them and may not be used for any purpose other than to identify prospective properties which such consumers may have a good faith interest in purchasing, leasing or renting. MLS Property Information Network, Inc. and its subscribers disclaim any and all representations and warranties as to the accuracy of the property listing data and information, or as to the accuracy of any of the Images, set forth herein.
Last checked 2026-08-27 03:05 AM UTC