Save
Ask
Tour
Hide
Share
$1,350,000
New Listing

14 Lafayette St
Waltham, MA02453

For Sale|Single Family Residence|Active
4
Beds
2
Total Baths
1
Full Bath
1
Partial Bath
2,398
SqFt
$563
/SqFt
1902
Built
County:
Middlesex
Call Now: 617-648-9415
Is this the listing for you? We can help make it yours.
617-648-9415
Upcoming Open Houses
Fri, Aug 28, 5:00 PM - 7:00 PM
Sun, Aug 30, 11:00 AM - 2:00 PM
14 Lafayette St14 Lafayette St14 Lafayette St14 Lafayette St
Save
Ask
Tour
Hide
Share

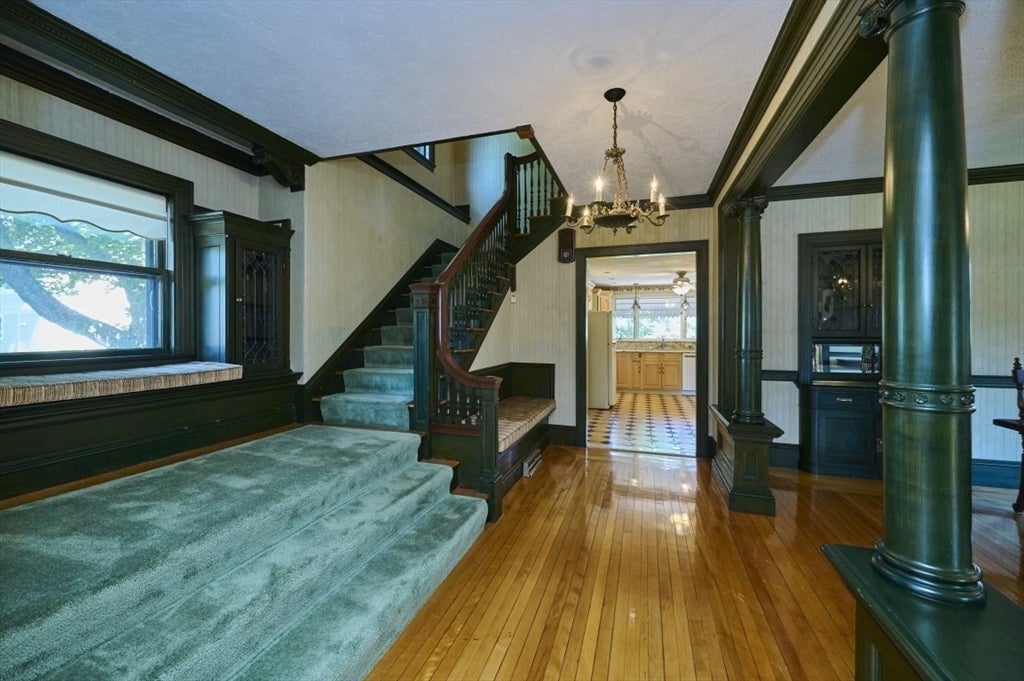

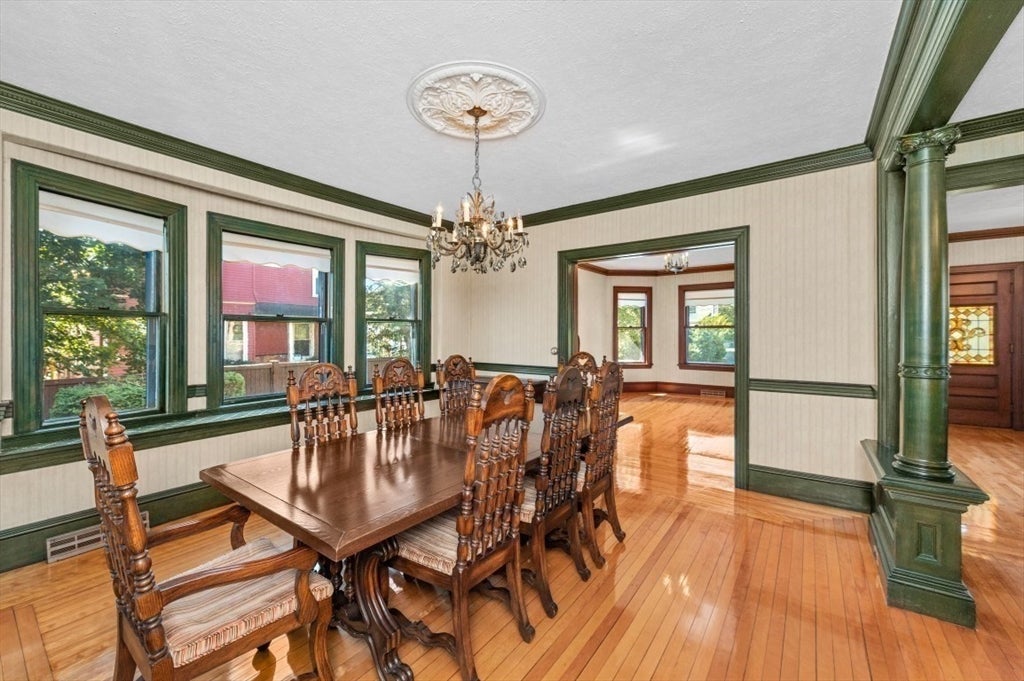
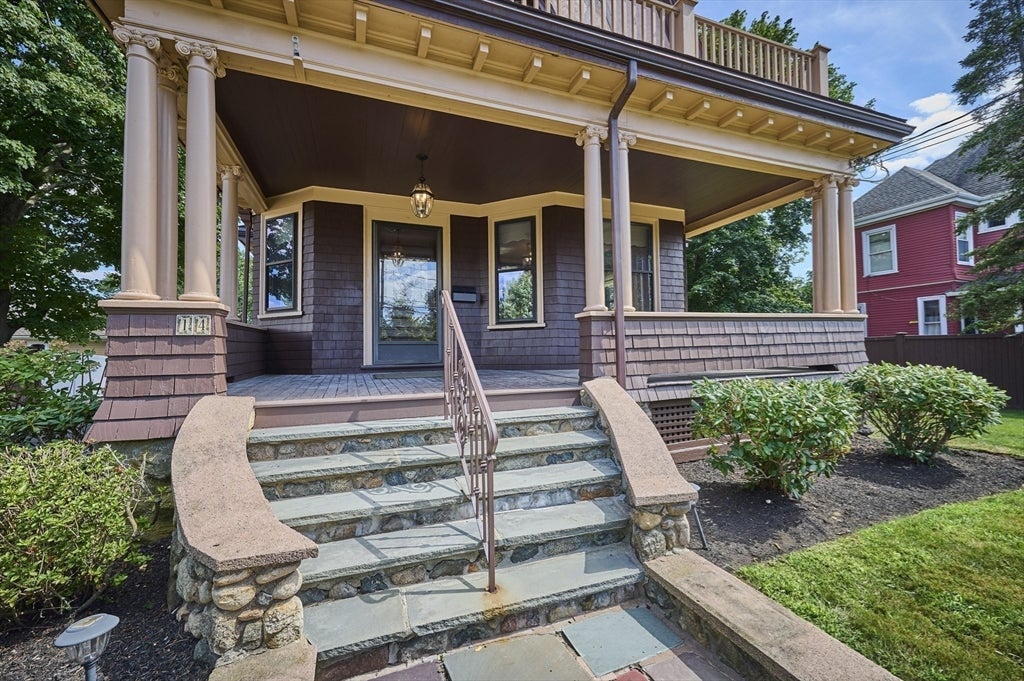
History, Craftsmanship and Gracious Living in Waltham’s Rangely Acres! For buyers who appreciate the craftsmanship of a classic home, 14 Lafayette Street offers something increasingly difficult to find. Believed to date to approximately 1901–1902, this substantial 4-5 bedroom residence was most likely custom built and is filled with architecturally inspired Arts and Craftsman style including rich woodwork, handsome columns, built-ins, and an impressive staircase. (Actually1 has two staircases!) The first floor has a surprisingly open and gracious flow for a home of its era, creating inviting spaces for both everyday living and entertaining. One exciting opportunity is its exceptionally large kitchen. Ready for your dream kitchen! A broad open front porch adds timeless curb appeal and a welcoming place to relax. Gorgeous yard with an oversized patio perfect for entertaining. Generous room sizes, central air conditioning, a walk-up attic with excellent storage and future possibilities, and a detached 2-car garage add everyday practicality. Set on an attractive lot in the desirable Rangely Acres neighborhood, steps to the Gore Estate. Ready for you to create your own history!

Save
Ask
Tour
Hide
Share
Listing Snapshot
Price 
$1,350,000
Days On Site 
0 Days
Bedrooms 
4
Inside Area (SqFt) 
2,398 sqft
Total Baths 
2
Full Baths 
1
Partial Baths 
1
Lot Size 
0.27 Acres
Year Built 
1902
MLS® Number 
73568199
Status 
Active
Property Tax 
$9,027
HOA/Condo/Coop Fees 
N/A
Sq Ft Source 
Public Records
Friends & Family
Recent Activity
an hour agoListing updated with changes from the MLS®
4 hours agoListing first seen on site
General Features
Acres 
0.27
Disclosures 
Roof may be 21-24 years of age. Heating system approx. 5 years. Public records show 4 bedroombut used as a 5 bedroom home. Fireplace not used in many yearsconsider it non-functioning. Original windows. Some stick or need adjustments. PR shows built in 1920historical records indicate 1902
Foundation 
Stone
Garage 
Yes
Garage Spaces 
2
Parking 
PavedDetachedOff Street
Parking Spaces 
8
Property Sub Type 
Single Family Residence
Sewer 
Public Sewer
SqFt Above 
2398
SqFt Below 
800
SqFt Total 
2398
Style 
TudorCraftsman
Water Source 
Public
Zoning 
1
Interior Features
Appliances 
Gas Water Heater
Basement 
FullFinished
Cooling 
Central Air
Electric 
Circuit Breakers
Fireplace 
Yes
Fireplace Features 
Living Room
Fireplaces 
1
Flooring 
Wood
Heating 
Natural GasForced Air
Interior 
Entrance FoyerOpen FloorplanCrown MoldingPantry
Laundry Features 
In Basement
Window Features 
Storm Window(s)
Bathroom 1 
Level - First
Bathroom 2 
Level - Second
Bedroom 2 
Dimensions - 14x12Level - SecondArea - 168
Bedroom 3 
Dimensions - 12x11Level - SecondArea - 132
Bedroom 4 
Dimensions - 13x10Level - SecondArea - 130
Bedroom 5 
Dimensions - 13x8Level - SecondArea - 104
Dining Room 
Dimensions - 16x13Level - FirstArea - 208
Kitchen 
Dimensions - 21x16Level - FirstArea - 336
Living Room 
Dimensions - 17x13Level - FirstArea - 221
Master Bedroom 
Dimensions - 21x12Level - SecondArea - 252
Save
Ask
Tour
Hide
Share
Exterior Features
Construction Details 
Frame
Lot Features 
Level
Patio And Porch 
PorchPatio
Pool Features 
Above GroundPrivate
Private Pool 
Yes
Roof 
Shingle
Windows/Doors 
Storm Window(s)
Community Features
Community Features 
Tennis Court(s)Park
Listing courtesy of Gary Rogers of RE/MAX On the Charles


The property listing data and information, or the Images, set forth herein were provided to MLS Property Information Network, Inc. from third party sources, including sellers, lessors, landlords, and public records, and were compiled by MLS Property Information Network, Inc. The property listing data and information, and the Images, are for the personal, non-commercial use of consumers having a good faith interest in purchasing, leasing or renting listed properties of the type displayed to them and may not be used for any purpose other than to identify prospective properties which such consumers may have a good faith interest in purchasing, leasing or renting. MLS Property Information Network, Inc. and its subscribers disclaim any and all representations and warranties as to the accuracy of the property listing data and information, or as to the accuracy of any of the Images, set forth herein.

Last checked 2026-08-26 02:58 PM UTC

Neighborhood & Commute
Source: Walkscore
Disclosure: Community information and market data powered by Constellation Data Labs. Information is deemed reliable but not guaranteed.
Save
Ask
Tour
Hide
Share