

344 Bowdoin StreetBoston, MA02122
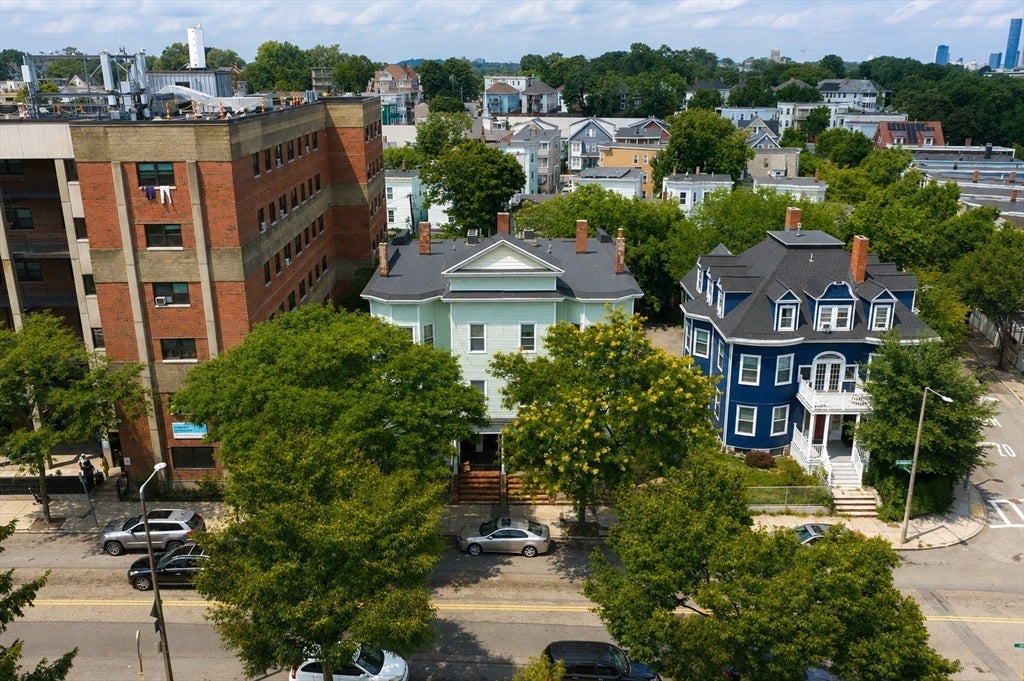
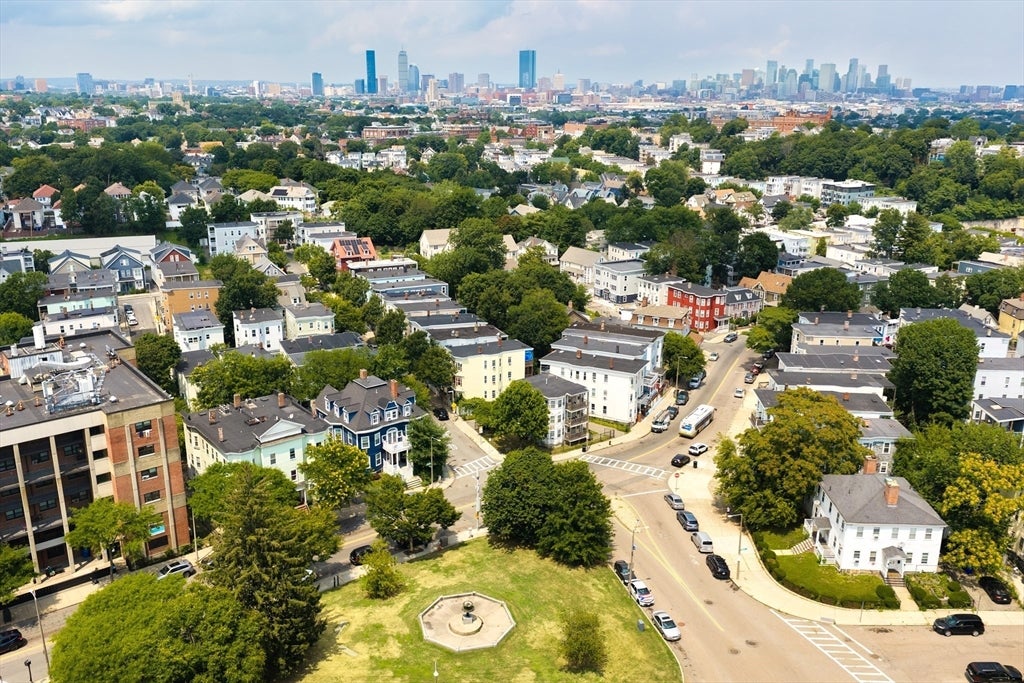
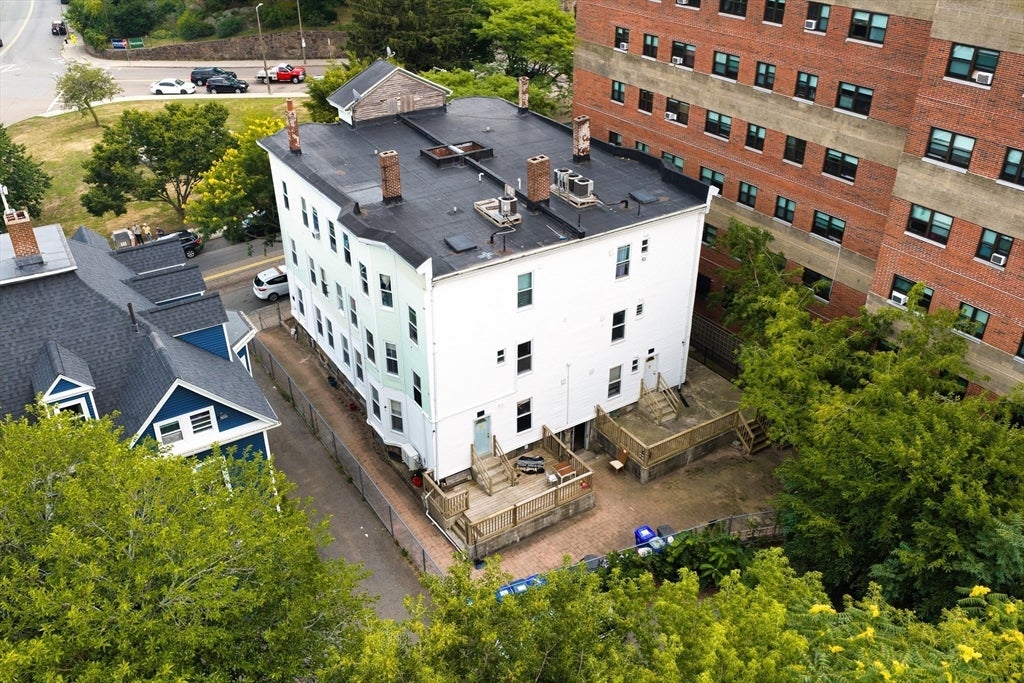
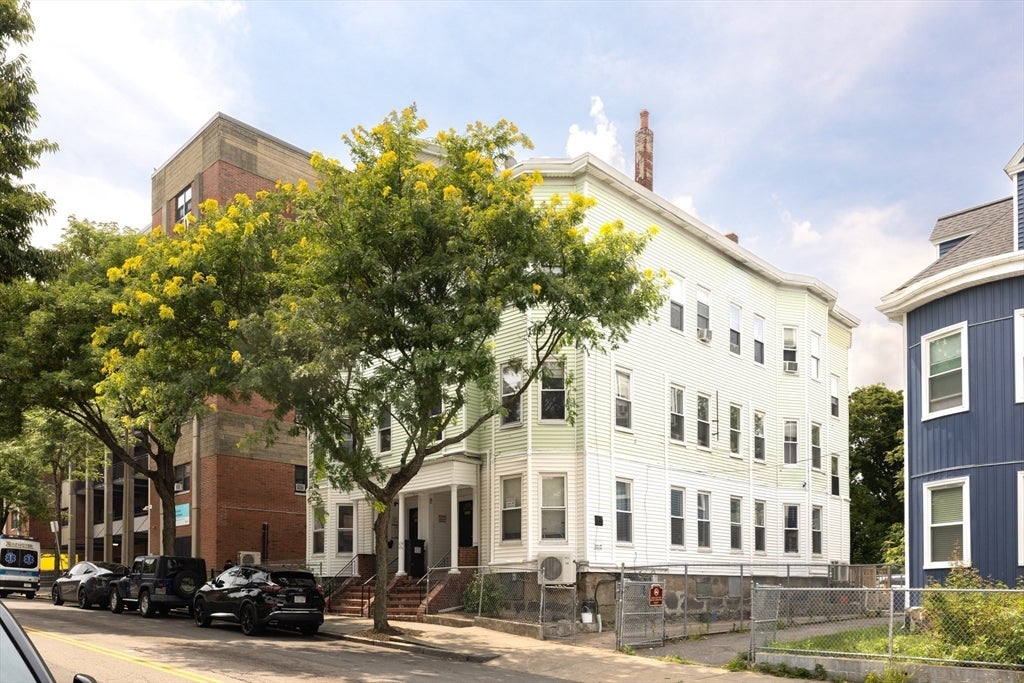
344 Bowdoin Street is a three-family building in Dorchester's Meeting House Hill neighborhood, offering both owner-occupant and investor appeal. The two lower-level units will be delivered vacant at closing, allowing immediate move-in or re-lease at market rent. Rents on the vacant units have been driven by a furnished, extended-stay rental strategy, generating income above a traditional stabilized lease structure — upside a new owner can capture immediately or normalize toward conventional leasing over time. The top-floor unit is occupied by a long-term Section 8 tenant, providing stable, subsidized income in place. The building is very well maintained, with all units featuring 2 full bathrooms and keyless door entry, one unit with central air and another with a mini-split system. The property sits directly on an MBTA bus route, minutes from Fields Corner Station on the Red Line, with quick access to I-93, and is walkable to the Dorchester Food Co-op, Ronan Park, and a growing local retail and dining corridor. The attached building at 342 Bowdoin Street is also offered for sale.
| 14 hours ago | Listing updated with changes from the MLS® | |
| yesterday | Listing first seen on site |

The property listing data and information, or the Images, set forth herein were provided to MLS Property Information Network, Inc. from third party sources, including sellers, lessors, landlords, and public records, and were compiled by MLS Property Information Network, Inc. The property listing data and information, and the Images, are for the personal, non-commercial use of consumers having a good faith interest in purchasing, leasing or renting listed properties of the type displayed to them and may not be used for any purpose other than to identify prospective properties which such consumers may have a good faith interest in purchasing, leasing or renting. MLS Property Information Network, Inc. and its subscribers disclaim any and all representations and warranties as to the accuracy of the property listing data and information, or as to the accuracy of any of the Images, set forth herein.
Last checked 2026-08-27 09:10 PM UTC