Save
Ask
Tour
Hide
Share
$999,000
1 Day On Site

17 Holmes PH1
Quincy, MA02171

For Sale|Condominium|Active
2
Beds
3
Total Baths
2
Full Baths
1
Partial Bath
1,693
SqFt
$590
/SqFt
2026
Built
County:
Norfolk
Call Now: 617-648-9415
Is this the listing for you? We can help make it yours.
617-648-9415
Upcoming Open Houses
Sat, Aug 29, 11:00 AM - 1:00 PM
Sun, Aug 30, 11:00 AM - 1:00 PM
17 Holmes PH117 Holmes PH117 Holmes PH117 Holmes PH1
Save
Ask
Tour
Hide
Share

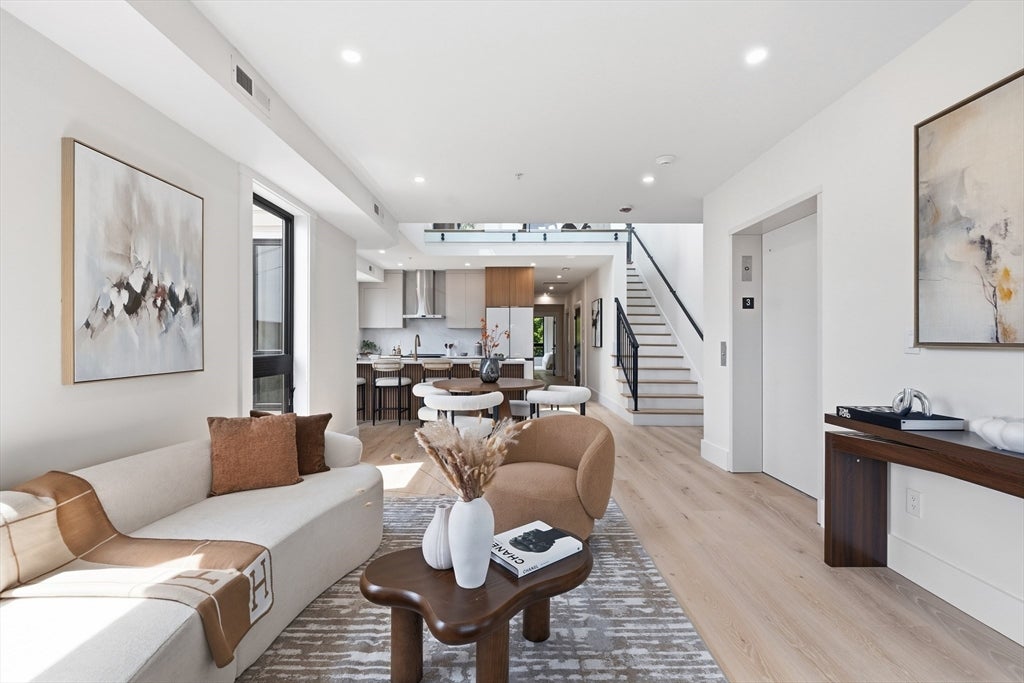
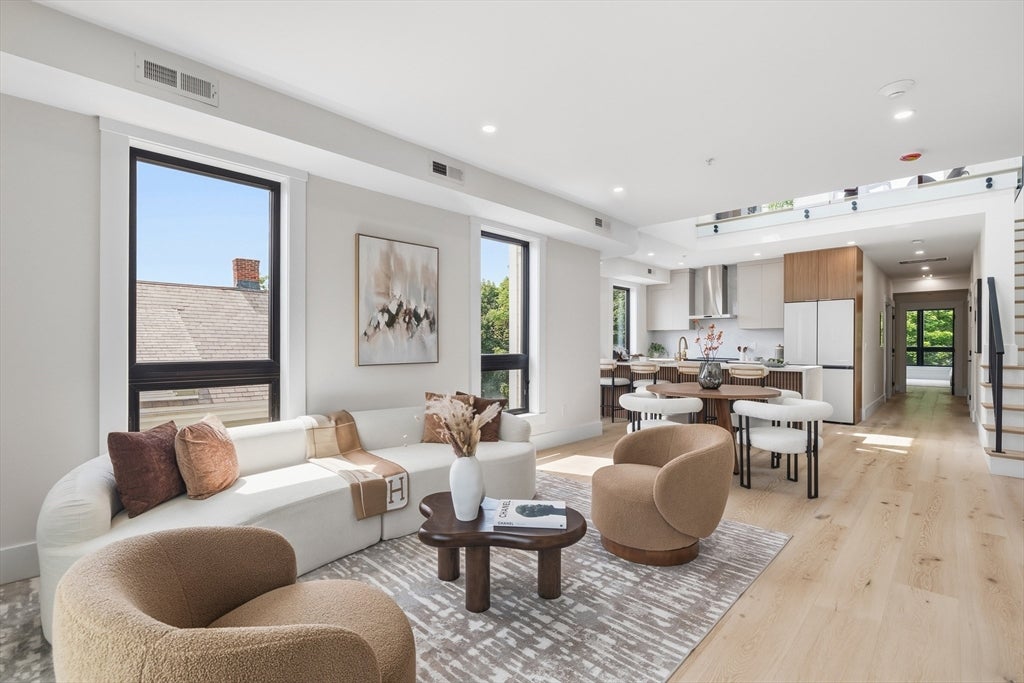
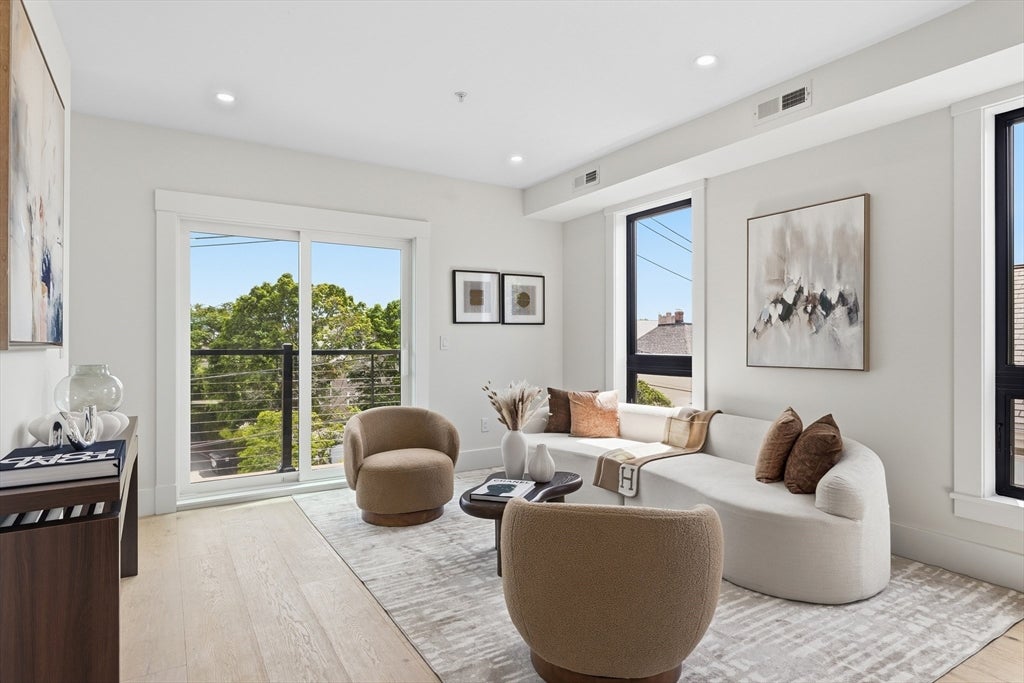
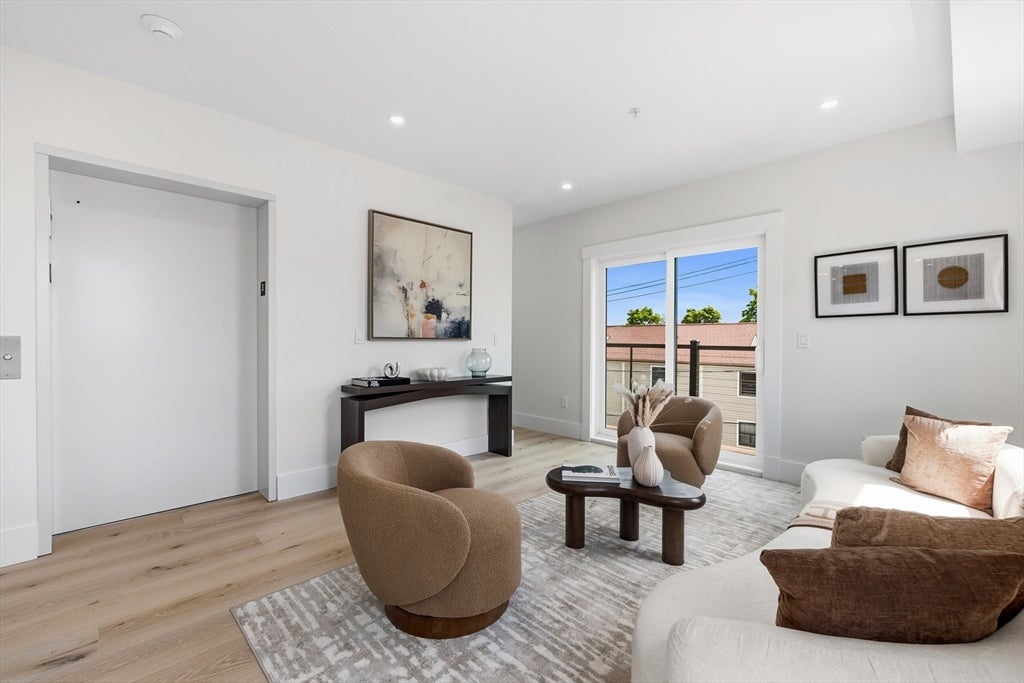
Experience elevated living in the penthouse residence at The Sherlock on Holmes. Spanning two levels, PH1 offers a bright and airy layout with soaring ceilings, oversized windows, and contemporary finishes throughout. This 2-bedroom, 2.5-bath home features an open-concept living and dining area, a beautifully appointed kitchen with quartz countertops, and a spacious primary suite complete with a walk-in closet and en-suite bath. Upstairs, a flexible bonus living space opens directly to a private rooftop deck with sweeping views, creating the perfect setting for entertaining or unwinding. Additional highlights include direct elevator access into the residence, two deeded parking spaces, and a convenient location just moments from the Red Line, Wollaston Beach, and downtown Boston.

Save
Ask
Tour
Hide
Share
Listing Snapshot
Price 
$999,000
Days On Site 
1 Day
Bedrooms 
2
Inside Area (SqFt) 
1,693 sqft
Total Baths 
3
Full Baths 
2
Partial Baths 
1
Lot Size 
N/A
Year Built 
2026
MLS® Number 
73568271
Status 
Active
Property Tax 
N/A
HOA/Condo/Coop Fees 
$525 monthly
Sq Ft Source 
N/A
Friends & Family
Recent Activity
yesterdayListing updated with changes from the MLS®
yesterdayListing first seen on site
General Features
Disclosures 
HOA fee is an estimate and subject to change.
Number Of Stories 
2
Parking 
Off Street
Parking Spaces 
2
Pets 
Yes
Property Sub Type 
Condominium
Sewer 
Public Sewer
SqFt Above 
1693
SqFt Total 
1693
Water Source 
Public
Zoning 
BUSB
Interior Features
Appliances 
RangeDishwasherDisposalMicrowaveRefrigerator
Cooling 
Central Air
Heating 
Central
Interior 
Master Downstairs
Laundry Features 
In UnitElectric Dryer HookupWasher Hookup
Bathroom 1 
Dimensions - 8.25x7.333333333Level - FirstArea - 60
Bathroom 2 
Dimensions - 7.833333333x5.833333333Level - FirstArea - 45
Bathroom 3 
Dimensions - 10x4.75Level - SecondArea - 47
Bedroom 2 
Dimensions - 13.666666666x11.416666666Level - FirstArea - 156
Dining Room 
Dimensions - 11x19.666666666Level - FirstArea - 216
Family Room 
Dimensions - 14.083333333x14.416666666Level - SecondArea - 203
Kitchen 
Dimensions - 8.75x16Level - FirstArea - 140
Living Room 
Dimensions - 10.75x12.5Level - FirstArea - 134
Master Bedroom 
Dimensions - 18.5x14Level - FirstArea - 259
Save
Ask
Tour
Hide
Share
Exterior Features
Construction Details 
Frame
Patio And Porch 
Deck
Roof 
Rubber
Community Features
Association Dues 
525
Financing Terms Available 
Contract
HOA Fee Frequency 
Monthly
MLS Area 
North Quincy
Listing courtesy of The Sarkis Team of Douglas Elliman Real Estate - The Sarkis Team


The property listing data and information, or the Images, set forth herein were provided to MLS Property Information Network, Inc. from third party sources, including sellers, lessors, landlords, and public records, and were compiled by MLS Property Information Network, Inc. The property listing data and information, and the Images, are for the personal, non-commercial use of consumers having a good faith interest in purchasing, leasing or renting listed properties of the type displayed to them and may not be used for any purpose other than to identify prospective properties which such consumers may have a good faith interest in purchasing, leasing or renting. MLS Property Information Network, Inc. and its subscribers disclaim any and all representations and warranties as to the accuracy of the property listing data and information, or as to the accuracy of any of the Images, set forth herein.

Last checked 2026-08-27 05:12 PM UTC

Neighborhood & Commute
Source: Walkscore
Disclosure: Community information and market data powered by Constellation Data Labs. Information is deemed reliable but not guaranteed.
Save
Ask
Tour
Hide
Share