Save
Ask
Tour
Hide
Share
$585,000
1 Day On Site

502 Sumner Street Condominium
502 Sumner St #1
Boston, MA02128

For Sale|Condominium|Active
2
Beds
2
Total Baths
2
Full Baths
900
SqFt
$650
/SqFt
1900
Built
County:
Suffolk
Call Now: 617-648-9415
Is this the listing for you? We can help make it yours.
617-648-9415
Upcoming Open Houses
Fri, Aug 28, 4:30 PM - 6:00 PM
Sun, Aug 30, 11:00 AM - 12:30 PM
502 Sumner St #1502 Sumner St #1502 Sumner St #1502 Sumner St #1
Save
Ask
Tour
Hide
Share

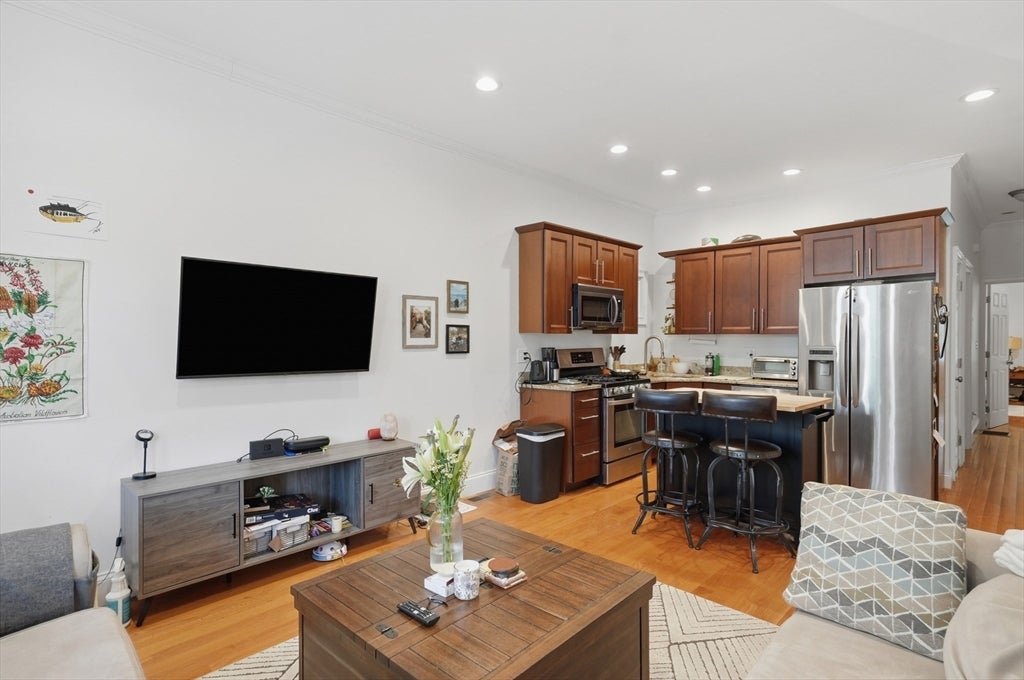
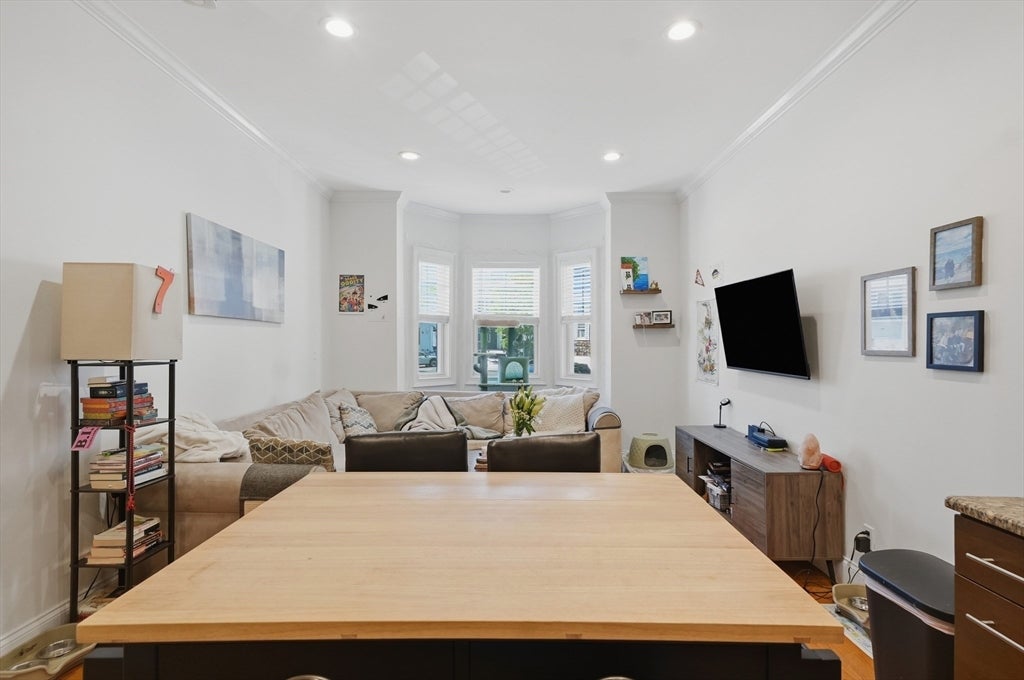
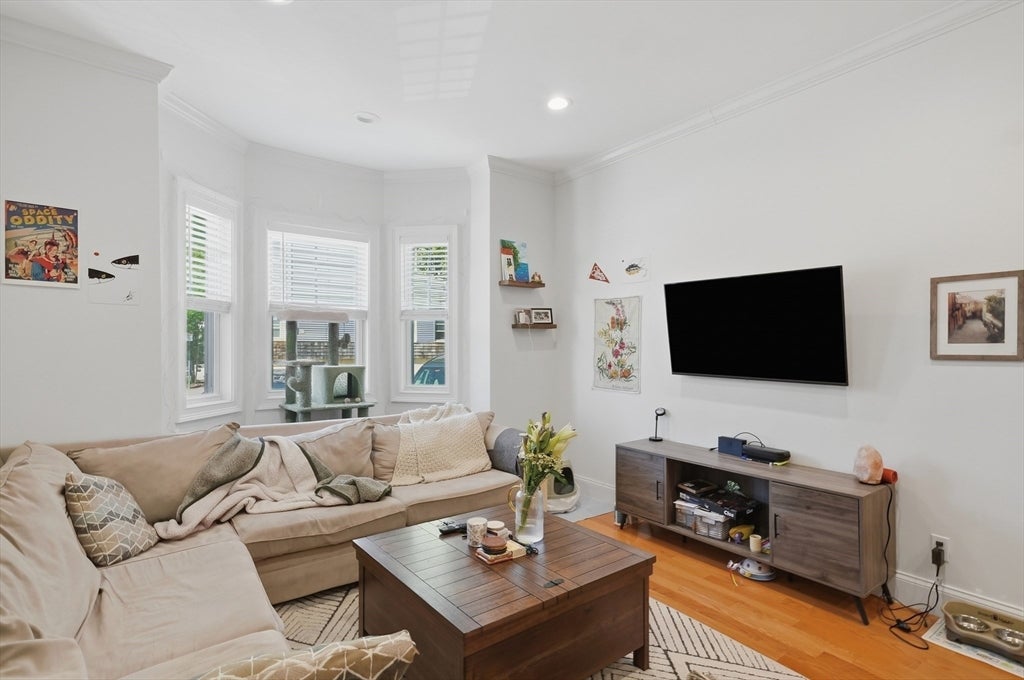
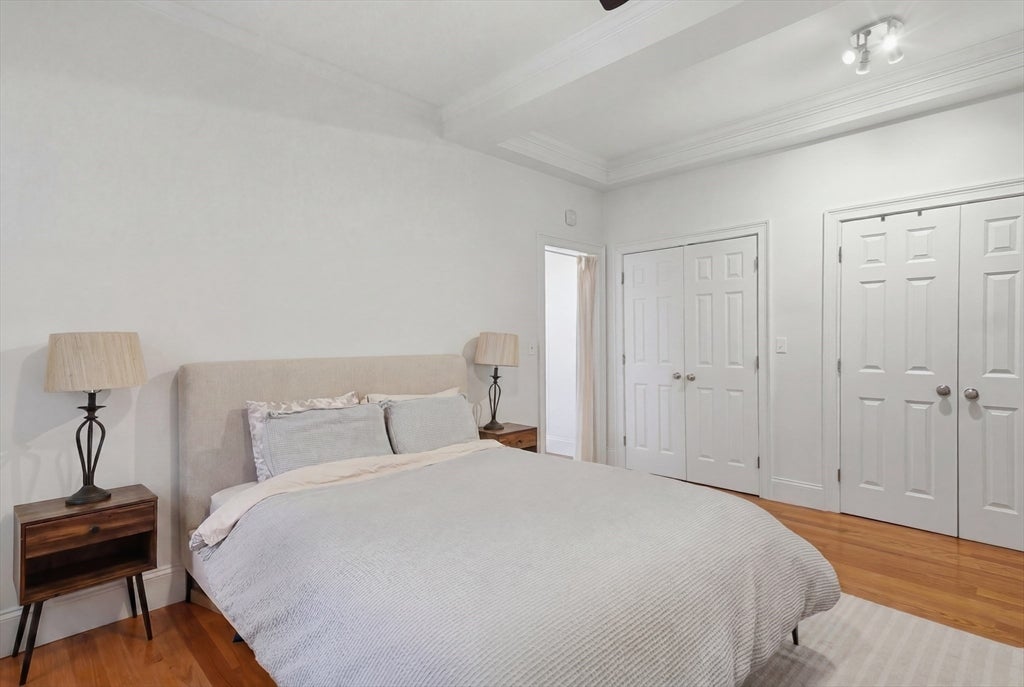
Skip the renovations—this immaculate, move-in-ready condo delivers effortlessly chic city living. High ceilings and recessed lighting amplify the bright, airy energy of the open floor plan, anchoring a vibrant space designed for lively dinner parties and lazy Sundays alike. The kitchen is a true home chef's dream, fully loaded with upgraded cabinets, premium stainless steel appliances, and sleek granite countertops perfect for meal prep. Remote worker? The flexible bonus office space has you completely covered. Retreat to a spacious primary suite featuring a spa-like dual-vanity en suite and double closets, or impress guests with a second bedroom that feels remarkably grand thanks to its dramatic, soaring ceilings. With a shared fenced backyard for summer hangs, central AC, in-unit laundry, and extra basement storage, everyday convenience is unmatched. Located just blocks from Porzio Park & the Massport Harborwalk along the coast, and the T, this is the ultimate urban home base.

Save
Ask
Tour
Hide
Share
Listing Snapshot
Price 
$585,000
Days On Site 
1 Day
Bedrooms 
2
Inside Area (SqFt) 
900 sqft
Total Baths 
2
Full Baths 
2
Partial Baths 
N/A
Lot Size 
N/A
Year Built 
1900
MLS® Number 
73568296
Status 
Active
Property Tax 
$5,953
HOA/Condo/Coop Fees 
$242 monthly
Sq Ft Source 
Owner
Friends & Family
Recent Activity
14 hours agoListing updated with changes from the MLS®
yesterdayListing first seen on site
General Features
Disclosures 
Buyers and buyers agents to perform due diligence. Some photos may be virtually enhanced. Ring doorbell - By viewing/entering this propertyyou consent to audio/video surveillance. Ring doorbell included in HOA fee.
Green Energy Efficient 
Thermostat
Number Of Stories 
1
Parking 
On Street
Pets 
Yes
Property Sub Type 
Condominium
Sewer 
Public Sewer
SqFt Above 
900
SqFt Total 
900
Water Source 
Public
Zoning 
CD
Interior Features
Appliances 
RangeDishwasherDisposalMicrowaveRefrigeratorWasherDryer
Cooling 
Central Air
Electric 
Circuit Breakers
Flooring 
TileConcreteHardwood
Heating 
Natural GasForced Air
Interior 
Master DownstairsOpen FloorplanRecessed Lighting
Laundry Features 
Electric Dryer HookupWasher HookupIn Unit
Window Features 
Insulated WindowsScreens
Bathroom 1 
Dimensions - 8x7Level - FirstArea - 56
Bathroom 2 
Dimensions - 7x7Level - FirstArea - 49
Bedroom 2 
Dimensions - 14x9Level - FirstArea - 126
Kitchen 
Dimensions - 8x12Level - FirstArea - 96
Living Room 
Dimensions - 16x12Level - FirstArea - 192
Master Bedroom 
Dimensions - 15x15Level - FirstArea - 225
Save
Ask
Tour
Hide
Share
Exterior Features
Fencing 
Fenced
Roof 
Rubber
Windows/Doors 
Insulated WindowsScreens
Community Features
Association Amenities 
Hot Water
Association Dues 
242
Building Access 
Unit Placement(Street)
Community Features 
Park
HOA Fee Frequency 
Monthly
MLS Area 
East Boston's Jeffries Point
Listing courtesy of Anthony Castellano of Lamacchia Realty, Inc.


The property listing data and information, or the Images, set forth herein were provided to MLS Property Information Network, Inc. from third party sources, including sellers, lessors, landlords, and public records, and were compiled by MLS Property Information Network, Inc. The property listing data and information, and the Images, are for the personal, non-commercial use of consumers having a good faith interest in purchasing, leasing or renting listed properties of the type displayed to them and may not be used for any purpose other than to identify prospective properties which such consumers may have a good faith interest in purchasing, leasing or renting. MLS Property Information Network, Inc. and its subscribers disclaim any and all representations and warranties as to the accuracy of the property listing data and information, or as to the accuracy of any of the Images, set forth herein.

Last checked 2026-08-27 09:15 PM UTC

Neighborhood & Commute
Source: Walkscore
Disclosure: Community information and market data powered by Constellation Data Labs. Information is deemed reliable but not guaranteed.
Save
Ask
Tour
Hide
Share