

7 Pembroke StMedford, MA02155
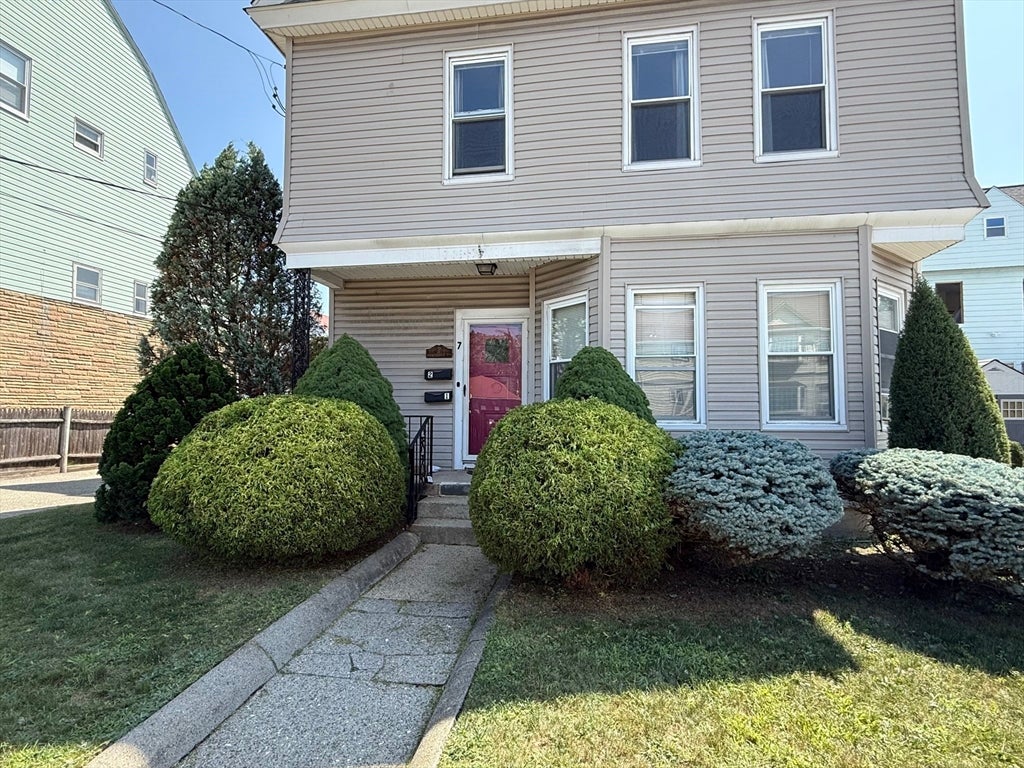
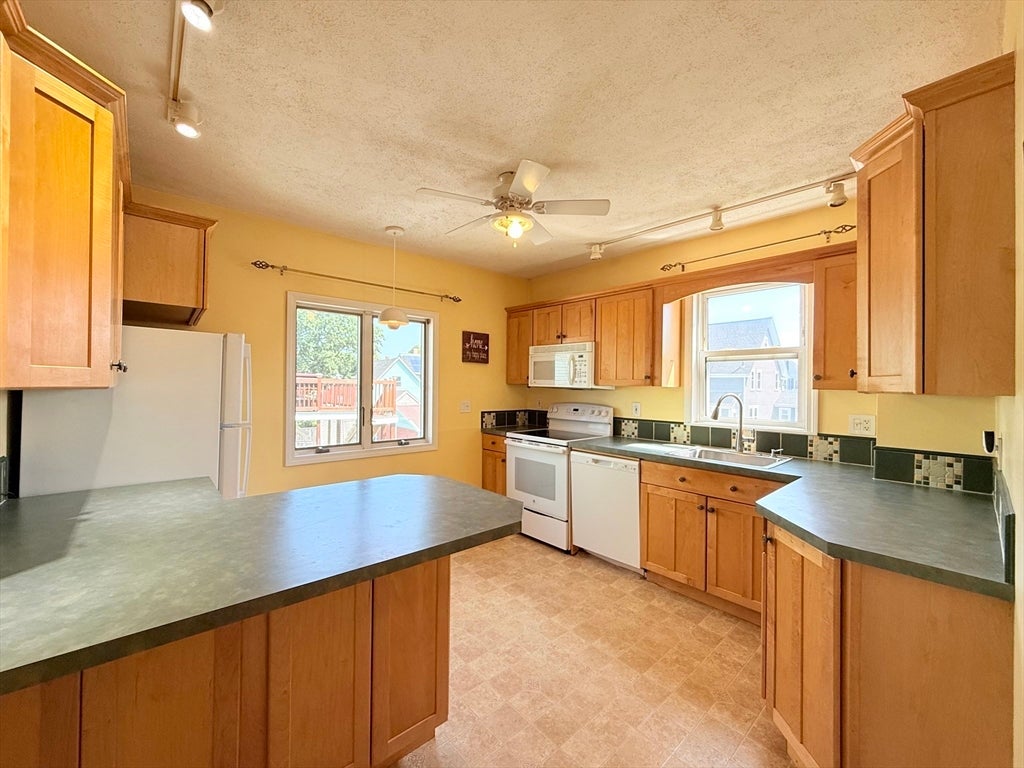
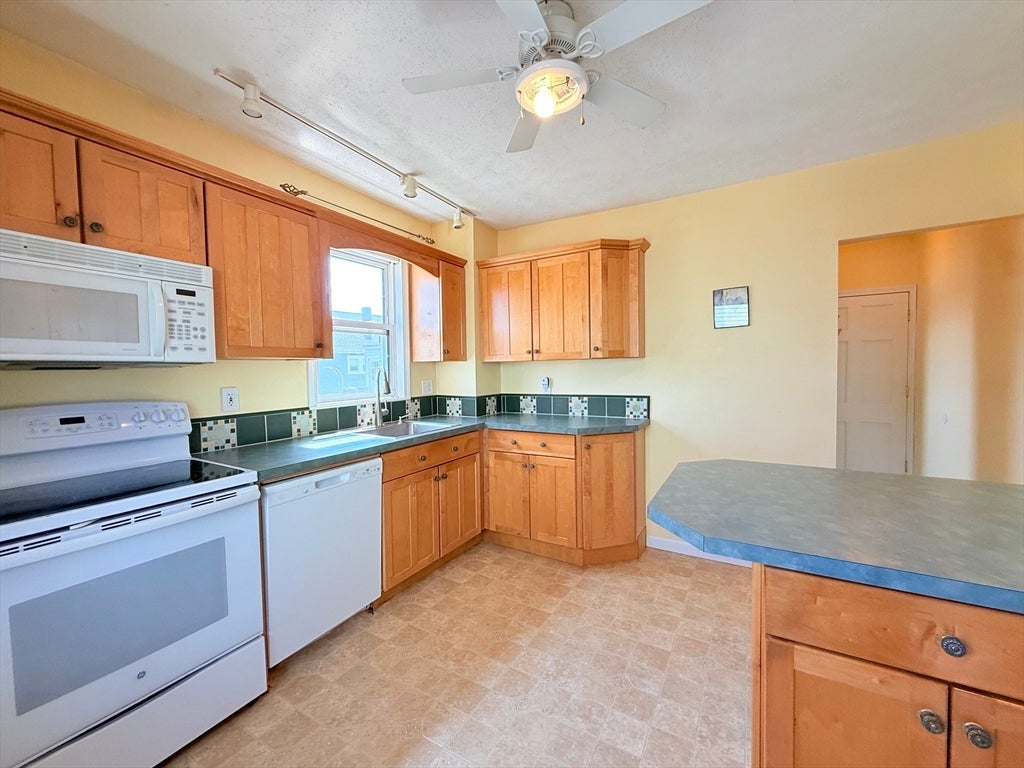
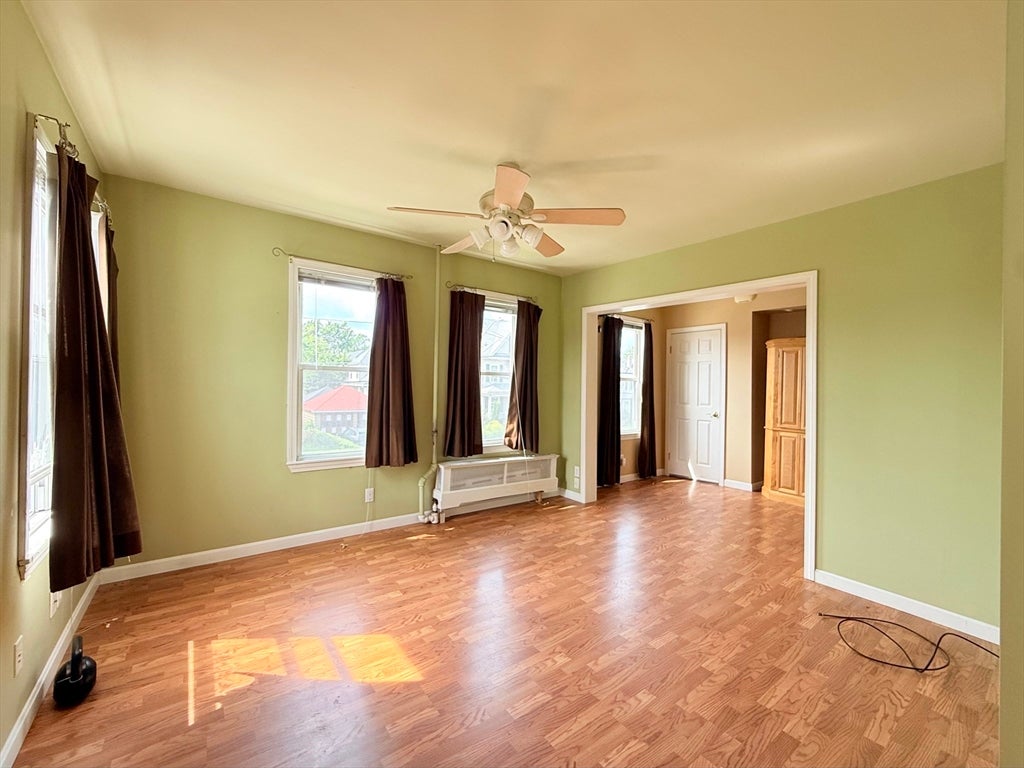
Welcome to this charming and versatile two-family home in a highly convenient Medford location. Filled with classic character and thoughtfully laid-out living spaces, this property offers an excellent opportunity for both owner-occupants and investors. The first-floor features a spacious living room, inviting dining room with bay window and window seat, decorative fireplace, bedroom with beautiful stained-glass detail, eat-in kitchen with pantry and laundry, and a full bath. The expansive second-floor residence spans two levels and offers a living room, family room, dining room with bay window and den, eat-in kitchen, full bath, and three bedrooms on the upper level. Outside, enjoy a private enclosed yard surrounded by mature landscaping and plantings, plus the rare convenience of three-car parking. Ideally situated just minutes from Medford Square, Assembly Row, Route 93, and Routes 28 & 60, with public transportation conveniently located across the street. Close to local schools, the Medford Boat Club, shopping, dining, and major commuter routes. A wonderful opportunity to own a spacious two-family home in one of Medford's most convenient locations.
| 6 hours ago | Listing updated with changes from the MLS® | |
| yesterday | Listing first seen on site |

The property listing data and information, or the Images, set forth herein were provided to MLS Property Information Network, Inc. from third party sources, including sellers, lessors, landlords, and public records, and were compiled by MLS Property Information Network, Inc. The property listing data and information, and the Images, are for the personal, non-commercial use of consumers having a good faith interest in purchasing, leasing or renting listed properties of the type displayed to them and may not be used for any purpose other than to identify prospective properties which such consumers may have a good faith interest in purchasing, leasing or renting. MLS Property Information Network, Inc. and its subscribers disclaim any and all representations and warranties as to the accuracy of the property listing data and information, or as to the accuracy of any of the Images, set forth herein.
Last checked 2026-08-27 09:10 PM UTC